WELCOME HOME! This Move In Ready "Elm" floor plan at 1629+/- heated sq ft. A 3 bedroom floor 2 bathroom beautifully designed, split bedroom floor plan layout all on one level with a light and bright kitchen and Formal dining room. Enjoy the spacious backyard from your Covered rear porch and additional grilling Patio. The Elm's Master Suite has a Tray Ceiling and His & Her Closets. Chestnut Ridge is a Natural Gas Community. The Kitchen has Efficient stainless steel appliances, Gas Range, large work island, and Quartz countertops and Beautiful Subway Tile Backsplash make cooking in your new home enjoyable. Your master suite, separate from the other bedrooms, includes a large shower, a double vanity, walk-in closet, plus a separate linen closet for additional storage. Enjoy the coastal breezes and peace and quiet of the area on your covered back porch. Building lifestyles for over 35 years, we remain the Premier Homebuilder of new residential communities and custom homes in the Grand Strand and surrounding areas. We are three-time winners of the Best Home Builder award from WMBF News Best of the Grand Strand and The Sun News Best of the Beach Contest. In 2023, we were also voted Best Residential Real Estate Developer in the Myrtle Beach Herald Reader’s Choice Awards. We began and remain in the Grand Strand, and we want you to experience the local pride we build today and every day in Horry and Georgetown Counties The Chestnut Ridge Sales and Information Center is Open Tuesday - Saturday 9:00 until 5:00 PM. Please call to schedule appointments. We Look Forward to seeing you soon!
Sold for $325,524
$325,524
720 Chestnut Farms Dr. Elm Floor Plan, Conway, SC 29526
3beds
1,629sqft
Single Family Residence
Built in 2024
10,018 Square Feet Lot
$341,800 Zestimate®
$200/sqft
$2,113 Estimated rent
Home value
$341,800
$325,000 - $359,000
$2,113/mo
Zestimate® history
Owner options
List your home for rent
$2,113/mo
Rent Zestimate®
Find your next renter with Zillow Rental Manager. Plus, with online applications, you can quickly screen prospective tenants – for free.
$2,113/mo
Rent Zestimate®
Refinance and save
$2,074/mo
Est. payment
Refinancing to a lower rate could help reduce your monthly payments and save thousands over the life of the loan.
$2,074/mo
Est. payment
Explore your selling options
Work with a Zillow partner agent
Leverage their expertise and Zillow's premium Showcase listings to get your home seen by more buyers.
Get startedList with your own agent
Get your home in front of millions of buyers by listing it on Zillow.
Learn how to do itSell it yourself
Take full control of how buyers see your home on Zillow by listing For Sale by Owner (FSBO).
List your homeWhat's special
New residential communitiesGrand strandChestnut ridgeChestnut ridge salesLight and bright kitchenCustom homesLarge work island
Zillow last checked:
Listing updated:
Listed by:
Archie Sanders 843-685-2496,
The Beverly Group
Bought with:
Kenneth ''Rhett'' R Haselden, 86818
INNOVATE Real Estate
Source: CCAR,MLS#: 2409679
Facts & features
Interior
Bedrooms & bathrooms
- Bedrooms: 3
- Bathrooms: 2
- Full bathrooms: 2
Rooms
- Room types: Screened Porch, Utility Room
Primary bedroom
- Features: Tray Ceiling(s), Main Level Master, Walk-In Closet(s)
Primary bathroom
- Features: Dual Sinks, Separate Shower, Vanity
Dining room
- Features: Tray Ceiling(s), Separate/Formal Dining Room
Family room
- Features: Ceiling Fan(s), Vaulted Ceiling(s)
Kitchen
- Features: Kitchen Island, Pantry, Stainless Steel Appliances, Solid Surface Counters
Other
- Features: Bedroom on Main Level
Heating
- Electric, Forced Air, Gas
Cooling
- Central Air
Appliances
- Included: Dishwasher, Disposal, Microwave, Range
- Laundry: Washer Hookup
Features
- Attic, Pull Down Attic Stairs, Permanent Attic Stairs, Split Bedrooms, Bedroom on Main Level, Kitchen Island, Stainless Steel Appliances, Solid Surface Counters
- Flooring: Carpet, Luxury Vinyl, Luxury VinylPlank
- Doors: Insulated Doors
- Attic: Pull Down Stairs,Permanent Stairs
Interior area
- Total structure area: 2,266
- Total interior livable area: 1,629 sqft
Property
Parking
- Total spaces: 2
- Parking features: Attached, Garage, Two Car Garage, Garage Door Opener
- Attached garage spaces: 2
Features
- Levels: One
- Stories: 1
- Patio & porch: Rear Porch, Patio, Porch, Screened
- Exterior features: Sprinkler/Irrigation, Porch, Patio
- Pool features: Community, Outdoor Pool
- Has view: Yes
- View description: Lake
- Has water view: Yes
- Water view: Lake
Lot
- Size: 10,018 Square Feet
- Features: Outside City Limits, Rectangular, Rectangular Lot
Details
- Additional parcels included: ,
- Parcel number: 36302020008
- Zoning: SF10
- Special conditions: None
Construction
Type & style
- Home type: SingleFamily
- Architectural style: Ranch
- Property subtype: Single Family Residence
Materials
- Brick Veneer, Vinyl Siding, Wood Frame
- Foundation: Slab
Condition
- Never Occupied
- New construction: Yes
- Year built: 2024
Details
- Warranty included: Yes
Utilities & green energy
- Water: Public
- Utilities for property: Cable Available, Electricity Available, Natural Gas Available, Phone Available, Underground Utilities, Water Available
Green energy
- Energy efficient items: Doors, Windows
Community & HOA
Community
- Features: Golf Carts OK, Long Term Rental Allowed, Pool
- Security: Security System
- Subdivision: Chestnut Ridge
HOA
- Has HOA: Yes
- Amenities included: Owner Allowed Golf Cart, Owner Allowed Motorcycle, Pet Restrictions
- Services included: Association Management, Common Areas, Pool(s), Trash
- HOA fee: $75 monthly
Location
- Region: Floor Plan Conway
Financial & listing details
- Price per square foot: $200/sqft
- Date on market: 4/19/2024
- Listing terms: Cash,Conventional,FHA,VA Loan
- Electric utility on property: Yes
Price history
| Date | Event | Price |
|---|---|---|
| 6/28/2024 | Sold | $325,524$200/sqft |
Source:  CCAR #2409679 Report a problem CCAR #2409679 Report a problem | ||
| 5/11/2024 | Contingent | $325,524$200/sqft |
Source: CCAR #2409679 Report a problem | ||
| 4/19/2024 | Listed for sale | $325,524$200/sqft |
Source: CCAR #2409679 Report a problem | ||
Public tax history
Tax history is unavailable.
Neighborhood: 29526
Nearby homes
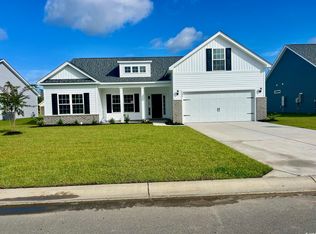
- $375,8444 bd3 ba2.1k sqft724 Chestnut Farms Dr, Conway, SC 29526Sold
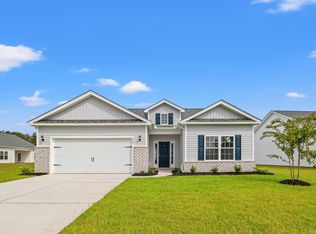
- $331,6433 bd2 ba1.7k sqft718 Chestnut Farms Dr, Conway, SC 29526Sold

- $344,0483 bd2 ba1.6k sqft728 Chestnut Farms Dr, Conway, SC 29526Sold
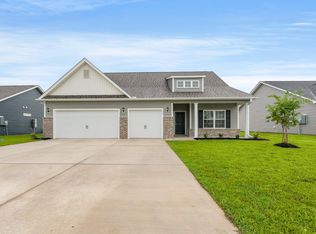
- $375,6513 bd3 ba2k sqft716 Chestnut Farms Dr, Conway, SC 29526Sold
- $384,9003 bd2 ba1.6k sqft343 Hayloft Cir, Conway, SC 29526For Sale
- $333,7453 bd2 ba1.6k sqft712 Chestnut Farms Dr, Conway, SC 29526Sold
- $347,2264 bd3 ba2k sqft379 Hayloft Circle Park Hl, Conway, SC 29526Sold
- $345,0003 bd2 ba1.6k sqft383 Hayloft Cir, Conway, SC 29526Sold
Nearby schools
GreatSchools rating
- 5/10Waccamaw Elementary SchoolGrades: PK-5Distance: 7.3 mi
- 7/10Black Water Middle SchoolGrades: 6-8Distance: 5.1 mi
- 7/10Carolina Forest High SchoolGrades: 9-12Distance: 5.5 mi
Schools provided by the listing agent
- Elementary: Waccamaw Elementary School
- Middle: Black Water Middle School
- High: Carolina Forest High School
Source: CCAR. This data may not be complete. We recommend contacting the local school district to confirm school assignments for this home.
Sell for more on Zillow
Get a Zillow Showcase℠ listing at no additional cost and you could sell for .
$341,800
2% more
+$6,836
With Zillow Showcase(estimated)
$348,636
Sell for more on Zillow
Get a Zillow Showcase℠ listing at no additional cost and you could sell for .
$341,800
2% more
+$6,836
With Zillow Showcase(estimated)
$348,636
- South Carolina
- Horry County
- Conway
- 29526
- 720 Chestnut Farms Dr. Elm Floor Plan
