Skip main navigation
Sold for $344,048
  • $344,048

    728 Chestnut Farms Dr. Live Oak Floor Plan, Conway, SC 29526

    3beds
    1,621sqft
    Single Family Residence
    Built in 2024
    10,454.4 Square Feet Lot
    $341,500 Zestimate®
    $212/sqft
    $2,193 Estimated rent

    Home value

    $341,500

    $324,000 - $359,000

    $2,193/mo

    Zestimate® history
    Loading
    Loading...

    Owner options

    List your home for rent

    $2,193/mo

    Rent Zestimate®

    Find your next renter with Zillow Rental Manager. Plus, with online applications, you can quickly screen prospective tenants – for free.

    Learn more

    $2,193/mo

    Rent Zestimate®

    Refinance and save

    $2,006/mo

    Est. payment

    Refinancing to a lower rate could help reduce your monthly payments and save thousands over the life of the loan.

    See today's rates

    $2,006/mo

    Est. payment

    Explore your selling options

    Work with a Zillow partner agent

    Leverage their expertise and Zillow's premium Showcase listings to get your home seen by more buyers.

    Get started

    List with your own agent

    Get your home in front of millions of buyers by listing it on Zillow.

    Learn how to do it

    Sell it yourself

    Take full control of how buyers see your home on Zillow by listing For Sale by Owner (FSBO).

    List your home

    What's special

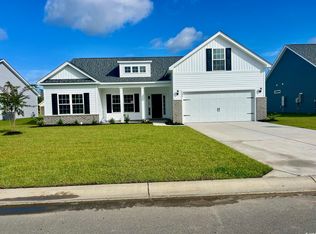
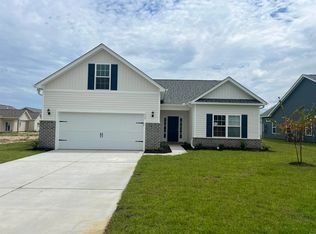

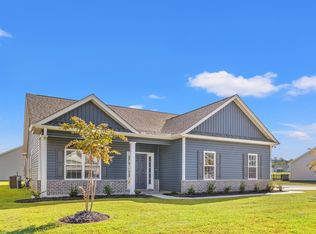
    We would like to Welcome you to this Amazing "Live Oak" Floor plan, located on a Large premium lot and has 3 bedrooms and 2 bathrooms open concept with no wasted space! A light and bright kitchen, dining area, and family room that incorporates an open design. Chestnut Ridge is a Natural Gas Community. The Kitchen has Efficient stainless steel appliances, Gas Range, large work island, and Quartz countertops make cooking in your new home enjoyable. Your master suite, separate from the other bedrooms, includes a large shower, a double vanity, walk-in closet, plus a separate linen closet for additional storage. Enjoy the coastal breezes and peace and quiet of the area of your Front porch or Covered back porch. The Grand Strand area Leader in Building affordable homes. Take comfort in one of our newly constructed homes that has a reputation for quality and value. Whether you are a first-time home buyer or looking for your next home, A Community is sure to have a home that suits your lifestyle and Needs. Let us help you through the buying process and welcome you to your new home. The Chestnut Ridge Sales and Information Center is Open Tuesday - Saturday 9:00 until 5:00 PM. Please call to schedule appointments. We Look Forward to seeing you soon! Photos are of a similar home and are for Illustration purposes only.

    Zillow last checked:

    Listing updated:

    Listed by:

    Jessie Honkofsky 717-808-5416,

    The Beverly Group

    Bought with:

    Chris Koppel Team

    INNOVATE Real Estate

    Source: CCAR,MLS#: 2416850MLS LogoOriginating MLS: Coastal Carolinas Association of Realtors

    Facts & features

    Interior

    Bedrooms & bathrooms
    • Bedrooms: 3
    • Bathrooms: 2
    • Full bathrooms: 2
    Interior area
    • Total structure area: 2,247
    • Total interior livable area: 1,621 sqft

    Property

    Parking
    • Total spaces: 2
    • Parking features: Attached, Garage, Two Car Garage
    • Attached garage spaces: 2
    Lot
    • Size: 10,454 sqft
    Details
    • Additional parcels included: ,
    • Parcel number: 36302020006
    • Zoning: SF10
    • Special conditions: None

    Construction

    Type & style
    • Home type: SingleFamily
    • Architectural style: Ranch
    • Property subtype: Single Family Residence
    Condition
    • Never Occupied
    • New construction: Yes
    • Year built: 2024
    Details
    • Warranty included: Yes

    Community & neighborhood

    Location
    • Region: Conway
    • Subdivision: Chestnut Ridge

    HOA & financial

    HOA
    • Has HOA: Yes
    • HOA fee: $75 monthly

    Price history

    DateEventPrice
    10/2/2024Sold$344,048+1%$212/sqft
    Source: CCAR #2416850 Report a problem
    8/24/2024Contingent$340,611$210/sqft
    Source: CCAR #2416850 Report a problem
    7/18/2024Listed for sale$340,611$210/sqft
    Source: CCAR #2416850 Report a problem

    Public tax history

    YearProperty taxesTax assessment
    2024-- --
    2023-- --
    2022-- --

    Find assessor info on the county website

    Neighborhood: 29526

    Nearby schools

    GreatSchools rating
    Schools provided by the listing agent
    • Elementary: Waccamaw Elementary School
    • Middle: Black Water Middle School
    • High: Carolina Forest High School

    Source: CCAR. This data may not be complete. We recommend contacting the local school district to confirm school assignments for this home.

    Get pre-qualified for a loan
    At Zillow Home Loans, we can pre-qualify you in as little as 5 minutes with no impact to your credit score.

    An equal housing lender. NMLS #10287.

    Sell for more on Zillow
    Get a Zillow Showcase℠ listing at no additional cost and you could sell for .
    $341,500
    2% more
    +$6,830
    With Zillow Showcase(estimated)
    $348,330