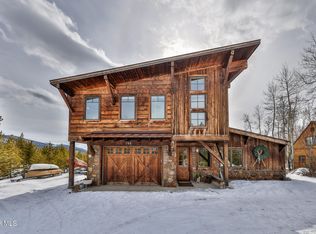
This fully furnished 4RB/2BA mountain retreat offers year-round comfort and adventure just minutes from Grand Lake and Rocky Mountain National Park. Enjoy exclusive access to a private, trout stocked lake - perfect for kayaking, paddleboarding or fishing. Upstairs features a spacious primary bedroom, a versatile office/living area and two Murphy beds, allowing the home to sleep up to 10 comfortably. Interior highlights include a high-efficiency pellet stove, updated windows, modern lighting and beautiful wood doors throughout. Backed by wooded open space, the home provides privacy and frequent visits from moose and other wildlife. A dedicated toy garage with dual-access doors is ideal for ATV's snowmobiles and seasonal gear. The gravel driveway accommodates up to five vehicles, with room for two more on the street. The year-round clubhouse includes an indoor pool, hot tub and sauna. HOA covers snow removal, trash service and road maintenance. Whether you are from out of state looking for a cool high-mountain summer escape or seeking a full-time residence, you will feel right at home in this welcoming, well-kept community. The nearby town of Grand Lake is inclusive, vibrant and hosts popular events all year long. The home comes fully equipped with everything you would need whether you’re planning to move in full time, part-time or long-term rent. Bedrooms are outfitted with high end bedding, plush mattresses, and clean, fresh linens. The decor features tasteful mountain themed accents and cozy details that create an inviting, relaxing ambiance reflective of the beautiful alpine surroundings. Learn more at columbinelake.com
Sold for $753,000
$753,000
720 County Road 4980, Grand Lake, CO 80447
4beds
1,776sqft
Single Family Residence
Built in 1980
0.26 Acres Lot
$720,400 Zestimate®
$424/sqft
$3,582 Estimated rent
Home value
$720,400
$627,000 - $828,000
$3,582/mo
Zestimate® history
Owner options
List your home for rent
$3,582/mo
Rent Zestimate®
Find your next renter with Zillow Rental Manager. Plus, with online applications, you can quickly screen prospective tenants – for free.
$3,582/mo
Rent Zestimate®
Refinance and save
$5,662/mo
Est. payment
Refinancing to a lower rate could help reduce your monthly payments and save thousands over the life of the loan.
$5,662/mo
Est. payment
Explore your selling options
Work with a Zillow partner agent
Leverage their expertise and Zillow's premium Showcase listings to get your home seen by more buyers.
Get startedList with your own agent
Get your home in front of millions of buyers by listing it on Zillow.
Learn how to do itSell it yourself
Take full control of how buyers see your home on Zillow by listing For Sale by Owner (FSBO).
List your homeWhat's special
Modern lightingPrivate trout stocked lakeGravel drivewaySpacious primary bedroomBeautiful wood doorsMurphy bedsUpdated windows
Zillow last checked:
Listing updated:
Listed by:
Sheila Southey 720-384-6660 sasouthey@gmail.com,
Keller Williams Foothills Realty
Bought with:
Jennifer Gardner, 100093901
REMAX PROPERTIES
Source: REcolorado as distributed by MLS GRID,MLS#: 3846088
Facts & features
Interior
Bedrooms & bathrooms
- Bedrooms: 4
- Bathrooms: 2
- Full bathrooms: 1
- 3/4 bathrooms: 1
- Main level bathrooms: 2
- Main level bedrooms: 3
Primary bedroom
- Description: Upstairs Master With Views Of The Open Space
- Level: Upper
- Area: 304.75 Square Feet
- Dimensions: 26.5 x 11.5
Bedroom
- Level: Main
- Area: 280 Square Feet
- Dimensions: 20 x 14
Bedroom
- Level: Main
- Area: 320 Square Feet
- Dimensions: 20 x 16
Bedroom
- Level: Main
- Area: 224 Square Feet
- Dimensions: 14 x 16
Bathroom
- Description: Remodeled
- Level: Main
- Area: 50 Square Feet
- Dimensions: 5 x 10
Bathroom
- Description: Remodeled With Beautiful Natural Stone Tile And Granite Counter
- Level: Main
Dining room
- Description: Bright And Open With Lots Of Light, Vaulted Ceiling, Ceiling Fan, Pellet Stove
- Level: Main
Great room
- Description: Open And Cozy With Vaulted Ceiling And Full Of Ligh
- Level: Main
- Area: 260 Square Feet
- Dimensions: 20 x 13
Kitchen
- Description: Completely Remodeled
- Level: Main
- Area: 99 Square Feet
- Dimensions: 9 x 11
Loft
- Description: 2 Murphy Beds Making It Possible To Sleep Up To 10 People
- Level: Upper
- Area: 201.25 Square Feet
- Dimensions: 17.5 x 11.5
Mud room
- Level: Main
Heating
- Baseboard, Electric, Pellet Stove
Cooling
- None
Appliances
- Included: Dishwasher, Disposal, Dryer, Microwave, Oven, Range, Refrigerator, Self Cleaning Oven, Washer
Features
- Ceiling Fan(s), Granite Counters, Open Floorplan, Smoke Free, T&G Ceilings
- Flooring: Carpet, Stone, Wood
- Basement: Crawl Space,Sump Pump
- Number of fireplaces: 1
- Fireplace features: Great Room, Pellet Stove
- Furnished: Yes
- Common walls with other units/homes: No Common Walls
Interior area
- Total structure area: 1,776
- Total interior livable area: 1,776 sqft
- Finished area above ground: 1,776
Property
Parking
- Total spaces: 6
- Parking features: Dry Walled, Lighted, Storage
- Attached garage spaces: 1
- Details: Off Street Spaces: 5
Features
- Levels: Two
- Stories: 2
- Patio & porch: Patio
- Exterior features: Fire Pit
- Fencing: None
- Has view: Yes
- View description: Meadow, Mountain(s)
Lot
- Size: 0.26 Acres
- Features: Borders Public Land, Irrigated, Level, Many Trees, Open Space
- Residential vegetation: Wooded
Details
- Parcel number: R152590
- Zoning: AA0
- Special conditions: Standard
Construction
Type & style
- Home type: SingleFamily
- Architectural style: Contemporary
- Property subtype: Single Family Residence
Materials
- Wood Siding
- Foundation: Concrete Perimeter
- Roof: Metal
Condition
- Year built: 1980
Utilities & green energy
- Electric: 110V, 220 Volts
- Sewer: Public Sewer
- Water: Public
- Utilities for property: Electricity Connected, Internet Access (Wired), Phone Available
Community & HOA
Community
- Security: Carbon Monoxide Detector(s), Smoke Detector(s), Video Doorbell
- Subdivision: Columbine Lake
HOA
- Has HOA: Yes
- Amenities included: Clubhouse, Fitness Center, Pool, Spa/Hot Tub
- Services included: Reserve Fund, Maintenance Grounds, Road Maintenance, Snow Removal, Trash
- HOA fee: $1,310 annually
- HOA name: Columbine Lake Country Club
- HOA phone: 970-627-8120
Location
- Region: Grand Lake
Financial & listing details
- Price per square foot: $424/sqft
- Annual tax amount: $2,443
- Date on market: 4/11/2025
- Listing terms: Cash,Conventional
- Exclusions: 2 Fur Throws On Couch, Prague Painting Above Fireplace, Atv.
- Ownership: Individual
- Electric utility on property: Yes
- Road surface type: Paved
Price history
| Date | Event | Price |
|---|---|---|
| 8/29/2025 | Sold | $753,000-4.6%$424/sqft |
Source:  REcolorado as distributed by MLS GRID #3846088 Report a problem REcolorado as distributed by MLS GRID #3846088 Report a problem | ||
| 8/6/2025 | Pending sale | $789,000$444/sqft |
Source: REcolorado as distributed by MLS GRID #3846088 Report a problem | ||
| 6/27/2025 | Price change | $789,000-3.7%$444/sqft |
Source: REcolorado as distributed by MLS GRID #3846088 Report a problem | ||
| 5/6/2025 | Price change | $819,000-3.5%$461/sqft |
Source: REcolorado as distributed by MLS GRID #3846088 Report a problem | ||
| 4/11/2025 | Listed for sale | $849,000$478/sqft |
Source: REcolorado as distributed by MLS GRID #3846088 Report a problem | ||
| 11/25/2024 | Listing removed | $849,000-2.3%$478/sqft |
Source: REcolorado as distributed by MLS GRID #3846088 Report a problem | ||
| 9/5/2024 | Price change | $869,000-3.2%$489/sqft |
Source: REcolorado as distributed by MLS GRID #3846088 Report a problem | ||
| 8/23/2024 | Listed for sale | $897,500$505/sqft |
Source: REcolorado as distributed by MLS GRID #3846088 Report a problem | ||
Public tax history
Tax history is unavailable.
Neighborhood: 80447
Nearby homes
- $688,8003 bd1 ba1.9k sqft734 Gcr #4980, Grand Lake, CO 80447Off Market
- $940,0003 bd4 ba2.2k sqft746 Gcr #4980, Grand Lake, CO 80447Sold
- $789,0006 bd3 ba2.5k sqft711 Gcr #4980, Grand Lake, CO 80447For Sale

- $789,0006 bd3 ba3.2k sqft711 County Road 4980 Kinnikinnick, Grand Lake, CO 80447For Sale

- $1,091,8002 bd3 ba2.6k sqft711 Gcr #4480, Grand Lake, CO 80447Off Market
- $160,0009,583.2 Square Feet758 Gcr #4980, Grand Lake, CO 80447Sold
- $749,5003 bd2 ba2k sqft707 Gcr #4980, Grand Lake, CO 80447Off Market
- $--9,583.2 Square FeetKinnikinnick Rd, Grand Lake, CO 80447Off Market
Nearby schools
GreatSchools rating
- 3/10Granby Elementary SchoolGrades: PK-5Distance: 12.3 mi
- 7/10East Grand Middle SchoolGrades: 6-8Distance: 12.3 mi
- 4/10Middle Park High SchoolGrades: 9-12Distance: 12.1 mi
Schools provided by the listing agent
- Elementary: Fraser Valley
- Middle: East Grand
- High: Middle Park
- District: East Grand 2
Source: REcolorado as distributed by MLS GRID. This data may not be complete. We recommend contacting the local school district to confirm school assignments for this home.


Get pre-qualified for a loan
At Zillow Home Loans, we can pre-qualify you in as little as 5 minutes with no impact to your credit score.An equal housing lender. NMLS #10287.
Sell for more on Zillow
Get a Zillow Showcase℠ listing at no additional cost and you could sell for .
$720,400
2% more
+$14,408
With Zillow Showcase(estimated)
$734,808
- Colorado
- Grand County
- Grand Lake
- 80447
- 720 County Road 4980
Nearby cities
Nearby zip codes
Other Grand Lake Topics
