Skip main navigation
Sold for $1,295,000
  • Listed by: Berkshire Hathaway Homeservices California Realty • BRANDON GREENE • Contact: 909-583-9600
    Bought with: NONMEMBER MRML
    $1,295,000

    720 Creekside Dr, Redlands, CA 92373

    5beds
    3,742sqft
    Single Family Residence
    Built in 2004
    0.71 Acres Lot
    $1,458,100 Zestimate®
    $346/sqft
    $6,369 Estimated rent

    Home value

    $1,458,100

    $1.36M - $1.57M

    $6,369/mo

    Zestimate® history
    Loading
    Loading...

    Owner options

    List your home for rent

    $6,369/mo

    Rent Zestimate®

    Find your next renter with Zillow Rental Manager. Plus, with online applications, you can quickly screen prospective tenants – for free.

    Learn more

    $6,369/mo

    Rent Zestimate®

    Refinance and save

    $8,155/mo

    Est. payment

    Refinancing to a lower rate could help reduce your monthly payments and save thousands over the life of the loan.

    See today's rates

    $8,155/mo

    Est. payment

    Explore your selling options

    Work with a Zillow partner agent

    Leverage their expertise and Zillow's premium Showcase listings to get your home seen by more buyers.

    Get started

    List with your own agent

    Get your home in front of millions of buyers by listing it on Zillow.

    Learn how to do it

    Sell it yourself

    Take full control of how buyers see your home on Zillow by listing For Sale by Owner (FSBO).

    List your home

    What's special

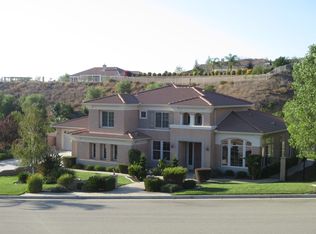
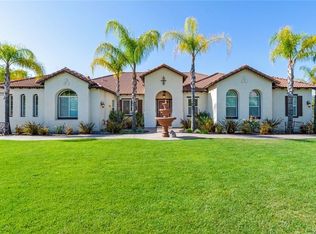
    BACK ON MARKET!! Wake up and smell the roses at this Mediterranean Oasis showcasing an upscale Santa Barbara exterior finish! Located in the exclusive Sunset Hills neighborhood, this one-story home features gorgeous views of the San Timoteo Canyon and the South Redlands hills. The professionally landscaped front pathway's yard and tiled fountain are lined by roses and palms that lead to a majestic domed outdoor entryway. The hill-flanked backyard is perfect for hosting and features a gated swimming area, private pool, and grotto with a stone waterfall feature. Fragrant orange and lemon blossoms perfume the air as you pick fresh citrus right off the tree (when in season). Inside, tall windows provide sweeping views and plenty of natural light, while powered shades offer midday sun shade and privacy. Other enhancements include solar panels that will help you save energy. Entering through the foyer, you see tile-accented grand archways, black beams embellishing the high gallery ceiling, and artful modern light fixtures. Arabesque tiled alcoves accentuate the walls. Past the foyer and parlor is an open kitchen with granite countertops and a cozy dining area. A central dual fireplace accommodates two living areas perfect for a relaxing evening. Another fireplace warms the master bedroom. The master bedroom has access to the back patio and a large walk-in closet. The completely remodeled master bath provides two sinks, a walk-in shower, a freestanding modern tub, and floor-to-ceiling tiles. Enjoy picturesque hikes on nearby Creekside Trail, Carriage Trail, and Coco Maricopa Trail. Overall, the home boasts five bedrooms, four and a half baths, a laundry room, and a guest wing. Located near Loma Linda University, Redlands Community Hospital, ESRI, and the University of Redlands. Come and view this private oasis and make this home your own. No HOA! One of the original floorplans of the development.

    Zillow last checked:

    Listing updated:

    Listed by:

    BRANDON GREENE DRE #02172156 909-747-2111,

    Berkshire Hathaway Homeservices California Realty

    Bought with:

    Mark Stanson, DRE #01011358

    NONMEMBER MRML

    Source: CRMLS,MLS#: EV24076811MLS LogoOriginating MLS: California Regional MLS

    Facts & features

    Interior

    Bedrooms & bathrooms
    • Bedrooms: 5
    • Bathrooms: 5
    • Full bathrooms: 4
    • 1/2 bathrooms: 1
    • Main level bathrooms: 4
    • Main level bedrooms: 5
    Rooms
    • Room types: Bedroom, Family Room, Kitchen, Laundry, Living Room, Primary Bathroom, Primary Bedroom
    Primary bedroom
    • Features: Main Level Primary
    Bedroom
    • Features: All Bedrooms Down
    Bedroom
    • Features: Bedroom on Main Level
    Bathroom
    • Features: Bathroom Exhaust Fan, Bathtub, Dual Sinks, Full Bath on Main Level, Linen Closet, Quartz Counters, Soaking Tub, Tub Shower, Walk-In Shower
    Kitchen
    • Features: Kitchen Island, Kitchen/Family Room Combo
    Heating
    • Central
    Cooling
    • Central Air
    Appliances
    • Included: Double Oven, Dishwasher, Gas Cooktop, Gas Water Heater, Microwave, Range Hood, Self Cleaning Oven, Water To Refrigerator, Water Heater
    • Laundry: Washer Hookup, Inside, Laundry Room
    Features
    • Ceiling Fan(s), Central Vacuum, Eat-in Kitchen, Granite Counters, High Ceilings, Open Floorplan, Stone Counters, Recessed Lighting, Tile Counters, All Bedrooms Down, Bedroom on Main Level, Main Level Primary
    • Flooring: Laminate, Tile
    • Doors: French Doors, Panel Doors, Sliding Doors
    • Windows: Blinds, Double Pane Windows
    • Has fireplace: Yes
    • Fireplace features: Dining Room, Family Room, Primary Bedroom
    • Common walls with other units/homes: No Common Walls
    Interior area
    • Total interior livable area: 3,742 sqft

    Property

    Parking
    • Total spaces: 3
    • Parking features: Door-Multi, Garage
    • Attached garage spaces: 3
    Features
    • Levels: One
    • Stories: 1
    • Entry location: 1
    • Patio & porch: Concrete, Patio, Porch
    • Has private pool: Yes
    • Pool features: Private, Waterfall
    • Has spa: Yes
    • Spa features: Heated, Private
    • Fencing: Wrought Iron
    • Has view: Yes
    • View description: Canyon
    Lot
    • Size: 0.71 Acres
    • Features: Front Yard, Sprinklers In Rear, Sprinklers In Front, Lawn, Landscaped
    Details
    • Parcel number: 0294252070000
    • Special conditions: Standard
    • Horse amenities: Riding Trail

    Construction

    Type & style
    • Home type: SingleFamily
    • Architectural style: Mediterranean
    • Property subtype: Single Family Residence
    Materials
    • Stucco
    • Foundation: Slab
    • Roof: Tile
    Condition
    • New construction: No
    • Year built: 2004

    Utilities & green energy

    • Electric: 220 Volts in Garage, 220 Volts For Spa
    • Sewer: Septic Tank
    • Water: Public
    • Utilities for property: Underground Utilities, Water Connected

    Community & HOA

    Community
    • Features: Curbs, Foothills, Hiking, Horse Trails, Preserve/Public Land, Suburban
    • Security: Prewired, Fire Detection System, Smoke Detector(s)
    Location
    • Region: Redlands

    Financial & listing details

    • Price per square foot: $346/sqft
    • Tax assessed value: $1,395,000
    • Annual tax amount: $17,300
    • Date on market: 5/3/2024
    • Cumulative days on market: 145 days
    • Listing terms: Cash,Cash to Existing Loan,Cash to New Loan,Conventional,VA Loan
    • Exclusions: Swim Spa System

    Price history

    DateEventPrice
    10/30/2024Sold$1,295,000-15.3%$346/sqft
    Source: CRMLS #EV24076811 Report a problem
    9/27/2024Pending sale$1,529,000$409/sqft
    Source: CRMLS #EV24076811 Report a problem
    9/7/2024Listed for sale$1,529,000$409/sqft
    Source: CRMLS #EV24076811 Report a problem
    8/26/2024Contingent$1,529,000$409/sqft
    Source: CRMLS #EV24076811 Report a problem
    8/7/2024Price change$1,529,000+0.3%$409/sqft
    Source: CRMLS #EV24076811 Report a problem
    7/4/2024Price change$1,524,000-1.6%$407/sqft
    Source: CRMLS #EV24076811 Report a problem
    5/4/2024Listed for sale$1,549,000+58.1%$414/sqft
    Source: CRMLS #EV24076811 Report a problem
    6/30/2015Sold$980,000+0.5%$262/sqft
    Source: Public Record Report a problem
    5/16/2015Listed for sale$974,900+56.4%$261/sqft
    Source: Keller Williams - Redlands #EV15103842 Report a problem
    6/15/2004Sold$623,500$167/sqft
    Source: Public Record Report a problem

    Public tax history

    YearProperty taxesTax assessment
    2025$17,300 +24.5%$1,395,000 +17.9%
    2024$13,898 +0.1%$1,183,165 +2%
    2023$13,881 +1.5%$1,159,966 +2%
    2022$13,677 -1.8%$1,137,222 +2%
    2021$13,927 +1.5%$1,114,923 +1%
    2020$13,718 +2.9%$1,103,491 +2%
    2019$13,331 +2.6%$1,081,854 +2%
    2018$12,995 +0.9%$1,060,641 +2%
    2017$12,884 $1,039,844 +4.5%
    2016$12,884 +3.7%$994,946 +29.9%
    2015$12,430 +28.9%$766,033 +2%
    2014$9,643 $751,028 +0.5%
    2013-- $747,634 +24%
    2012-- $603,000
    2011-- $603,000
    2010-- $603,000 -15.7%
    2009-- $714,926 +2%
    2008-- $700,907 +2%
    2007-- $687,164 +2%
    2006-- $673,690 +5.9%
    2005-- $635,970 +7743.7%
    2002-- $8,108
    Find assessor info on the county website

    Neighborhood: 92373

    Nearby schools

    GreatSchools rating
    Schools provided by the listing agent
    • Elementary: Kimberly
    • Middle: Cope
    • High: Redlands

    Source: CRMLS. This data may not be complete. We recommend contacting the local school district to confirm school assignments for this home.

    Get a cash offer in 3 minutes
    Find out how much your home could sell for in as little as 3 minutes with a no-obligation cash offer.
    Estimated market value
    $1,458,100
    Get a cash offer in 3 minutes
    Find out how much your home could sell for in as little as 3 minutes with a no-obligation cash offer.
    Estimated market value
    $1,458,100