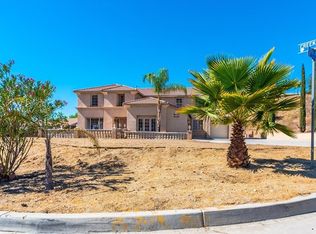
Welcome to 2132 Horse Trail Drive, an exceptional Sunset Hills residence offering panoramic views and elevated indoor outdoor living. This light filled home features an open, flowing floor plan ideal for refined entertaining and everyday comfort. Expansive living spaces and well proportioned bedrooms provide both flexibility and privacy, with the primary suite serving as a serene retreat. Outdoors, enjoy breathtaking views from the infinity edge pool, an elegant sitting area with fireplace, and a fully equipped outdoor kitchen—perfect for year round entertaining. Set on a quiet street just minutes from downtown Redlands, shopping, dining, and freeway access, this home delivers luxury, privacy, and an unmatched lifestyle.
For sale
Street View
Listed by: LAMBETH COMPANY REAL ESTATE • Kimberly Perna • Contact: 909-363-6876
Price cut: $30K (6/12)
$1,495,000
2132 Horse Trail Dr, Redlands, CA 92373
5beds
4,250sqft
:
Get pre-qualified$9,496/mo
Single Family Residence
Built in 2004
0.77 Acres Lot
$1,465,000 Zestimate®
$352/sqft
$-- HOA
What's special
- 95 days |
- 840 |
- 19 |
Zillow last checked:
Listing updated:
Listed by:
Kimberly Perna DRE #02251891 909-363-6876,
LAMBETH COMPANY REAL ESTATE
Source: CRMLS,MLS#: IG26075411 Originating MLS: California Regional MLS
Originating MLS: California Regional MLSFacts & features
Interior
Bedrooms & bathrooms
- Bedrooms: 5
- Bathrooms: 4
- Full bathrooms: 3
- 1/2 bathrooms: 1
- Main level bathrooms: 2
- Main level bedrooms: 1
Rooms
- Room types: Bonus Room, Bedroom, Family Room, Kitchen, Laundry, Loft, Living Room, Primary Bathroom, Primary Bedroom, Office, Other, Pantry, Dining Room
Bedroom
- Features: Bedroom on Main Level
Bathroom
- Features: Bathtub, Dual Sinks, Full Bath on Main Level, Jetted Tub, Linen Closet, Separate Shower, Tub Shower, Vanity, Walk-In Shower
Kitchen
- Features: Butler's Pantry, Granite Counters, Kitchen Island, Kitchen/Family Room Combo
Other
- Features: Walk-In Closet(s)
Pantry
- Features: Walk-In Pantry
Heating
- Central, Fireplace(s)
Cooling
- Central Air, Electric
Appliances
- Included: Barbecue, Double Oven, Dishwasher, Electric Oven, Gas Cooktop, Disposal, Microwave, Water Heater
- Laundry: Washer Hookup, Laundry Room
Features
- Breakfast Bar, Built-in Features, Breakfast Area, Block Walls, Chair Rail, Ceiling Fan(s), Crown Molding, Cathedral Ceiling(s), Separate/Formal Dining Room, Eat-in Kitchen, Granite Counters, High Ceilings, Multiple Staircases, Open Floorplan, Pantry, Recessed Lighting, Two Story Ceilings, Bedroom on Main Level, Loft, Walk-In Pantry, Walk-In Closet(s)
- Flooring: Carpet, Tile, Wood
- Windows: Blinds, Custom Covering(s), Double Pane Windows, Plantation Shutters, Screens
- Has fireplace: Yes
- Fireplace features: Family Room, Gas, Primary Bedroom, Outside
- Common walls with other units/homes: No Common Walls
Interior area
- Total interior livable area: 4,250 sqft
Property
Parking
- Total spaces: 9
- Parking features: Door-Multi, Direct Access, Door-Single, Driveway, Garage Faces Front, Garage, Paved, RV Access/Parking, One Space
- Attached garage spaces: 3
- Uncovered spaces: 6
Features
- Levels: Two
- Stories: 2
- Entry location: Front
- Patio & porch: Concrete, Covered, Patio
- Exterior features: Rain Gutters, Fire Pit
- Has private pool: Yes
- Pool features: Heated, Infinity, In Ground, Pebble, Permits, Private
- Has spa: Yes
- Spa features: Heated, In Ground, Permits
- Fencing: Block,Stucco Wall,Wrought Iron
- Has view: Yes
- View description: Canyon, Hills
Lot
- Size: 0.77 Acres
- Features: Back Yard, Front Yard, Sprinklers In Rear, Sprinklers In Front, Lawn, Landscaped, Sprinklers Timer, Sprinkler System
Details
- Additional structures: Gazebo
- Parcel number: 0294252110000
- Special conditions: Standard
Construction
Type & style
- Home type: SingleFamily
- Architectural style: Contemporary
- Property subtype: Single Family Residence
Materials
- Stucco
- Foundation: Slab
- Roof: Tile
Condition
- Turnkey
- New construction: No
- Year built: 2004
Utilities & green energy
- Electric: Standard
- Sewer: Septic Type Unknown
- Water: Public
- Utilities for property: Cable Available, Electricity Connected, Natural Gas Connected, Phone Available, Water Connected
Community & HOA
Community
- Features: Biking, Curbs, Foothills, Gutter(s), Hiking, Storm Drain(s), Street Lights, Suburban
- Security: Security System, Fire Sprinkler System, Smoke Detector(s)
Location
- Region: Redlands
Financial & listing details
- Price per square foot: $352/sqft
- Tax assessed value: $992,914
- Annual tax amount: $12,251
- Date on market: 4/11/2026
- Cumulative days on market: 96 days
- Listing terms: Cash to New Loan
- Road surface type: Paved
Estimated market value
$1,465,000
$1.39M - $1.54M
$6,316/mo
Price history
| Date | Event | Price |
|---|---|---|
| 6/12/2026 | Price change | $1,495,000-2%$352/sqft |
Source:  CRMLS #IG26075411 Report a problem CRMLS #IG26075411 Report a problem | ||
| 6/5/2026 | Listed for sale | $1,525,000$359/sqft |
Source: CRMLS #IG26075411 Report a problem | ||
| 5/18/2026 | Listing removed | $1,525,000$359/sqft |
Source: CRMLS #IG26075411 Report a problem | ||
| 4/11/2026 | Listed for sale | $1,525,000+96.8%$359/sqft |
Source: CRMLS #IG26075411 Report a problem | ||
| 2/17/2011 | Sold | $775,000-3.1%$182/sqft |
Source: Public Record Report a problem | ||
| 10/21/2010 | Price change | $799,900-5.8%$188/sqft |
Source: Re/Max Advantage Report a problem | ||
| 9/30/2010 | Price change | $849,000-4.5%$200/sqft |
Source: Re/Max Advantage Report a problem | ||
| 8/25/2010 | Price change | $888,8880%$209/sqft |
Source: Re/Max Advantage Report a problem | ||
| 7/24/2010 | Price change | $889,000-3.3%$209/sqft |
Source: Re/Max Advantage Report a problem | ||
| 6/26/2010 | Price change | $919,000-7.1%$216/sqft |
Source: Re/Max Advantage Report a problem | ||
| 5/21/2010 | Listed for sale | $989,000$233/sqft |
Source: Re/Max Advantage Report a problem | ||
| 10/30/2009 | Listing removed | $989,000$233/sqft |
Source: Re/Max Advantage, Redlands #E09080533 Report a problem | ||
| 7/27/2009 | Price change | $989,000+4.1%$233/sqft |
Source: Re/Max Advantage, Redlands #E09080533 Report a problem | ||
| 6/21/2009 | Listed for sale | $950,000-20.8%$224/sqft |
Source: Re/Max Advantage, Redlands #E09080533 Report a problem | ||
| 10/14/2007 | Listing removed | $1,200,000+91.1%$282/sqft |
Source: Owner Report a problem | ||
| 6/19/2007 | Sold | $628,000-47.7%$148/sqft |
Source: Public Record Report a problem | ||
| 4/27/2007 | Listed for sale | $1,200,000+103.4%$282/sqft |
Source: Owner Report a problem | ||
| 3/11/2004 | Sold | $590,000$139/sqft |
Source: Public Record Report a problem | ||
Public tax history
| Year | Property taxes | Tax assessment |
|---|---|---|
| 2025 | $12,251 +7.1% | $992,914 +2% |
| 2024 | $11,435 +0.1% | $973,445 +2% |
| 2023 | $11,420 +1.5% | $954,358 +2% |
| 2022 | $11,253 -1.8% | $935,645 +2% |
| 2021 | $11,457 +1.5% | $917,299 +1% |
| 2020 | $11,286 +2.9% | $907,893 +2% |
| 2019 | $10,967 +2.6% | $890,091 +2% |
| 2018 | $10,691 +0.9% | $872,638 +2% |
| 2017 | $10,600 | $855,528 +2% |
| 2016 | $10,600 +1.2% | $838,752 +1.5% |
| 2015 | $10,478 +0.7% | $826,153 +2% |
| 2014 | $10,400 | $809,970 +8% |
| 2013 | -- | $750,000 -5.1% |
| 2012 | -- | $790,500 +31.8% |
| 2011 | -- | $600,000 |
| 2010 | -- | $600,000 -8.2% |
| 2009 | -- | $653,371 +2% |
| 2008 | -- | $640,560 -1.8% |
| 2007 | -- | $652,123 +2% |
| 2006 | -- | $639,336 +6.2% |
| 2005 | -- | $601,800 +7322.3% |
| 2002 | -- | $8,108 |
Find assessor info on the county website
Monthly payment
Est. payment
Payment breakdown
Explore the cost of this home by adjusting the details. Changes won't be saved.Climate risks
Neighborhood: 92373
Nearby schools
GreatSchools rating
- 7/10Kimberly Elementary SchoolGrades: K-5Distance: 1.4 mi
- 4/10Cope Middle SchoolGrades: 6-8Distance: 2.4 mi
- 9/10Redlands Senior High SchoolGrades: 9-12Distance: 2.9 mi
Schools provided by the listing agent
- Elementary: Kimberly
- Middle: Cope
- High: Redlands
Source: CRMLS. This data may not be complete. We recommend contacting the local school district to confirm school assignments for this home.
- $1,366,7004 bd3 ba4.1k sqft2128 Horse Trail Dr, Redlands, CA 92373Off Market
- $1,304,3004 bd3 ba4k sqft2136 Horse Trail Dr, Redlands, CA 92373Off Market

- $1,264,6005 bd4 ba4.1k sqft2150 Horse Trail Dr, Redlands, CA 92373Off Market
- $1,037,5003 bd2 ba3.4k sqft710 Creekside Dr, Redlands, CA 92373Off Market
- $1,077,5004 bd3 ba3.4k sqft2135 Horse Trail Dr, Redlands, CA 92373Off Market
- $1,560,3004 bd5 ba3.7k sqft2124 Horse Trail Dr, Redlands, CA 92373Off Market
- $1,257,8005 bd5 ba3.7k sqft2140 Horse Trail Dr, Redlands, CA 92373Off Market
- $1,295,0005 bd5 ba3.7k sqft720 Creekside Dr, Redlands, CA 92373Sold
A local agent can set up tours, give advice and negotiate with sellers.
Similar homes
- $1,499,0004 bd4 ba4k sqft1910 Mesa View Dr, Redlands, CA 92373For Sale
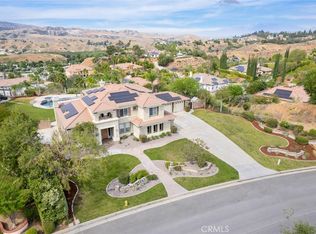 MLS ID #IG26078108, Johnny Cho, RE/MAX ADVANTAGE. CRMLS
 - $1,345,0004 bd4 ba4.1k sqft952 Creek View Ln, Redlands, CA 92373For Sale
 MLS ID #IG26010464, Michelle Hardesty, BHHS PERRIE MUNDY REALTY GROUP. CRMLS
 - $1,450,0003 bd4 ba4.1k sqft1632 Halsey St, Redlands, CA 92373For Sale
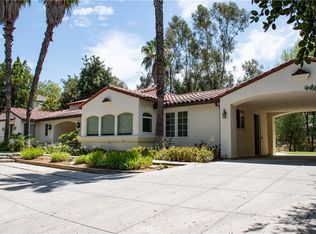 MLS ID #IV26137731, MARIE THOMAS, Mountain View Associates Real Estate. CRMLS
 - $1,299,0005 bd4 ba3.8k sqft12698 La Solana Dr, Redlands, CA 92373For Sale
 MLS ID #IV25073743, LAURA DIAZ, RE/MAX CHAMPIONS. CRMLS
 - $1,199,0005 bd5 ba3.7k sqft505 Acacia Ct, Redlands, CA 92373For SaleMLS ID #OC26135046, Bob Cowan, Engel & Volkers Dana Point. CRMLS
- $1,110,0004 bd3 ba2.9k sqft11977 San Timoteo Canyon Rd, Redlands, CA 92373For SaleMLS ID #IG26119977, Michelle Hardesty, BHHS PERRIE MUNDY REALTY GROUP. CRMLS
- $850,0003 bd3 ba2.2k sqft625 Greenwood Ct, Redlands, CA 92373For SaleMLS ID #IG26169702, Johnny Cho, RE/MAX ADVANTAGE. CRMLS
- $1,099,0004 bd4 ba3.9k sqft334 Lakeside Ave, Redlands, CA 92373For SaleMLS ID #IG26069233, Jody Bell, KELLER WILLIAMS REALTY. CRMLS
- $1,299,0005 bd4 ba3.4k sqft18902 Wildflower Way, Riverside, CA 92504For SaleMLS ID #IV26167718, SHARENE GREER, Tower Agency. CRMLS
- $1,200,0005 bd5 ba3.1k sqft10951 Golden Rod St, Loma Linda, CA 92373For SaleMLS ID #CV26136860, Jonathan Perea, CENTURY 21 MASTERS. CRMLS
- $899,0005 bd4 ba3.1k sqft923 Denise Ave, Redlands, CA 92374For SaleMLS ID #IV26142539, KEITH O'BRIEN, THE MASTERS REALTY. CRMLS
- $1,399,9005 bd5 ba4k sqft14427 Ashton Ln, Riverside, CA 92508For SaleMLS ID #IV26088735, COLLEEN HORGAN, COLDWELL BANKER REALTY. CRMLS
- $1,599,9995 bd5 ba4k sqft14119 Ashton Ln, Riverside, CA 92508For SaleMLS ID #PW26015495, Ezequiel Castellanos, Realty Masters & Associates. CRMLS
- $1,289,9905 bd3 ba3.7k sqft1268 Las Ventanas Way, Riverside, CA 92508For SaleMLS ID #IV26136787, BRAD ALEWINE, COMPASS. CRMLS
- $1,428,8886 bd4 ba3.7k sqft8931 Granite Hill Dr, Riverside, CA 92509For SaleMLS ID #IV26155065, SCOTT GOLD, BERKSHIRE HATHAWAY HOMESERVICES CALIFORNIA REALTY. CRMLS
- $1,595,0004 bd5 ba4.5k sqft7452 Breckenridge Dr, Riverside, CA 92506For SaleMLS ID #IV26088118, BRAD ALEWINE, COMPASS. CRMLS
- $1,649,9005 bd3 ba3.2k sqft17041 Frankland Ln, Riverside, CA 92504For SaleMLS ID #IV26084028, JASON SPARKS, Tower Agency. CRMLS
- $1,575,0004 bd4 ba3.9k sqft16796 Katie Dr, Riverside, CA 92504For SaleMLS ID #CV26142555, Pranavkumar Patel, Crescent Financial Service. CRMLS
- $1,295,0005 bd5 ba4.2k sqft31900 Via Del Senor, Homeland, CA 92548For SaleMLS ID #IV26076887, GURINDER SINGH, NATIONAL REALTY GROUP. CRMLS
- $1,650,0005 bd5 ba4.3k sqft16130 Reiner Cir, Riverside, CA 92504For SaleMLS ID #IV25046954, ARMANDO HURTADO, ACE-TAX & REALTY. CRMLS
Local buyer's agents are ready to help
