Turnkey Art Deco Treasure!
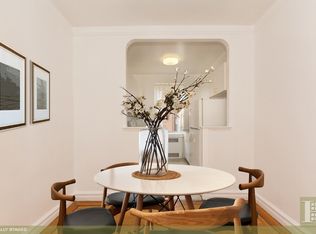
Here is a rare opportunity to own a fully renovated 2-bedroom, 2-bath approximately 1200 sqft residence where thoughtful design and elevated finishes come together within a classic Art Deco co-op. Every detail has been carefully considered to create a home that is as functional as it is beautiful.
At the heart of the home is a stunning, windowed kitchen designed with both form and function in mind. Expansive quartz countertops provide generous workspace, complemented by custom cabinetry with abundant storage, including a concealed appliance garage and integrated trash and recycling. A porcelain apron-front sink, brass hardware, and a striking brass-accented hood add warmth and refinement, while Bosch and Thor appliances—including a concealed dishwasher—ensure top-tier performance. A two-seat breakfast bar and glass-front cabinetry complete this beautifully curated space.
The oversized primary bedroom offers a peaceful retreat, with treetop views through north- and west-facing corner windows. Storage has been thoughtfully enhanced with an additional shelved closet, upgraded systems, and integrated lighting. The en-suite bathroom has been reimagined for both comfort and flow, featuring a pocket door, raised shower ceilings, built-in niches, and added lighting. Elegant wainscoting, brass hardware, a lighted medicine cabinet, and premium fixtures complete this spa-like space. The hallway bathroom has been finished to the same high standard, creating a cohesive and elevated experience throughout.
Additional upgrades include enhanced electrical, thoughtfully added outlets, refinished floors throughout, and a cohesive design palette that brings warmth and intention to every room.
Built circa 1939, this well-maintained, pet-friendly Art Deco building features a striking lobby, fitness center, evening security, resident superintendent, multiple laundry rooms, storage, bike rooms, and a beautifully landscaped courtyard garden.
Ideally positioned near the entrance to Fort Tryon Park, residents enjoy immediate access to scenic trails, gardens, dog runs, and sweeping Hudson River views. The neighborhood offers a vibrant mix of dining, cafes, and shopping, along with the nearby A express train for a swift commute downtown.
A truly turnkey home that must be experienced in person to appreciate the level of design and detail—schedule your private tour today!
Active
$1,125,000
720 Fort Washington Ave APT 4B, New York, NY 10040
2beds
--sqft
Coop
Built in 1939
-- sqft lot
$1,099,700 Zestimate®
$--/sqft
$1,861/mo HOA
What's special
Stunning windowed kitchenPremium fixturesBeautifully landscaped courtyard gardenConcealed dishwasherAdditional shelved closetOversized primary bedroomElegant wainscoting
- 75 days |
- 291 |
- 12 |
Zillow last checked:
Listing updated:
Listed by:
Bizzarro Agency 917-997-1217,
Shannon Mora,
Matthew Bizzarro
Source: StreetEasy,MLS#: S1828050
Facts & features
Interior
Bedrooms & bathrooms
- Bedrooms: 2
- Bathrooms: 2
- Full bathrooms: 2
Rooms
- Room types: Bike Room
Appliances
- Included: Dishwasher
- Laundry: Inside
Features
- Flooring: Hardwood
- Has fireplace: No
Property
Features
- Patio & porch: Other
- Exterior features: Courtyard
Details
- Parcel number: 02180061410644754B
- Special conditions: Resale
Construction
Type & style
- Home type: Cooperative
- Property subtype: Coop
Condition
- Year built: 1939
Community & HOA
Community
- Subdivision: Hudson Heights
HOA
- Has HOA: Yes
- Amenities included: Laundry, Fitness Center, Elevator(s)
- Services included: Maintenance
- HOA fee: $1,861 monthly
Location
- Region: New York
Financial & listing details
- Date on market: 5/14/2026
Estimated market value
$1,099,700
$1.04M - $1.15M
$4,318/mo
Price history
| Date | Event | Price |
|---|---|---|
| 5/14/2026 | Listed for sale | $1,125,000+21.6% |
Source: StreetEasy #S1828050 Report a problem | ||
| 6/16/2025 | Sold | $925,000 |
Source: Public Record Report a problem | ||
| 2/27/2025 | Sold | $925,000 |
Source: StreetEasy #S1720436 Report a problem | ||
| 11/4/2024 | Contingent | $925,000 |
Source: StreetEasy #S1720436 Report a problem | ||
| 9/18/2024 | Listed for sale | $925,000+0% |
Source: StreetEasy #10401275080 Report a problem | ||
| 8/1/2024 | Listing removed | $924,999 |
Source: StreetEasy #10401275080 Report a problem | ||
| 7/8/2024 | Price change | $924,999-2.6% |
Source: StreetEasy #10401275080 Report a problem | ||
| 6/4/2024 | Listed for sale | $950,000+4.9% |
Source: StreetEasy #1720436 Report a problem | ||
| 8/23/2017 | Sold | $906,000+3.5% |
Source: Public Record Report a problem | ||
| 6/28/2017 | Pending sale | $875,000 |
Source: Corcoran #5150370 Report a problem | ||
| 5/30/2017 | Listed for sale | $875,000+55.6% |
Source: Corcoran #5150370 Report a problem | ||
| 7/11/2012 | Sold | $562,500 |
Source: Public Record Report a problem | ||
Public tax history
Tax history is unavailable.
Find assessor info on the county website
Monthly payment
Climate risks
Neighborhood: Washington Heights
Nearby schools
GreatSchools rating
- 7/10Ps Is 187 Hudson CliffsGrades: PK-8Distance: 0.2 mi
- 5/10City College Academy Of The ArtsGrades: 6-12Distance: 0.3 mi
- $25,644,0001 bd1 ba179k sqft720 Fort Washington Ave, New York, NY 10040Off Market
- $510,4002 bd-- ba-- sqft720 Fort Washington Ave APT L, New York, NY 10040Off Market
- $436,400-- bd-- ba-- sqft720 Fort Washington Ave APT Y, Manhattan, NY 10040Off Market
- $443,400-- bd-- ba-- sqft720 Fort Washington Ave APT 1D, New York, NY 10040Off Market
- $611,7002 bd1 ba1.1k sqft720 Fort Washington Ave APT 1E, New York, NY 10040Off Market
- $478,6001 bd1 ba-- sqft720 Fort Washington Ave APT 1F, New York, NY 10040Off Market
- $441,800-- bd-- ba-- sqft720 Fort Washington Ave APT 1R, New York, NY 10040Off Market
- $729,600-- bd-- ba-- sqft720 Fort Washington Ave APT 2C, New York, NY 10040Off Market
- $467,4001 bd1 ba-- sqft720 Fort Washington Ave APT 2D, New York, NY 10040Off Market
A local agent can set up tours, give advice and negotiate with sellers.
Similar homes
- $649,9002 bd2 ba-- sqft30 Bogardus Pl APT 2C, New York, NY 10040Active
 MLS ID #S1823920, Tracie Higgins, Listing by: Compass. StreetEasy
 - $899,0002 bd1 ba-- sqftCastle Village, New York, NY 10033Active
 MLS ID #S1832863, Jennifer Pasbjerg, Listing by: Compass. StreetEasy
 - $1,375,0003 bd2 ba-- sqftCastle Village, New York, NY 10033Active
 MLS ID #S1813685, Jennifer Pasbjerg, Listing by: Compass. StreetEasy
 - $880,0003 bd2 ba1.2k sqft807 Riverside Dr APT 5B, New York, NY 10032Active
 MLS ID #S1830598, Nikolay Afanasyev, Listing by: CITY SPHERE. StreetEasy
 - $1,195,0002 bd2 ba1.1k sqft229 E 79th St #10D, New York, NY 10075ActiveMLS ID #S1835893, Cynthia Plehn, Listing by: Corcoran. StreetEasy
- $1,175,0001 bd1 ba-- sqft25 E 69th St #5T, New York, NY 10021ActiveMLS ID #S1839498, Sofia Corradini, Listing by: CITY SPHERE. StreetEasy
- $699,0002 bd2 ba1k sqftOdell Clark Place Condominiums Ii, New York, NY 10030ActiveMLS ID #S1830139, Whitney Osentoski, Listing by: Brown Harris Stevens. StreetEasy
- $1,235,0002 bd1 ba-- sqft151 E 83rd St APT 2A, New York, NY 10028ActiveMLS ID #S1823248, Jerrie Butler, Listing by: The Agency. StreetEasy
- $675,0002 bd2 ba-- sqftHamilton Park, New York, NY 10031ActiveMLS ID #S1829769, Karen Shenker, Listing by: Compass. StreetEasy
- $1,099,0002 bd1 ba-- sqftLincoln Guild, New York, NY 10023ActiveMLS ID #S1811872, Ronald E Lense, Listing by: Douglas Elliman. StreetEasy
- $639,0002 bd1 ba-- sqft875 W 181st St APT 4D, Manhattan, NY 10033ActiveMLS ID #S1818426, Chelsea Cain, Listing by: The Agency. StreetEasy
- $649,0002 bd1 ba-- sqft875 W 181st St APT 3-A, New York, NY 10033ActiveMLS ID #S1819693, Richard Paul Chapru, Listing by: Corcoran. StreetEasy
- $1,125,0003 bd2 ba-- sqftF D R Dr Unit B405, New York, NY 10002ActiveMLS ID #S1815206, Ryan Gloor, Listing by: Compass. StreetEasy
- $1,350,0002 bd2 ba1.2k sqft444 E 52nd St APT 3C, New York, NY 10022ActiveMLS ID #S1821490, Kelly Cole, Listing by: Compass. StreetEasy
- $1,095,0001 bd1 ba820 sqftCentury Vintage, Brooklyn, NY 11222ActiveMLS ID #S1819210, Robert Kelsey Hall, Listing by: Brown Harris Stevens. StreetEasy
- $1,395,0002 bd1 ba-- sqft161 W 71st St #4, New York, NY 10023ActiveMLS ID #S1829818, Eileen Rappaport, Listing by: Douglas Elliman. StreetEasy
- $999,9992 bd2 ba1.1k sqft577 Madison St #4B, Brooklyn, NY 11221ActiveMLS ID #S1815751, Karen Shenker, Listing by: Compass. StreetEasy
- $950,0002 bd1 ba1.1k sqft211 E 35th St APT 8E, New York, NY 10016ActiveMLS ID #S1832610, Aimee Fink, Listing by: Howard Hanna NYC. StreetEasy
- $975,0002 bd2 ba-- sqft407 W 40th St APT 5A, New York, NY 10018ActiveMLS ID #S1829729, Bernice Leventhal, Listing by: Corcoran. StreetEasy
- $950,0002 bd2 ba-- sqft424 E 52nd St APT 3A, New York, NY 10022ActiveMLS ID #S1805865, Sheila Clancy McCarthy, Listing by: Douglas Elliman. StreetEasy
