Expansive, Renovated Castle Village Two-Bedroom with Hudson River Views
Welcome to a rare Castle Village home that delivers what every New Yorker wants but few ever find: space, light, views, character, and true move-in readiness.
This gracious, one-of-a-kind two-bedroom, one-bath residence sits in the heart of Hudson Heights, offering remarkable exposures in every direction. On one side, enjoy panoramic garden, Hudson River, and George Washington Bridge views. On the other, take in the quiet charm of tree-lined Cabrini Boulevard and the neighborhood’s classic Tudor architecture. The result is a home filled with beautiful natural light, fresh air, and a sense of calm from morning to sunset.
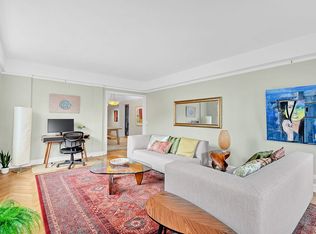
A generous entry foyer with a large walk-in closet opens into an elegant dining area just off the kitchen, creating a natural flow for entertaining, everyday living, and working from home. From there, the home expands into the oversized living room Castle Village is known for — a grand, light-filled space with multiple exposures, directional art lighting, and room to truly spread out.
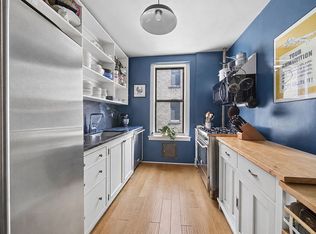
The renovated, windowed kitchen is bright, spacious, and thoughtfully designed, featuring custom light wood cabinetry with Zebra wood, brushed aluminum, and glass details; Luce di Luna quartzite countertops; an elevated ceiling; Walker Zanger Mizu-Koi wall tiles; Cancos floor tiles; and premium appliances including a Liebherr 30-inch counter-depth refrigerator, Bosch dishwasher, Kohler Undertone sink, and Bertazzoni 30-inch pro-style gas range.
The windowed bath has been fully gut-renovated with exceptional finishes, including a Waterworks thermostatic shower and bath system, Waterworks sink taps, Rohl pedestal sink, vintage bathtub, Robern medicine cabinet, white Toto toilet, and marble herringbone floor tile. Perfectly positioned between the two bedrooms, it creates a smart sense of privacy, with a linen closet conveniently located just outside.
The king-sized primary bedroom is serene and sunlit, with multiple exposures, a charming bay window, and renovated dual closets. The extra-large second bedroom is a standout — unique to this coveted 4-line layout — with double sets of windows and two large closets, making it ideal as a bedroom, office, studio, guest room, or all of the above.
Throughout the home, refined prewar details meet careful modern upgrades: refinished and stained herringbone oak floors, high ceilings, original Art Deco Bakelite doorknobs, skim-coated walls, Benjamin Moore paint throughout, replaced baseboards and picture rails, custom Shade Store window treatments, and upgraded electrical service with a new run to the basement to support multiple air conditioners, computers, and 20 additional outlets.
With seven spacious closets, including the large entry walk-in, this home offers exceptional storage along with tremendous light, airflow, and flexibility.
There is an ongoing capital assessment of $99.15/month, a $10/month high-speed internet bulk-rate charge, and a 48-month special assessment of $437.82/month ending December 2029.
Castle Village is one of Upper Manhattan’s most beloved and distinctive communities. Set high above the Hudson River on 7.5 acres of lush private garden grounds, it offers walking paths, playgrounds, community garden plots, an herb garden, picnic areas, and countless benches for enjoying the river, sky, and unforgettable sunsets.
Amenities include a state-of-the-art fitness center with inspiring full river views, indoor play space, roof decks on every building, garage, community room, laundry in each building, storage cages, bike storage, live-in super, on-site management office, doormen, porters, handymen, and a large, attentive staff. Pets are welcome, with one dog permitted per household.
Active
$899,000
140 Cabrini Blvd APT 14, New York, NY 10033
2beds
--sqft
Coop
Built in ----
-- sqft lot
$885,000 Zestimate®
$--/sqft
$2,082/mo HOA
What's special
Herb gardenCancos floor tilesBeautiful natural lightWalking pathsHigh ceilingsDirectional art lightingVintage bathtub
- 43 days |
- 131 |
- 3 |
Zillow last checked:
Listing updated:
Listed by:
Compass 646-391-0017,
Jennifer Pasbjerg,
Tracie Higgins
Source: StreetEasy,MLS#: S1832863
Facts & features
Interior
Bedrooms & bathrooms
- Bedrooms: 2
- Bathrooms: 1
- Full bathrooms: 1
Rooms
- Room types: Bike Room
Appliances
- Included: Dishwasher
- Laundry: Inside
Features
- Flooring: Hardwood
- Has fireplace: No
Property
Parking
- Parking features: Garage
- Has garage: Yes
Features
- Has view: Yes
- View description: Garden, Water
- Has water view: Yes
- Water view: Water
Details
- Parcel number: 021790010107998614
- Special conditions: Resale
Construction
Type & style
- Home type: Cooperative
- Property subtype: Coop
Community & HOA
Community
- Features: Doorman, Part Time Doorman
- Security: Doorman, Part-Time Doorman
- Subdivision: Hudson Heights
HOA
- Has HOA: Yes
- Amenities included: Laundry, Roof Deck, Fitness Center, Elevator(s)
- Services included: Maintenance
- HOA fee: $2,082 monthly
Location
- Region: New York
Financial & listing details
- Date on market: 6/19/2026
Estimated market value
$885,000
$841,000 - $929,000
$3,293/mo
Price history
| Date | Event | Price |
|---|---|---|
| 6/19/2026 | Listed for sale | $899,000+79.8% |
Source: StreetEasy #S1832863 Report a problem | ||
| 12/22/2010 | Sold | $500,000 |
Source: Public Record Report a problem | ||
Public tax history
| Year | Property taxes | Tax assessment |
|---|---|---|
| 2010 | -- | -- |
Find assessor info on the county website
Monthly payment
Climate risks
Neighborhood: Washington Heights
Nearby schools
GreatSchools rating
- 7/10Ps Is 187 Hudson CliffsGrades: PK-8Distance: 0.3 mi
- 5/10Washington Heights Expeditionary Learning SchoolGrades: PK-12Distance: 0.5 mi
- $582,2001 bd1 ba796 sqft140 Cabrini Blvd APT 10, New York, NY 10033Off Market
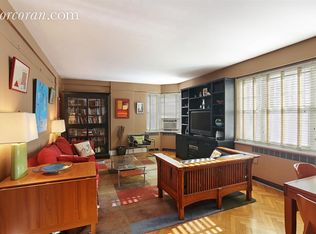
- $1,355,7003 bd2 ba-- sqft140 Cabrini Blvd APT 31, New York, NY 10033Off Market
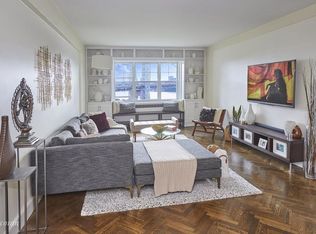
- $531,2001 bd1 ba-- sqft140 Cabrini Blvd APT 33, New York, NY 10033Off Market
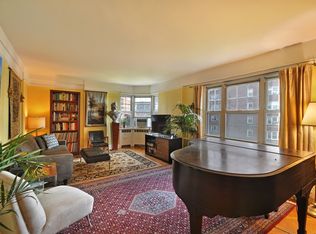
- $1,191,1003 bd2 ba-- sqft140 Cabrini Blvd APT 36, New York, NY 10033Off Market
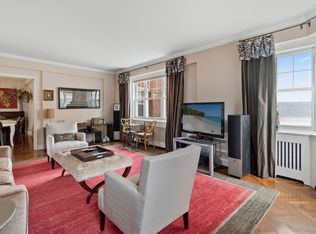
- $752,6002 bd-- ba-- sqft140 Cabrini Blvd APT 54, New York, NY 10033Off Market
- $509,9001 bd1 ba-- sqft140 Cabrini Blvd APT 83, New York, NY 10033Off Market
- $471,8001 bd1 ba-- sqft140 Cabrini Blvd APT 87, New York, NY 10033Off Market
- $874,700-- bd-- ba-- sqft140 Cabrini Blvd #S1, New York, NY 10033Off Market
- $973,700-- bd-- ba-- sqft140 Cabrini Blvd #S9, New York, NY 10033Off Market
A local agent can set up tours, give advice and negotiate with sellers.
Similar homes
- $798,0002 bd1 ba-- sqftCastle Village, New York, NY 10033Active
 MLS ID #S1819961, Hikari Hathaway, Listing by: Corcoran. StreetEasy
 - $737,0002 bd1 ba-- sqft116 Pinehurst Ave APT M31, Manhattan, NY 10033Active
 MLS ID #S1822156, Hikari Hathaway, Listing by: Corcoran. StreetEasy
 - $700,0002 bd1 ba-- sqft880 W 181st St APT 4E, New York, NY 10033Active
 MLS ID #S1824567, Richard Paul Chapru, Listing by: Corcoran. StreetEasy
 - $1,250,0002 bd2 ba-- sqftCastle Village, New York, NY 10033Active
 MLS ID #S1833641, Hikari Hathaway, Listing by: Corcoran. StreetEasy
 - $649,0002 bd1 ba-- sqft875 W 181st St APT 3-A, New York, NY 10033ActiveMLS ID #S1819693, Richard Paul Chapru, Listing by: Corcoran. StreetEasy
- $525,0002 bd1 ba-- sqftLafayette Gardens, New York, NY 10033ActiveMLS ID #S1836085, Teresa Alessandro, Listing by: Brown Harris Stevens. StreetEasy
- $639,0002 bd1 ba-- sqft875 W 181st St APT 4D, Manhattan, NY 10033ActiveMLS ID #S1818426, Chelsea Cain, Listing by: The Agency. StreetEasy
- $499,0001 bd1 ba-- sqftCastle Village, New York, NY 10033ActiveMLS ID #S1837173, Jennifer Pasbjerg, Listing by: Compass. StreetEasy
- $589,0001 bd1 ba-- sqft116 Pinehurst Ave APT L32, New York, NY 10033ActiveMLS ID #S1828764, Hikari Hathaway, Listing by: Corcoran. StreetEasy
- $695,0002 bd1 ba1k sqft555 W 149th St APT 2, New York, NY 10031ActiveMLS ID #S1831986, Kim Martin-Shah, Listing by: Compass. StreetEasy
- $520,0002 bd1 ba-- sqftFort Tryon Terrace, New York, NY 10040ActiveMLS ID #S1819380, Jennifer Pasbjerg, Listing by: Compass. StreetEasy
- $675,0002 bd1 ba-- sqft3 W 122nd St APT 4D, New York, NY 10027ActiveMLS ID #S1831042, Chantelle Ripley, Listing by: Bohemia Realty Group. StreetEasy
- $849,0002 bd1 ba-- sqft2439 38th St Unit C10, Astoria, NY 11103ActiveMLS ID #S1833226, Perry Pappas, Listing by: Signature Premier Properties. StreetEasy
- $850,0002 bd2 ba1.4k sqftThe Saybrook, Jackson Heights, NY 11372ActiveMLS ID #S1834998, Rhoda Dunn, Listing by: Compass. StreetEasy
- $899,0002 bd1 ba-- sqft451 Clinton Ave Unit Garden, Brooklyn, NY 11238ActiveMLS ID #S1833011, Emma James, Listing by: Corcoran. StreetEasy
- $950,0002 bd2 ba-- sqft424 E 52nd St APT 3A, New York, NY 10022ActiveMLS ID #S1805865, Sheila Clancy McCarthy, Listing by: Douglas Elliman. StreetEasy
- $1,195,0002 bd2 ba-- sqftThe Grinnell, New York, NY 10032ActiveMLS ID #S1826030, Bruce Robertson, Listing by: Compass. StreetEasy
- $999,0002 bd2 ba1k sqft113 Vanderbilt Ave #B, Brooklyn, NY 11205ActiveMLS ID #S1834767, Patrick Ben-Hayoun, Listing by: Douglas Elliman. StreetEasy
- $845,0002 bd2 ba-- sqft3540 82nd St APT 5H, Flushing, NY 11372ActiveMLS ID #S1832639, Rhoda Dunn, Listing by: Compass. StreetEasy
- $1,259,0002 bd2 ba-- sqft159-34 Riverside Dr W APT 6B, New York, NY 10032ActiveMLS ID #S1829544, Jacqueline Sencion, Listing by: SERHANT.. StreetEasy
