DAKOTA OF THE NORTH ** PRICE IMPROVED**
Historic grandeur + pre-war craftsmanship in quiet enclave (Audubon Park vs. Manhattan chaos)
PLEASE NOTE YOU WILL NOT BE CONNECTED TO < BRUCE ROBERTSON > THE LISTING AGENT IF YOU CLICK… “SCHEDULE A SHOWING” OR “ASK A QUESTION.” contact... @brucerobertson
Available for the first time in four decades, this expansive residence offers pre-war elegance and grand proportions. Nestled in the heart of the Audubon Park Historic District, this southern Washington Heights gem combines timeless architectural detail in a serene, bucolic environment.
A truly unique chance to own a move-in-ready 2ND FLOOR sanctuary in one of Manhattan’s most prestigious heritage buildings. The Grinnell is a professionally managed HDFC co-op with generous income restrictions. The very involved and skilled Board works to keep maintenance exceptionally low, making your monthly investment affordable.
The Grinnell stands out at twice the value of comparable sized pre-war apartments elsewhere.
APARTMENT
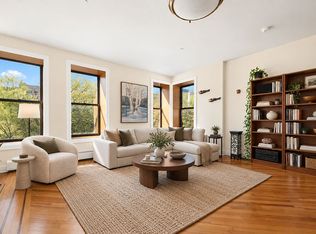
Original 1910 layout features 10-foot ceilings, deep baseboards and crown molding, French doors, leaded glass transoms, wood paneling and inlaid hardwood floors. Cedar lined closet at Entrance. Renovated Windowed Eat-in Kitchen fully equipped including W/D Dining Room with original restored wainscotting Living Room with original decorative fireplace 2 Bedrooms each with large closets 2 Renovated Bathrooms 9 oversized windows – courtyard & treetop views
BUILDING
The Grinnell is a unique, triangular edifice with a porte-cochere (covered driveway) leading to a private interior courtyard. Designed by the renowned firm Schwartz & Gross in a combination of Beaux-Arts and Renaissance Revival styles. One of the first fire-retardant apartment buildings.
- 83 homes on 9 floors.
- Staffed 24/7, entry attended 18/hrs/day, porter 24 hrs.
- Center planted courtyard has entrances for the East and West wing lobbies.
- Accessible – no stairs necessary into building entrance or elevators.
- Resident Superintendent
- Professionally managed
- Bike Room – nominal charge
- Fully equipped gym – nominal charge
- Extra storage – nominal charge
- Central laundry room (in-apt Washers/Dryers permitted)
- Pets welcome
- Roof deck furnished, with spectacular Hudson River, GW Bridge and City views
- Community Solar Discount assessment $27.47/mo pays for solar installation, ends 2031 A/94 Building Energy Efficiency Rating!!
NEIGHBORHOOD
The Audubon Park area and Washington Heights environs are ideally suited for today’s varied lifestyles. Stroll along winding streets past grand pre-war buildings to Riverside Park and the Hudson River Greenway. Swim, sport & play at Riverbank State Park, shop at Super Foodtown, international bodegas & seasonal local greenmarkets, or dine at one of the new multi-cuisine restaurants along Broadway. You’ll be ideally situated between Columbia University’s burgeoning Manhattanville campus and world-class NY Presbyterian Hospital/Columbia University Medical Center. Engage in early Americana at the Morris-Jumel Mansion (George Washington really slept there), Hamilton Grange, and Audubon Park sites.
TRAVEL
Transportation choices include: the #1 train (157th /B’way), the C train (155th/St Nicholas), and M4, M5 and BX6 buses at Broadway. Quick auto access at 158th to the West Side Hwy., the GW Bridge, and across 155th Street to Yankee Stadium, FDR Drive and the Major Deegan Expwy.
The area around 800 Riverside Drive is by far a walkers, runners and cyclists paradise. With all services and amenities nearby, you really don’t need a car to run your errands. First-class transit svces.
"WELCOME TO WASHINGTON HEIGHTS" (Click VIDEO)
Active
$1,100,000
800 Riverside Dr APT 1C, New York, NY 10032
2beds
--sqft
Coop
Built in 1910
-- sqft lot
$1,072,000 Zestimate®
$--/sqft
$1,250/mo HOA
What's special
Private interior courtyardInlaid hardwood floorsLeaded glass transomsWood panelingFrench doors
- 3 days
- 99
- 20
Likely to sell faster than
Zillow last checked:
Listing updated:
Listed by:
Compass 646-734-6195,
Bruce Robertson,
Lynne van Auken
Source: StreetEasy,MLS#: S1857696
Facts & features
Interior
Bedrooms & bathrooms
- Bedrooms: 2
- Bathrooms: 2
- Full bathrooms: 2
Rooms
- Room types: Bike Room
Appliances
- Included: Washer/Dryer
- Laundry: Inside
Features
- Flooring: Hardwood
- Has fireplace: No
Video & virtual tour
Property
Features
- Has view: Yes
- View description: City
Details
- Parcel number: 02134019510632751C
- Special conditions: Restricted Sale
Construction
Type & style
- Home type: Cooperative
- Property subtype: Coop
Condition
- Year built: 1910
Community & HOA
Community
- Features: Doorman, Part Time Doorman
- Security: Doorman, Part-Time Doorman
- Subdivision: Washington Heights
HOA
- Has HOA: Yes
- Amenities included: Laundry, Fitness Center, Elevator(s)
- Services included: Maintenance
- HOA fee: $1,250 monthly
Location
- Region: New York
Financial & listing details
- Tax assessed value: $18,074,000
- Date on market: 11/13/2026
Estimated market value
$1,072,000
$1.02M - $1.13M
$4,419/mo
Price history
| Date | Event | Price |
|---|---|---|
| 11/13/2026 | Listed for sale | $1,100,000 |
Source: StreetEasy #S1857696 Report a problem | ||
| 8/8/2026 | Listing removed | $1,100,000-7.9% |
Source: StreetEasy #S1826030 Report a problem | ||
| 7/17/2026 | Price change | $1,195,000-7.7% |
Source: StreetEasy #S1826030 Report a problem | ||
| 5/4/2026 | Listed for sale | $1,295,000 |
Source: StreetEasy #S1826030 Report a problem | ||
Public tax history
| Year | Property taxes | Tax assessment |
|---|---|---|
| 2019 | -- | -- |
| 2018 | -- | $8,133,300 +15.6% |
| 2017 | -- | $7,038,000 |
Find assessor info on the county website
Monthly payment
Climate risks
Neighborhood: Washington Heights
- $18,649,0003 bd2 ba2.1k sqft800 Riverside Dr, New York, NY 10032Off Market
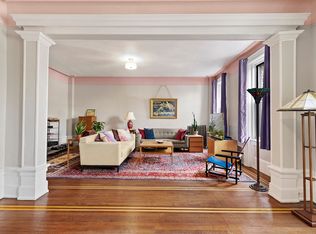
- $1,467,1003 bd2 ba-- sqft800 Riverside Dr APT 2F, New York, NY 10032Off Market
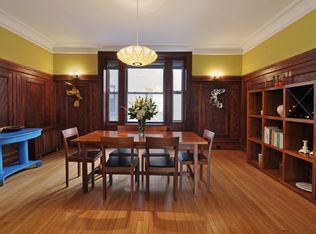
- $907,500-- bd-- ba-- sqft800 Riverside Dr APT 2I, New York, NY 10032Off Market
- $1,573,2003 bd2 ba-- sqft800 Riverside Dr APT 3A, New York, NY 10032Off Market
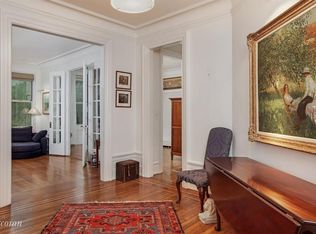
Similar homes
- $1,150,0003 bd2 ba-- sqft250 Cabrini Blvd APT 7H, New York, NY 10033Active
 MLS ID #S1855479, Jennifer Pasbjerg, Listing by: Compass. StreetEasy
- $1,060,0002 bd2 ba1.2k sqftThe Strathmore, New York, NY 10026Active
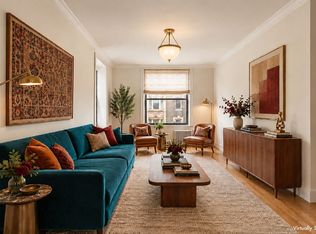 MLS ID #S1851734, Whitney Osentoski, Listing by: Brown Harris Stevens. StreetEasy
- $1,199,0003 bd1 ba1.5k sqftThe Washington Irving, New York, NY 10026Active
 MLS ID #S1848553, Patricia Goodwin, Listing by: Compass. StreetEasy
- $875,0003 bd2 ba1.3k sqft370 Street Nicholass Ave #Penthouse 5b, New York, NY 10027Active
 MLS ID #S1845544, Andrew Corso, Listing by: Compass. StreetEasy
