Apartment 622 at The Saybrook offers a design-forward, peaceful retreat high above the Jackson Heights Historic District. Abundant natural light, elegant architectural details, and a curated renovation create a home that feels both sophisticated and welcoming. In addition to its 2 bedrooms and 1.5 baths, this home features a versatile bonus room, currently configured as a sunroom/breakfast room, offering endless possibilities as a home office, playroom, guest room, or potential third bedroom.
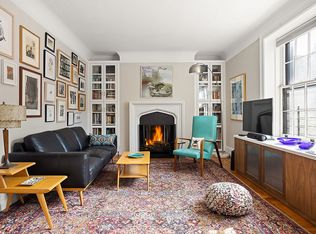
The expansive layout impresses from the moment you step inside, with a 44-foot span from the vestibule to the living room windows. Classic pre-war details - including high ceilings, original moldings, and gleaming hardwood floors - set the tone throughout. The generous entry foyer is lined with three oversized closets, providing exceptional storage and a gracious introduction to the apartment. Beyond, the spacious dining area easily accommodates a large table and is perfectly suited for dinner parties and entertaining. It flows seamlessly into the bright and expansive living room, where a wall of eastern-facing windows frames open views of the surrounding neighborhood.
Just off the living room is the gorgeous chef’s kitchen and adjoining breakfast room. Thoughtfully designed with custom cabinetry, marble countertops, and stainless steel appliances, the kitchen balances modern functionality with the home’s historic character. The sun-filled breakfast nook features built-in shelving and offers a serene setting for morning coffee or a midday break.
The primary bedroom is a peaceful retreat, generous in scope and bathed in natural light from both northern and eastern exposures, including a lovely bay window. Ample closet space and an en suite half-bath featuring marble tile and custom wallpaper add both convenience and sophistication. The second bedroom is equally spacious and highly adaptable, offering room for a guest suite, home office, or creative workspace. A large closet, a wall of built-in shelving, and ample space for seating or a desk make this a comfortable and functional retreat. The windowed hall bathroom has been fully renovated with bespoke lighting and fixtures, a deep soaking tub, and custom storage.
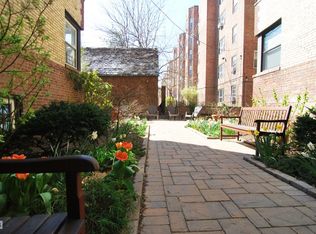
Residents of The Saybrook enjoy a full suite of amenities, including a fitness center, a children’s playroom, a live-in super, and a beautifully landscaped private outdoor space. The maintenance for this unit is $1703.76 a month; for 6 months out of the year there is a monthly abatement of $379.06 which lowers the monthly payments during that part of the year. When you factor in this abatement that’s been in place for almost 20 years, the monthly maintenance averages $1514.23. Cats and dogs are permitted; limited subletting is also allowed with board approval.
From this lovely tree-lined block you'll walk out directly onto Paseo Park, and you’ll be near the renovated Travers Park's playground, sports courts and the year-round greenmarket. The popular public library is just a few blocks away, and outstanding shopping, dining and nightlife venues fill the neighborhood, including a range of international cuisine to satisfy every craving. Nearby 7, E, R and F/M trains and excellent bus service put the rest of the city within easy reach.
Active
$850,000
85-10 34th Ave APT 622, Jackson Heights, NY 11372
2beds
1,472sqft
Coop
Built in 1927
-- sqft lot
$830,000 Zestimate®
$577/sqft
$1,704/mo HOA
What's special
Classic pre-war detailsWall of eastern-facing windowsAbundant natural lightBespoke lighting and fixturesTree-lined blockHigh ceilingsStainless steel appliances
- 37 days |
- 455 |
- 19 |
Zillow last checked:
Listing updated:
Listed by:
Compass 917-376-8899,
Rhoda Dunn
Source: StreetEasy,MLS#: S1834998
Facts & features
Interior
Bedrooms & bathrooms
- Bedrooms: 2
- Bathrooms: 2
- Full bathrooms: 1
- 1/2 bathrooms: 1
Rooms
- Room types: Childrens Playroom
Appliances
- Included: Dishwasher
- Laundry: Inside
Features
- Flooring: Hardwood
- Has fireplace: No
Interior area
- Total structure area: 1,472
- Total interior livable area: 1,472 sqft
Property
Features
- Patio & porch: Other
- Exterior features: Courtyard, Garden
Details
- Parcel number: 0144600014035581622
- Special conditions: Resale
Construction
Type & style
- Home type: Cooperative
- Property subtype: Coop
Condition
- Year built: 1927
Community & HOA
Community
- Subdivision: Jackson Heights
HOA
- Has HOA: Yes
- Amenities included: Laundry, Fitness Center
- Services included: Maintenance
- HOA fee: $1,704 monthly
Location
- Region: Jackson Heights
Financial & listing details
- Price per square foot: $577/sqft
- Date on market: 6/23/2026
Estimated market value
$830,000
$789,000 - $872,000
$3,698/mo
Price history
| Date | Event | Price |
|---|---|---|
| 6/23/2026 | Listed for sale | $850,000+49.4%$577/sqft |
Source: StreetEasy #S1834998 Report a problem | ||
| 3/19/2018 | Listing removed | $569,000$387/sqft |
Source: Brown Harris Stevens #18011355 Report a problem | ||
| 3/2/2018 | Listed for sale | $569,000+42.6%$387/sqft |
Source: Brown Harris Stevens #18011355 Report a problem | ||
| 7/27/2007 | Sold | $399,000$271/sqft |
Source: Public Record Report a problem | ||
Public tax history
| Year | Property taxes | Tax assessment |
|---|---|---|
| 2010 | -- | -- |
| 2009 | -- | -- |
| 2008 | -- | -- |
| 2007 | -- | -- |
Find assessor info on the county website
Monthly payment
Climate risks
Neighborhood: Jackson Heights
Nearby schools
GreatSchools rating
- 7/10Ps 212Grades: PK-5Distance: 0.2 mi
- 8/10Is 145 Joseph PulitzerGrades: 6-8Distance: 0.3 mi
- 3/10GOTHAM TECH HIGH SCHOOLGrades: 9-11Distance: 1.4 mi
- $604,6002 bd1 ba1k sqft85-10 34th Ave #416, Jackson Heights, NY 11372Off Market

- $343,0002 bd1 ba-- sqft85-10 34th Ave APT 210, Jackson Heights, NY 11372Off Market
- $483,200-- bd-- ba-- sqft85-10 34th Ave APT 624, Jackson Heights, NY 11372Off Market
- $438,6001 bd1 ba-- sqft85-10 34th Ave APT 224, Jackson Heights, NY 11372Off Market

- $632,3002 bd1 ba-- sqft85-10 34th Ave APT 326, Jackson Heights, NY 11372Off Market
- $378,200-- bd-- ba-- sqft85-10 34th Ave APT 424, Jackson Heights, NY 11372Off Market
- $481,7001 bd1 ba1k sqft85-10 34th Ave APT 614, Jackson Heights, NY 11372Off Market
- $441,700-- bd-- ba-- sqft85-10 34th Ave APT 116, Jackson Heights, NY 11372Off Market
A local agent can set up tours, give advice and negotiate with sellers.
Similar homes
- $900,0003 bd2 ba1.4k sqft33-39 80th St APT 1, Jackson Heights, NY 11372Active
 MLS ID #S1810361, Rhoda Dunn, Listing by: Compass. StreetEasy
 - $749,0002 bd1 ba1.2k sqft37-28 80th St APT 31, Jackson Heights, NY 11372Active
 MLS ID #S1837724, Lily Tran, Listing by: EXP Realty NYC. StreetEasy
 - $725,0002 bd1 ba1.2k sqft37-32 80th St APT 1, Jackson Heights, NY 11372Active
 MLS ID #S1833541, Magaly Nunez, Listing by: Howard Hanna Rand Realty. StreetEasy
 - $1,100,0003 bd2 ba1.4k sqft3422 81st St APT 42, Flushing, NY 11372Active
 MLS ID #S1821168, Michele Beaudoin, Listing by: Beaudoin Realty Group Inc. StreetEasy
 - $939,0002 bd2 ba1.1k sqft42-20 Kissena Blvd #A-3, Flushing, NY 11355ActiveMLS ID #S1810184, Scott Wang, Listing by: Douglas Elliman. StreetEasy
- $800,0002 bd2 ba940 sqft148-09 Northern Blvd E Unit 3D, Flushing, NY 11354ActiveMLS ID #S1828762, Tom Le, Listing by: Corcoran. StreetEasy
- $800,0002 bd2 ba1.1k sqft519 E 86th St APT 1A, New York, NY 10028ActiveMLS ID #S1829414, Maryelizabeth Smith, Listing by: Corcoran. StreetEasy
- $780,0002 bd1 ba1k sqft14809 Northern Blvd APT 3B, Flushing, NY 11354ActiveMLS ID #S1830208, Hsin Yuan Yang, Listing by: E Realty International Corp. StreetEasy
- $865,0003 bd3 ba1.9k sqft78-51 80th St, Flushing, NY 11385ActiveMLS ID #S1833507, Jerry Minsky, Listing by: Douglas Elliman. StreetEasy
- $875,0002 bd2 ba989 sqft1198 Jefferson Ave #B, Brooklyn, NY 11221ActiveMLS ID #S1758806, Nicole Schmidlein, Listing by: Corcoran. StreetEasy
- $899,0002 bd2 ba1.1k sqft725 Riverside Dr APT 9C, New York, NY 10031ActiveMLS ID #S1831056, Gary Martin, Listing by: Compass. StreetEasy
- $545,0001 bd1 ba975 sqft35-24 78th St #A48, Queens, NY 11372ActiveMLS ID #S1836840, Vernalie Velilla-Panchame, Listing by: RE MAX Team. StreetEasy
- $739,0001 bd1 ba770 sqft400 E 59th St APT 3A, Manhattan, NY 10022ActiveMLS ID #S1839730, Elaina Kats, Listing by: Nest Seekers International. StreetEasy
- $895,0002 bd2 ba839 sqft450 Hart St #2A, Brooklyn, NY 11221ActiveMLS ID #S1819973, Amy Hershman, Listing by: Corcoran. StreetEasy
- $449,0001 bd1 ba816 sqft34-41 85th St APT 1H, Jackson Heights, NY 11372ActiveMLS ID #S1824395, Nadine Persaud, Listing by: All Area Brokerage. StreetEasy
- $749,9993 bd1 ba1.3k sqft1294 Saint Marks Ave #3, Brooklyn, NY 11213ActiveMLS ID #S1831224, Nichole Thompson-Adams, Listing by: Compass. StreetEasy
- $825,0002 bd1 ba900 sqft225 Adams St APT 8H, Brooklyn, NY 11201ActiveMLS ID #S1838875, Dean C Hawthorne, Listing by: Corcoran. StreetEasy
- $950,0002 bd1 ba1.1k sqft211 E 35th St APT 8E, New York, NY 10016ActiveMLS ID #S1832610, Aimee Fink, Listing by: Howard Hanna NYC. StreetEasy
- $995,0002 bd2 ba1.5k sqft372 Convent Ave #1B, New York, NY 10031ActiveMLS ID #S1824038, Rachel Melniker, Listing by: Corcoran. StreetEasy
- $999,0002 bd2 ba1k sqft113 Vanderbilt Ave #B, Brooklyn, NY 11205ActiveMLS ID #S1834767, Patrick Ben-Hayoun, Listing by: Douglas Elliman. StreetEasy
