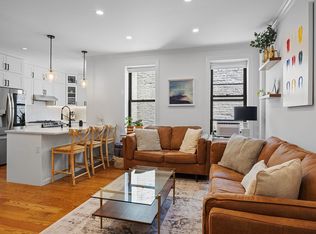
Welcome to this stunning, fully renovated 2-bedroom, 1-bath co-op, thoughtfully gutted and redesigned in 2022 with premium finishes and modern upgrades throughout. Featuring beautiful 5-inch wide plank hardwood floors, recessed lighting, elegant crown molding, and custom base moldings, this move-in-ready residence offers both style and functionality. The spacious layout includes oversized closets with custom California Closet systems, providing exceptional storage solutions. The designer kitchen boasts quartz countertops, stainless steel appliances, under-cabinet lighting, and ample cabinetry, making it perfect for everyday living and entertaining. Designed with comfort in mind, the apartment features soundproofed ceilings and a sound-insulated shared wall, creating a peaceful and private living environment. The convenience of in-unit laundry adds to the home's modern appeal. Residents enjoy an impressive array of building amenities, including a fitness center, sauna, children's playroom, resident lounge, sky deck, and dedicated stroller storage. Water is included in the monthly maintenance. Convenient street parking is available nearby. A monthly assessment of $84.67 is in place through 2029. Ideally located near shopping, dining, transportation, and local conveniences, this beautifully updated home offers the perfect blend of luxury, comfort, and convenience.
Pending
$849,000
2439 38th Street #c10, Astoria, NY 11103
2beds
860sqft
Stock Cooperative, Residential
Built in 1929
-- sqft lot
$-- Zestimate®
$987/sqft
$-- HOA
What's special
- 54 days |
- 155 |
- 6 |
Zillow last checked:
Listing updated:
Listed by:
Signature Premier Properties 516-766-7900,
Perry Pappas 516-766-7900,
Joiker M. Calderon 516-373-4364,
Signature Premier Properties
Source: OneKey® MLS as distributed by MLS GRID,MLS#: 1010440
Facts & features
Interior
Bedrooms & bathrooms
- Bedrooms: 2
- Bathrooms: 1
- Full bathrooms: 1
Heating
- Natural Gas
Cooling
- Wall/Window Unit(s)
Appliances
- Included: Stainless Steel Appliance(s)
Features
- Open Floorplan
- Common walls with other units/homes: 2+ Common Walls
Interior area
- Total structure area: 860
- Total interior livable area: 860 sqft
Property
Parking
- Parking features: None
Details
- Special conditions: None
Construction
Type & style
- Home type: Cooperative
- Property subtype: Stock Cooperative, Residential
- Attached to another structure: Yes
Materials
- Brick
Condition
- Year built: 1929
Utilities & green energy
- Sewer: Public Sewer
- Water: Public
- Utilities for property: Electricity Connected
Community & HOA
HOA
- Has HOA: No
Location
- Region: Astoria
Financial & listing details
- Price per square foot: $987/sqft
- Date on market: 6/11/2026
- Cumulative days on market: 53 days
- Listing agreement: Exclusive Right To Sell
- Electric utility on property: Yes
Estimated market value
Not available
Estimated sales range
Not available
Not available
Price history
| Date | Event | Price |
|---|---|---|
| 7/3/2026 | Pending sale | $849,000$987/sqft |
Source:  OneKey® MLS as distributed by MLS GRID #1010440 Report a problem OneKey® MLS as distributed by MLS GRID #1010440 Report a problem | ||
| 6/11/2026 | Listed for sale | $849,000$987/sqft |
Source: OneKey® MLS as distributed by MLS GRID #1010440 Report a problem | ||
Public tax history
Tax history is unavailable.
Monthly payment
Climate risks
Neighborhood: Astoria
Nearby schools
GreatSchools rating
- 4/10Ps 70Grades: PK-5Distance: 0.5 mi
- 7/10Is 10 Horace GreeleyGrades: 6-8Distance: 0.6 mi
- 3/10William Cullen Bryant High SchoolGrades: 9-12Distance: 0.8 mi
Schools provided by the listing agent
- Elementary: Ps 70
- Middle: Is 10 Horace Greeley
- High: William Cullen Bryant High School
Source: OneKey® MLS as distributed by MLS GRID. This data may not be complete. We recommend contacting the local school district to confirm school assignments for this home.
- $1,548,7007 bd2 ba3k sqft2444 38th St, Astoria, NY 11103Off Market
- $782,0002 bd1 ba-- sqft2439 38th St #A2, Astoria, NY 11103Off Market
- $849,0002 bd1 ba-- sqft24-39 38th St #C10, Astoria, NY 11103For Sale
- $1,141,8007 bd2 ba-- sqft2444 38th St, Astoria, NY 11103Off Market
- $--1 bd1 ba678 sqft24-40 38th St #2C, Astoria, NY 11103Off Market
- $2,266,20016 bd16 ba4.5k sqft24-40 38th St #16, Astoria, NY 11103Off Market
- $728,1001 bd1 ba672 sqft24-40 38th St #B4, Astoria, NY 11103Off Market
- $763,0001 bd1 ba748 sqft24-40 38th St #1, Astoria, NY 11103Off Market
A local agent can set up tours, give advice and negotiate with sellers.
Similar homes
- $849,9003 bd2 ba1.2k sqft206 Sherman Ave Floor 2, Jersey City, NJ 07307For Sale
 MLS ID #260015062, PAUL BRYANT. HCMLS
 - $868,0003 bd2 ba1.2k sqft547 Palisade Ave #2, Jersey City, NJ 07307For Sale
 MLS ID #260015347, LEVI REZAI. HCMLS
 - $899,0002 bd2 ba1.2k sqftThe Ellison, New York, NY 10027Active
 MLS ID #S1839964, Matthew Melinger, Listing by: Brown Harris Stevens. StreetEasy
 - $788,0002 bd2 ba956 sqft43-17 Union Street #2A, Flushing, NY 11355For Sale
 MLS ID #1011737, Xiaolan Cao, Listing by: E Realty International Corp. OneKey® MLS as distributed by MLS GRID
 - $895,0002 bd2 ba1.2k sqftJacobs Ferry, West New York, NJ 07093For SaleMLS ID #260013790, SHERI L TAYLOR. HCMLS
- $949,0002 bd2 ba1.1k sqft1314 Hudson St APT 11, Hoboken, NJ 07030For SaleMLS ID #260015132, RAMI ROSEN. HCMLS
- $739,0002 bd1 ba962 sqft205 Park Ave APT 5, Hoboken, NJ 07030For SaleMLS ID #260015342, NANCY HOLLAND. HCMLS
- $849,0001 bd1 ba801 sqft708 Garden St APT 1, Hoboken, NJ 07030For SaleMLS ID #260013529, KYLE ROUSSEAU. HCMLS
- $924,0002 bd2 ba1k sqft222 Montgomery St APT 1J, Jersey City, NJ 07302For SaleMLS ID #260015127, MARK TROMPETER. HCMLS
- $635,0002 bd2 ba928 sqft437 Ogden Ave #2R, Jersey City, NJ 07307For SaleMLS ID #260015405, MEGAN GULICK. HCMLS
- $820,0002 bd1 ba931 sqft118 Willow Ave APT 2, Hoboken, NJ 07030For SaleMLS ID #260012540, MICHAEL E CHECK. HCMLS
- $645,0002 bd2 ba1.1k sqft148-09 Northern Boulevard #1J, Flushing, NY 11354New ConstructionMLS ID #1030437, Yael Goldman, Listing by: Brown Harris Stevens FH. OneKey® MLS as distributed by MLS GRID
- $860,0002 bd2 ba1k sqft7-16 160th Street, Whitestone, NY 11357For SaleMLS ID #986521, Laura Copersino SFR GRI, Listing by: Douglas Elliman Real Estate. OneKey® MLS as distributed by MLS GRID
- $629,9002 bd2 ba1k sqft110 Maple St APT 2, Weehawken, NJ 07086For SaleMLS ID #260015057, STEFAN TSVETKOV. HCMLS
- $799,9001 bd1 ba735 sqftHudson Tea, Hoboken, NJ 07030For SaleMLS ID #260014836, DANIELLE BONK. HCMLS
- $785,0003 bd3 ba1.2k sqft1666 Seagirt Boulevard, Far Rockaway, NY 11691For SaleMLS ID #1010410, Esther A. Shalitzky, Listing by: Howard Hanna Coach. OneKey® MLS as distributed by MLS GRID
- $825,0003 bd2 ba1.2k sqft183 Zabriskie St #1, Jersey City, NJ 07307For SaleMLS ID #260012418, MARIA R KOSDAN. HCMLS
- $769,0003 bd2 ba1.2k sqft33 Bleecker St #1, Jersey City, NJ 07307For SaleMLS ID #260014954, AMAR MODY. HCMLS
- $799,9003 bd2 ba1.1k sqft100 Terrace Ave #1, Jersey City, NJ 07307For SaleMLS ID #260013567, ERIK J GOLDFARB. HCMLS
- $665,0002 bd2 ba1k sqft161A New York Ave #A, Jersey City, NJ 07307For SaleMLS ID #260015088, ADAM BICKOFF. HCMLS
