Welcome home to a very special two-bedroom, one bath home at Castle Village in move-in condition! This marvelous, thoughtfully renovated home presides over a tree-lined Cabrini Boulevard with views of the George Washing Bridge and lots of sky. The apartment has abundant light as it faces east, south, and west. The airiness of the apartment welcomes you as you enter the graceful entry foyer that takes you into a spacious dining area. Adjoining the dining area, the sunny, renovated kitchen with granite counters sport modern conveniences with stainless steel fridge, stove, dishwasher, microwave, and abundant wood cabinets that are accented by glass-tile backsplash. In harmony with the light and space, the substantial living room with view of the tower of the George Washington Bridge and surrounded by trees, is an elegant room for entertaining. There are two lovely bedrooms with amazing light throughout the day: the beautifully proportioned primary bedroom faces east and south, and the second bedroom faces east. There are 5-closets, one of which is a large walk-in at the entry. The windowed bathroom has been renovated with classic black and white ceramic tiles. This is an enchanting home for all seasons-you must not miss this lovely, comfortable home that has been beautifully maintained. (The monthly maintenance is $2,150.35, there is an on-going capital assessment of $102.42/month, a special assessment of $452.26 that will end in December of 2029, and a $10.00/month high-speed internet fee.) The ceiling height is 8'9". Pet-friendly—one dog permitted per apartment.
The embodiment of an active and welcoming community, Castle Village offers excellent amenities and social events. An oasis of calm in Upper Manhattan, the five-building co-op complex, designed by George F. Pelham Jr. and completed in 1939, is situated on 7.5 acres of manicured lawns and plantings with sitting areas located throughout. Co-op amenities: fitness room with Hudson River views, laundry room in each building, indoor and outdoor play spaces, community garden, on-site garage (extra fee), storage cabinets (with a short wait list), bike storage, large community room for events that may also be rented for private parties, and stunning roof decks with views for miles. The co-op is pet-friendly with one dog permitted per apartment. Equipped with hi-speed internet, and Wi-Fi hot spots are located throughout the common areas for your devices. All windows were recently replaced with high quality energy efficient model. S ervice staff: on-site management, part-time doormen(7AM to 1AM), live-in super, handymen, porters, and 24-hour security guards . Restaurants, cafes, supermarkets, banks, cleaners, pharmacies, spas, and many other services are minutes away. 80% financing permitted. With the A-train and #1-train nearby, you will be delivered to midtown in about 20 minutes. With the Cloisters Museum, Fort Tryon Park, and Riverside Park nearby, Hudson Heights is a vibrant community that has so much to offer!
Active
$798,000
120 Cabrini Blvd APT 44, New York, NY 10033
2beds
--sqft
Coop
Built in 1939
-- sqft lot
$796,800 Zestimate®
$--/sqft
$2,150/mo HOA
What's special
Two-bedroom one bath homeElegant room for entertainingTree-lined cabrini boulevardGraceful entry foyerSpacious dining area
- 123 days |
- 121 |
- 2 |
Zillow last checked:
Listing updated:
Listed by:
Corcoran 917-887-1523,
Hikari Hathaway
Source: StreetEasy,MLS#: S1819961
Facts & features
Interior
Bedrooms & bathrooms
- Bedrooms: 2
- Bathrooms: 1
- Full bathrooms: 1
Rooms
- Room types: Bike Room
Appliances
- Included: Dishwasher
- Laundry: Inside
Features
- Flooring: Hardwood
- Has fireplace: No
Property
Features
- Has view: Yes
- View description: City, Garden
Details
- Parcel number: 021790010107998544
- Special conditions: Resale
Construction
Type & style
- Home type: Cooperative
- Property subtype: Coop
Condition
- Year built: 1939
Community & HOA
Community
- Features: Doorman, Part Time Doorman
- Security: Doorman, Part-Time Doorman
- Subdivision: Hudson Heights
HOA
- Has HOA: Yes
- Amenities included: Laundry, Roof Deck, Fitness Center, Elevator(s)
- Services included: Maintenance
- HOA fee: $2,150 monthly
Location
- Region: New York
Financial & listing details
- Date on market: 4/6/2026
Estimated market value
$796,800
$757,000 - $837,000
$3,175/mo
Price history
| Date | Event | Price |
|---|---|---|
| 5/7/2026 | Price change | $798,000-6% |
Source: StreetEasy #S1819961 Report a problem | ||
| 4/6/2026 | Listed for sale | $849,000 |
Source: StreetEasy #S1819961 Report a problem | ||
| 12/21/2025 | Listing removed | $849,000 |
Source: StreetEasy #S1795924 Report a problem | ||
| 10/16/2025 | Listed for sale | $849,000-3.5% |
Source: StreetEasy #S1795924 Report a problem | ||
| 7/15/2025 | Listing removed | $880,000 |
Source: StreetEasy #S1764027 Report a problem | ||
| 4/7/2025 | Listed for sale | $880,000+7.3% |
Source: StreetEasy #S1764027 Report a problem | ||
| 6/24/2015 | Sold | $820,000+5.3% |
Source: Public Record Report a problem | ||
| 4/12/2015 | Pending sale | $779,000 |
Source: BELLMARC REALTY LLC #8224 Report a problem | ||
| 3/11/2015 | Listed for sale | $779,000 |
Source: Bellmarc #8224 Report a problem | ||
Public tax history
Tax history is unavailable.
Find assessor info on the county website
Monthly payment
Climate risks
Neighborhood: Washington Heights
Nearby schools
GreatSchools rating
- 7/10Ps Is 187 Hudson CliffsGrades: PK-8Distance: 0.3 mi
- 5/10Washington Heights Expeditionary Learning SchoolGrades: PK-12Distance: 0.5 mi
- $76,587,000-- bd-- ba890k sqft120 Cabrini Blvd, New York, NY 10033Off Market
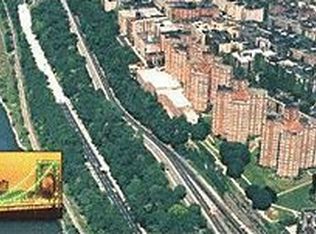
- $462,1001 bd1 ba-- sqft120 Cabrini Blvd APT 42, New York, NY 10033Off Market
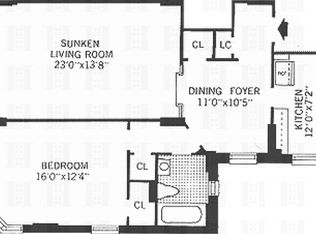
- $485,9001 bd1 ba800 sqft120 Cabrini Blvd APT 52, New York, NY 10033Off Market
- $350,600-- bd-- ba-- sqft120 Cabrini Blvd APT 55, New York, NY 10033Off Market
- $787,000-- bd-- ba-- sqft120 Cabrini Blvd APT 59, New York, NY 10033Off Market
- $1,255,5003 bd2 ba-- sqft120 Cabrini Blvd APT 66, New York, NY 10033Sold
- $963,700-- bd-- ba-- sqft120 Cabrini Blvd APT 79, New York, NY 10033Off Market
- $619,6001 bd1 ba-- sqft120 Cabrini Blvd APT 93, New York, NY 10033Off Market
- $479,500-- bd-- ba-- sqft120 Cabrini Blvd APT 95, New York, NY 10033Off Market
A local agent can set up tours, give advice and negotiate with sellers.
Similar homes
- $737,0002 bd1 ba-- sqft116 Pinehurst Ave APT M31, Manhattan, NY 10033Active
 MLS ID #S1822156, Hikari Hathaway, Listing by: Corcoran. StreetEasy
 - $700,0002 bd1 ba-- sqft880 W 181st St APT 4E, New York, NY 10033Active
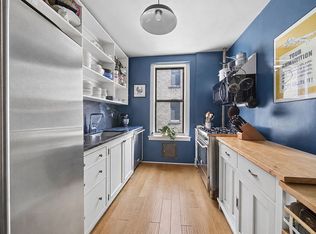 MLS ID #S1824567, Richard Paul Chapru, Listing by: Corcoran. StreetEasy
 - $734,0002 bd1 ba-- sqft900 W 190th St APT 5F, New York, NY 10040Active
 MLS ID #S1827201, Michael Rider, Listing by: Weichert Properties - NYC. StreetEasy
 - $525,0002 bd1 ba-- sqftLafayette Gardens, New York, NY 10033Active
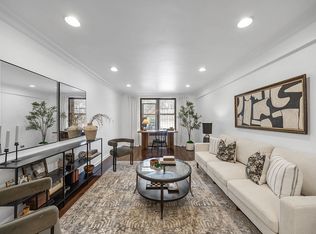 MLS ID #S1836085, Teresa Alessandro, Listing by: Brown Harris Stevens. StreetEasy
 - $695,0002 bd1 ba1k sqft555 W 149th St APT 2, New York, NY 10031ActiveMLS ID #S1831986, Kim Martin-Shah, Listing by: Compass. StreetEasy
- $589,0001 bd1 ba-- sqft116 Pinehurst Ave APT L32, New York, NY 10033ActiveMLS ID #S1828764, Hikari Hathaway, Listing by: Corcoran. StreetEasy
- $699,0002 bd2 ba1.1k sqft313 W 143rd St APT 3C, New York, NY 10030ActiveMLS ID #S1834297, Monique Brunson, Listing by: Coldwell Banker Realty. StreetEasy
- $849,0002 bd1 ba-- sqft0 Riverside Dr W #3L, New York, NY 10032ActiveMLS ID #S1820430, Jacqueline Sencion, Listing by: SERHANT.. StreetEasy
- $540,0001 bd1 ba850 sqftCastle Village, New York, NY 10033ActiveMLS ID #S1828671, Francisco Menendez, Listing by: Real Broker NY LLC. StreetEasy
- $699,0002 bd2 ba1.2k sqft400 Convent Ave APT 64, New York, NY 10031ActiveMLS ID #S1834982, Douglas Booth, Listing by: Brown Harris Stevens. StreetEasy
- $520,0001 bd1 ba-- sqftCastle Village, New York, NY 10033ActiveMLS ID #S1747975, Edmond Yoo, Listing by: Corcoran. StreetEasy
- $795,0003 bd2 ba1.5k sqft3935 Blackstone Ave APT 11G, Bronx, NY 10471ActiveMLS ID #S1739873, Nanette Gran, Listing by: Brown Harris Stevens. StreetEasy
- $735,0002 bd1 ba-- sqftGracie Gardens, New York, NY 10128ActiveMLS ID #S1820700, Joe Somerstein, Listing by: Brown Harris Stevens. StreetEasy
- $799,0001 bd2 ba-- sqft230 E 50th St APT 4C, Manhattan, NY 10022ActiveMLS ID #S1830324, Evita Lasasso, Listing by: Coldwell Banker Warburg. StreetEasy
- $749,0002 bd1 ba1.2k sqft37-28 80th St APT 31, Jackson Heights, NY 11372ActiveMLS ID #S1837724, Lily Tran, Listing by: EXP Realty NYC. StreetEasy
- $645,0003 bd2 ba1.6k sqft2711 Henry Hudson Pkwy W APT 7H, Bronx, NY 10463ActiveMLS ID #S1831255, Lee Moskof, Listing by: Brown Harris Stevens. StreetEasy
- $775,0001 bd1 ba-- sqftGracie Gardens, New York, NY 10128ActiveMLS ID #S1828613, Deanna Kory, Listing by: Corcoran. StreetEasy
- $845,0002 bd2 ba-- sqft3540 82nd St APT 5H, Flushing, NY 11372ActiveMLS ID #S1832639, Rhoda Dunn, Listing by: Compass. StreetEasy
- $499,0002 bd1 ba-- sqft680 W 204th St APT 5F, Manhattan, NY 10034ActiveMLS ID #S1831459, Jennifer Pasbjerg, Listing by: Compass. StreetEasy
- $835,0002 bd1 ba1k sqft455 Franklin D Roosevelt Dr APT B502, New York, NY 10002ActiveMLS ID #S1840361, Jacob Goldman, Listing by: LoHo Realty. StreetEasy
