UNDERSTATED DECO ELEGANCE
*SELLER PAYS THE ENTIRE REMAINDER OF ASSESSMENT IN FULL AT CLOSING*
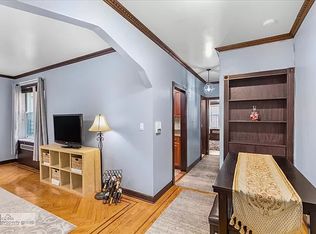
Enter and feel the calm embrace of a home full of love, light and beauty…a place where memories are made. The nearly 30-foot expanse from foyer to windows allows for comfortable, distinct living and dining areas separated by a graceful archway. At 13 feet wide, the living room feels even more open and airy, with plenty of space for conversation, play, or work. And with just 10% DOWN, you can make this beauty yours.
Enjoy meal prep in your large, windowed galley kitchen with plentiful storage and workspace, white cabinets with classic subway tile backsplash and full-sized stainless appliances.
Relax at the end of the day in a deep clawfoot soaking tub, set in a fully gut-renovated bathroom with new fixtures, updated lighting, and floor-to-ceiling tile. Fresh, modern, and inviting.
The king-sized Primary bedroom offers 2 generous closets and plenty of space for an additional desk and reading chair. The second JR bedroom is nicely removed from the Primary and is ideal as a guest room, home office, playroom or secondary bedroom. Both bedrooms have new ceiling fans for lovely air circulation.
Other features throughout are gorgeous herringbone floors, skim-coated walls, 4 great closets, high ceilings plus all new overhead lighting and wall sconces.
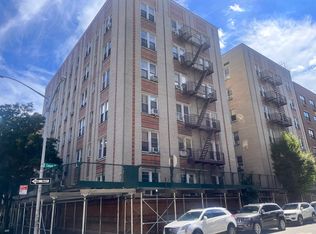
Quietly situation in 680 West 204, a beautifully maintained Art Deco elevator Co-operative designed by architect George C. Miller. Built Circa 1935, this grand building adorned with geometric parapets and decorative brickwork boasts an elegant, welcoming lobby with terrazzo floor and custom lighting which perfectly illuminates a hand-painted period mural. Residents enjoy a live-in Super, 24-hour central laundry (recently upgraded and app operated), bike room, storage units, new roof, new dual fuel burner and heating system upgrade to reduce carbon emissions, and a planted backyard courtyard with seating areas and grill! Pets are welcome.
Ideally located in the heart of all that Inwood offers! Enjoy abundant shopping, dining and transportation options nearby. You’ll love living close to the best parks in New York City including Inwood Hill Park (197 acres of walking/riding paths, athletic fields, playgrounds, dog runs and the newly renovated NYC Parks Dept Nature Center with environmental programming); Isham Park (20 acres of lush green areas for picnics and gathering), Fort Tryon Park (67 acres of stunning Hudson River and Palisades views, the world-renowned Cloisters Museum and the idyllic Heather Garden), and the Muscota Marsh.
Other cherished attractions are the historic Dyckman Farmhouse Museum (right across the street), the weekly year-round Saturday farmers’ market on Isham, Buuni Coffee with monthly cultural events, and the glorious, newly built Inwood branch of NYPL. Well situated near transportation- the A train (express) and 1 train (local)- just 25 minutes to midtown plus many buses and easy access to highways and Metro North. HOME should be a sanctuary; a peaceful retreat that is yours alone, full of beauty and privacy. In NYC that is often hard to find, but this gem checks all the boxes.
NOTE: There is an assessment of $180.56/month through Dec 2030
Active
Price cut: $25K (8/7)
$474,000
680 W 204th St APT 5F, Manhattan, NY 10034
2beds
--sqft
Coop
Built in 1935
-- sqft lot
$474,300 Zestimate®
$--/sqft
$1,730/mo HOA
What's special
New roofHigh ceilingsFull-sized stainless appliancesDeep clawfoot soaking tubGorgeous herringbone floorsSkim-coated walls
- 85 days
- 526
- 23
Zillow last checked:
Listing updated:
Listed by:
Compass 646-391-0017,
Jennifer Pasbjerg,
Kelly Cole
Source: StreetEasy,MLS#: S1831459
Facts & features
Interior
Bedrooms & bathrooms
- Bedrooms: 2
- Bathrooms: 1
- Full bathrooms: 1
Rooms
- Room types: Bike Room
Appliances
- Included: Dishwasher
- Laundry: Inside
Features
- Flooring: Hardwood
- Has fireplace: No
Property
Features
- Patio & porch: Other
- Exterior features: Courtyard
- Has view: Yes
- View description: City
Details
- Parcel number: 02238001710649545F
- Special conditions: Resale
Construction
Type & style
- Home type: Cooperative
- Property subtype: Coop
Condition
- Year built: 1935
Community & HOA
Community
- Subdivision: Inwood
HOA
- Has HOA: Yes
- Amenities included: Laundry, Elevator(s)
- Services included: Maintenance
- HOA fee: $1,730 monthly
Location
- Region: Manhattan
Financial & listing details
- Date on market: 6/4/2026
Estimated market value
$474,300
$451,000 - $498,000
$3,177/mo
Price history
| Date | Event | Price |
|---|---|---|
| 8/7/2026 | Price change | $474,000-5% |
Source: StreetEasy #S1831459 Report a problem | ||
| 6/17/2026 | Price change | $499,000-5% |
Source: StreetEasy #S1831459 Report a problem | ||
| 6/4/2026 | Listed for sale | $525,000+14.1% |
Source: StreetEasy #S1831459 Report a problem | ||
| 2/18/2022 | Sold | $460,000 |
Source: Public Record Report a problem | ||
Public tax history
Tax history is unavailable.
Find assessor info on the county website
Monthly payment
Climate risks
Neighborhood: Inwood

Similar homes
- $450,0002 bd1 ba-- sqft3115 Broadway APT 61, New York, NY 10027Active
 MLS ID #S1843260, Bert Johnson, Listing by: Howard Hanna NYC. StreetEasy
 - $550,0001 bd1 ba687 sqft710 Riverside Dr APT 3F, New York, NY 10031Active
 MLS ID #S1843313, Matt Bajek, Listing by: Nest Seekers International. StreetEasy
 - $499,0001 bd1 ba683 sqft725 Riverside Dr APT 2G, New York, NY 10031Active
 MLS ID #S1830643, Kari Kaplan, Listing by: Douglas Elliman. StreetEasy
 - $499,0001 bd1 ba726 sqft668 Riverside Dr APT 4E, New York, NY 10031Active
 MLS ID #S1829420, Beth Gittleman, Listing by: Compass. StreetEasy
