ALEXA, I'm Home! Welcome to this absolutely breathtaking custom estate, where luxury meets cutting-edge design on 2.33 private acres. Meticulously crafted with extraordinary attention to detail, this 4,300 sq ft masterpiece features 4 expansive bedrooms—each with its own ensuite bathroom—and a total of 5 baths. Enter through a striking pivoting metal door into a dramatic foyer with soaring 18-foot ceilings. Rich wood floors flow throughout, creating a seamless and sophisticated aesthetic. The dedicated office connects to an elegant wine room, leading into a chef’s dream kitchen outfitted with a large gas cooktop, double ovens, and three dishwashers—perfect for effortless entertaining. An 11-foot island offers ample space to gather, while a service window opens directly to the pool area for seamless indoor-outdoor hosting. The open-concept living and dining area features 12-foot ceilings and a wall of 10-foot sliding glass doors that lead to the fully enclosed outdoor living space—equipped with automatic screens for year-round comfort. The resort-style pool and oversized spa glow beautifully at night, enhanced by dramatic fire bowls that create a magical ambiance.
For the avid traveler or hobbyist, the spray-foamed, granite poly floored, climate-controlled shop includes a fully finished guest quarters with a full bath and 2-ton HVAC and dedicated RV bay—featuring two 50-amp plugs, 5-ton HVAC, and a septic hookup. Additional luxury comes from the 48kW Generac backup power system, 30.45kWh solar panel system, full smart home integration, and central vacuum system for modern ease and efficiency. Every inch of this home was designed to impress. All that's missing is you.
Sold
Price Unknown
720 Glade Park Ct, Azle, TX 76020
5beds
4,300sqft
Single Family Residence
Built in 2022
2.33 Acres Lot
$1,587,600 Zestimate®
$--/sqft
$5,869 Estimated rent
Home value
$1,587,600
$1.46M - $1.73M
$5,869/mo
Zestimate® history
Owner options
List your home for rent
$5,869/mo
Rent Zestimate®
Find your next renter with Zillow Rental Manager. Plus, with online applications, you can quickly screen prospective tenants – for free.
$5,869/mo
Rent Zestimate®
Refinance and save
$750/mo
Est. payment
Refinancing to a lower rate could help reduce your monthly payments and save thousands over the life of the loan.
$750/mo
Est. payment
Explore your selling options
Work with a Zillow partner agent
Leverage their expertise and Zillow's premium Showcase listings to get your home seen by more buyers.
Get startedList with your own agent
Get your home in front of millions of buyers by listing it on Zillow.
Learn how to do itSell it yourself
Take full control of how buyers see your home on Zillow by listing For Sale by Owner (FSBO).
List your homeWhat's special
Finished guest quartersCentral vacuum systemDedicated officeResort-style poolRich wood floorsDramatic foyerExpansive bedrooms
Zillow last checked:
Listing updated:
Listed by:
Chris Reeves 0517863 817-941-6454,
Trinity Group Realty 817-941-6454,
Amanda Langley 0772658 817-233-5839,
Trinity Group Realty
Bought with:
Michelle Abner
The Prichard Group
Source: NTREIS,MLS#: 20955160
Facts & features
Interior
Bedrooms & bathrooms
- Bedrooms: 5
- Bathrooms: 6
- Full bathrooms: 6
Primary bedroom
- Features: Closet Cabinetry, Ceiling Fan(s), En Suite Bathroom
- Level: First
- Dimensions: 16 x 18
Bedroom
- Features: Closet Cabinetry, Ceiling Fan(s), En Suite Bathroom, Walk-In Closet(s)
- Level: First
- Dimensions: 14 x 13
Bedroom
- Features: Closet Cabinetry, Ceiling Fan(s), En Suite Bathroom, Walk-In Closet(s)
- Level: First
- Dimensions: 14 x 12
Bedroom
- Features: Closet Cabinetry, Ceiling Fan(s), Walk-In Closet(s)
- Level: First
- Dimensions: 12 x 13
Primary bathroom
- Features: Built-in Features, Closet Cabinetry, Double Vanity, En Suite Bathroom, Sitting Area in Primary, Separate Shower
- Level: First
- Dimensions: 12 x 14
Dining room
- Level: First
- Dimensions: 10 x 22
Other
- Level: First
- Dimensions: 12 x 6
Other
- Level: First
- Dimensions: 12 x 6
Other
- Level: First
- Dimensions: 5 x 8
Game room
- Level: First
- Dimensions: 14 x 15
Kitchen
- Features: Built-in Features, Butler's Pantry, Kitchen Island, Pantry, Stone Counters, Sink, Walk-In Pantry
- Level: First
- Dimensions: 22 x 11
Laundry
- Features: Built-in Features, Stone Counters, Utility Sink
- Level: First
- Dimensions: 16 x 10
Living room
- Features: Built-in Features, Fireplace
- Level: First
- Dimensions: 24 x 22
Media room
- Level: First
- Dimensions: 14 x 14
Mud room
- Features: Built-in Features
- Level: First
- Dimensions: 6 x 9
Office
- Level: First
- Dimensions: 12 x 13
Other
- Features: Built-in Features
- Level: First
- Dimensions: 6 x 7
Heating
- Central, Electric, ENERGY STAR Qualified Equipment, Fireplace(s), Humidity Control, Heat Pump, Propane, Solar, Zoned
Cooling
- Attic Fan, Central Air, Ceiling Fan(s), Electric, ENERGY STAR Qualified Equipment, Humidity Control, Zoned
Appliances
- Included: Some Gas Appliances, Built-In Refrigerator, Double Oven, Dishwasher, Electric Oven, Electric Water Heater, Gas Cooktop, Disposal, Gas Range, Microwave, Plumbed For Gas, Refrigerator, Water Softener, Water Purifier, Wine Cooler
- Laundry: Washer Hookup, Electric Dryer Hookup, Laundry in Utility Room, In Hall
Features
- Wet Bar, Built-in Features, Chandelier, Dry Bar, Decorative/Designer Lighting Fixtures, Double Vanity, Eat-in Kitchen, High Speed Internet, In-Law Floorplan, Kitchen Island, Open Floorplan, Pantry, Smart Home, Wired for Data, Walk-In Closet(s), Wired for Sound
- Flooring: Ceramic Tile, Hardwood
- Windows: Window Coverings
- Has basement: No
- Number of fireplaces: 2
- Fireplace features: Electric, Insert, Gas Starter, Living Room, Outside, Propane, Wood Burning
Interior area
- Total interior livable area: 4,300 sqft
Property
Parking
- Total spaces: 4
- Parking features: Additional Parking, Concrete, Door-Multi, Direct Access, Door-Single, Driveway, Epoxy Flooring, Electric Vehicle Charging Station(s), Garage, Garage Door Opener, Guest, Kitchen Level, Lighted, Off Street, Oversized, Paved, Private, RV Garage, Garage Faces Side, Storage
- Attached garage spaces: 3
- Covered spaces: 4
- Has uncovered spaces: Yes
Accessibility
- Accessibility features: Accessible Doors, Accessible Entrance
Features
- Levels: One
- Stories: 1
- Patio & porch: Awning(s), Covered
- Exterior features: Awning(s), Lighting, Private Entrance, Private Yard, Rain Gutters, RV Hookup, Storage
- Has private pool: Yes
- Pool features: Gunite, Heated, In Ground, Outdoor Pool, Pool, Private, Pool Sweep, Pool/Spa Combo, Water Feature
- Has spa: Yes
- Spa features: Hot Tub
- Fencing: Back Yard,Metal,Pipe
Lot
- Size: 2.33 Acres
- Features: Acreage, Back Yard, Cleared, Interior Lot, Lawn, Landscaped, Level, Subdivision, Sprinkler System, Few Trees
Details
- Additional structures: Garage(s), Guest House, Outbuilding, Pool House, RV/Boat Storage
- Parcel number: R000113956
- Other equipment: Generator, Home Theater, List Available
Construction
Type & style
- Home type: SingleFamily
- Architectural style: Contemporary/Modern,Traditional,Detached
- Property subtype: Single Family Residence
Materials
- Brick, Rock, Stone
- Foundation: Slab
- Roof: Composition,Shingle
Condition
- Year built: 2022
Utilities & green energy
- Electric: Photovoltaics Seller Owned
- Sewer: Aerobic Septic, Private Sewer, Septic Tank
- Water: Private, Well
- Utilities for property: Electricity Available, Electricity Connected, Propane, Sewer Available, Septic Available, Water Available
Green energy
- Energy efficient items: Appliances, Construction, Doors, HVAC, Insulation, Lighting, Roof, Thermostat, Water Heater, Windows
- Energy generation: Solar
- Indoor air quality: Moisture Control
- Water conservation: Efficient Hot Water Distribution, Low-Flow Fixtures, Water-Smart Landscaping
Community & HOA
Community
- Features: Community Mailbox, Gated
- Security: Prewired, Security System, Carbon Monoxide Detector(s), Fire Alarm, Gated Community, Smoke Detector(s)
- Subdivision: Deer Glade Ph 2
HOA
- Has HOA: Yes
- Services included: Association Management, Maintenance Grounds
- HOA fee: $750 annually
- HOA name: Goodwin and Company
- HOA phone: 855-289-6007
Location
- Region: Azle
Financial & listing details
- Tax assessed value: $1,068,626
- Annual tax amount: $14,558
- Date on market: 6/23/2025
- Cumulative days on market: 6 days
- Listing terms: Cash,Conventional,1031 Exchange,VA Loan
- Electric utility on property: Yes
Price history
| Date | Event | Price |
|---|---|---|
| 7/30/2025 | Sold | -- |
Source: NTREIS #20955160 Report a problem | ||
| 7/11/2025 | Pending sale | $1,590,000$370/sqft |
Source: NTREIS #20955160 Report a problem | ||
| 6/30/2025 | Contingent | $1,590,000$370/sqft |
Source: NTREIS #20955160 Report a problem | ||
| 6/23/2025 | Listed for sale | $1,590,000$370/sqft |
Source: NTREIS #20955160 Report a problem | ||
Public tax history
| Year | Property taxes | Tax assessment |
|---|---|---|
| 2025 | $5,197 +2.5% | $1,068,626 +24.3% |
| 2024 | $5,070 -10.5% | $860,000 -11.4% |
| 2023 | $5,664 +114.9% | $970,710 +135.7% |
| 2022 | $2,636 +459.3% | $411,880 +474% |
| 2021 | $471 | $71,760 |
Find assessor info on the county website
Neighborhood: 76020
Nearby homes
- $703,600-- bd-- ba2.2k sqft724 Glade Park Ct, Azle, TX 76020Off Market
- $--2 acres760 Glade Park Ct, Azle, TX 76020Sold

- $--5 bd5 ba3.9k sqft764 Glade Park Ct, Azle, TX 76020Sold
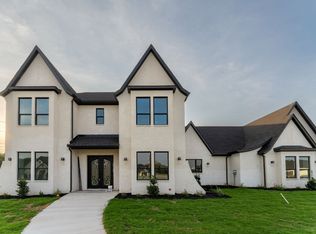
- $--4 bd3 ba2.6k sqft615 Glade Stream Ct, Azle, TX 76020Sold
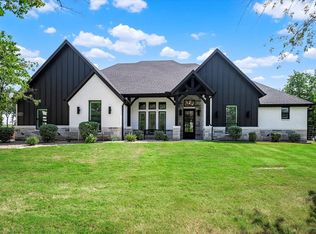
- $994,300-- bd-- ba3.4k sqft713 Glade Park Ct, Azle, TX 76020Off Market
- $--5 bd7 ba4.4k sqft704 Glade Park Ct, Azle, TX 76020Sold
- $789,000-- bd-- ba2.6k sqft709 Glade Park Ct, Azle, TX 76020Off Market
- $--4 bd5 ba3.1k sqft769 Glade Park Ct, Azle, TX 76020Sold
Nearby schools
GreatSchools rating
- 8/10Silver Creek Elementary SchoolGrades: PK-4Distance: 1.6 mi
- 4/10Santo Forte J High SchoolGrades: 7-8Distance: 6.5 mi
- 6/10Azle High SchoolGrades: 9-12Distance: 5.4 mi
Schools provided by the listing agent
- Elementary: Silver Creek
- High: Azle
- District: Azle ISD
Source: NTREIS. This data may not be complete. We recommend contacting the local school district to confirm school assignments for this home.
Get a cash offer in 3 minutes
Find out how much your home could sell for in as little as 3 minutes with a no-obligation cash offer.
Estimated market value
$1,587,600
Get a cash offer in 3 minutes
Find out how much your home could sell for in as little as 3 minutes with a no-obligation cash offer.
Estimated market value
$1,587,600
- Texas
- Parker County
- Azle
- 76020
- 720 Glade Park Ct
