Nostaglic and retro...welcome to, Back to the Future!This well maintained home is full of character, beautiful, picture frame paneling is rare, and ready for some fresh love and personal touches! Gorgeous wood paneling, with built ins in the oversized living area. Third bedroom-study has lots of storage with built ins as well. Large primary bedroom with big closet. Some of the big ticket items have been taken care of, including plumbing from under the house to the street, recent foundation work.The crack in the ceiling in the breakfast nook was not repaired after the recent foundation work. A 2 year old AC condenser unit and new electrical panel have aslo been replaced. Roof was replaced in 2019. That means you can focus on making the home your own rather than worrying about the expensive essentials. The third bedroom steps down and has been used as a study. This space would make a wonderful home office, flex space or guest room. Enjoy a quiet neighborhood with no HOA while being conveniently located near US 75, SH 121, HEB and all of the shopping and conveniences along Stacy Rd. A little retro, a lot of potential and ready for its next chapter! Come give this classic home some new love and make it yours! Retro charm, could be move in ready. Do not miss this opportunity! STUDY-BEDROOM TO THE LEFT OF THE FRONT DOOR IS A STEP DOWN. PLEASE WATCH YOUR STEP
Sold
Price Unknown
720 Green Brook Dr, Allen, TX 75002
3beds
1,770sqft
Single Family Residence
Built in 1982
8,276 Square Feet Lot
$319,800 Zestimate®
$--/sqft
$2,320 Estimated rent
Home value
$319,800
$304,000 - $336,000
$2,320/mo
Zestimate® history
Owner options
List your home for rent
$2,320/mo
Rent Zestimate®
Find your next renter with Zillow Rental Manager. Plus, with online applications, you can quickly screen prospective tenants – for free.
$2,320/mo
Rent Zestimate®
Refinance and save
Refinancing to a lower rate could help reduce your monthly payments and save thousands over the life of the loan.
Explore your selling options
Work with a Zillow partner agent
Leverage their expertise and Zillow's premium Showcase listings to get your home seen by more buyers.
Get startedList with your own agent
Get your home in front of millions of buyers by listing it on Zillow.
Learn how to do itSell it yourself
Take full control of how buyers see your home on Zillow by listing For Sale by Owner (FSBO).
List your homeWhat's special
Gorgeous wood panelingBeautiful picture frame paneling
Zillow last checked:
Listing updated:
Listed by:
Nancy Janssen 0669973 214-532-0968,
OakStar Realty 214-307-2546
Bought with:
Amy Herzog, 0634005
C21 Fine Homes Judge Fite
Source: NTREIS,MLS#: 21364467
Facts & features
Interior
Bedrooms & bathrooms
- Bedrooms: 3
- Bathrooms: 2
- Full bathrooms: 2
Primary bedroom
- Level: First
- Dimensions: 16 x 14
Bedroom
- Level: First
- Dimensions: 10 x 14
Bedroom
- Level: First
- Dimensions: 13 x 13
Dining room
- Level: First
- Dimensions: 11 x 13
Living room
- Level: First
- Dimensions: 19 x 17
Heating
- Central, Natural Gas
Cooling
- Central Air, Ceiling Fan(s), Electric
Appliances
- Included: Dishwasher, Electric Cooktop, Electric Oven, Disposal, Gas Water Heater
- Laundry: Washer Hookup, Dryer Hookup, Laundry in Utility Room
Features
- Built-in Features, Cathedral Ceiling(s), Double Vanity, Paneling/Wainscoting, Vaulted Ceiling(s)
- Flooring: Carpet, Ceramic Tile, Hardwood
- Windows: Window Coverings
- Has basement: No
- Number of fireplaces: 1
- Fireplace features: Gas Starter
Interior area
- Total interior livable area: 1,770 sqft
Property
Parking
- Total spaces: 2
- Parking features: Direct Access, Driveway, Garage, Inside Entrance, Kitchen Level
- Attached garage spaces: 2
Features
- Levels: One
- Stories: 1
- Patio & porch: Patio
- Pool features: None
Lot
- Size: 8,276 Square Feet
- Features: Interior Lot, Landscaped
Details
- Parcel number: R112102201101
Construction
Type & style
- Home type: SingleFamily
- Architectural style: Detached
- Property subtype: Single Family Residence
Materials
- Foundation: Slab
- Roof: Composition
Condition
- Year built: 1982
Utilities & green energy
- Sewer: Public Sewer
- Water: Public
- Utilities for property: Natural Gas Available, Sewer Available, Separate Meters, Water Available
Community & HOA
Community
- Subdivision: Fountain Park Third Sec
HOA
- Has HOA: No
Location
- Region: Allen
Financial & listing details
- Tax assessed value: $367,176
- Annual tax amount: $6,336
- Date on market: 8/31/2026
- Cumulative days on market: 4 days
- Listing terms: Cash,Conventional,FHA,VA Loan
Price history
| Date | Event | Price |
|---|---|---|
| 9/25/2026 | Sold | -- |
Source: NTREIS #21364467 Report a problem | ||
| 9/7/2026 | Pending sale | $329,000$186/sqft |
Source: NTREIS #21364467 Report a problem | ||
| 9/5/2026 | Contingent | $329,000$186/sqft |
Source: NTREIS #21364467 Report a problem | ||
| 8/31/2026 | Listed for sale | $329,000$186/sqft |
Source: NTREIS #21364467 Report a problem | ||
Public tax history
| Year | Property taxes | Tax assessment |
|---|---|---|
| 2026 | -- | $367,176 +2.7% |
| 2025 | $1,897 -30.8% | $357,583 +10% |
| 2024 | $2,743 +4% | $325,075 +10% |
| 2023 | $2,639 -36.6% | $295,523 +10% |
| 2022 | $4,165 +0.2% | $268,657 +10% |
| 2021 | $4,157 +0.8% | $244,234 +5.7% |
| 2020 | $4,123 -16.8% | $231,124 +2.8% |
| 2019 | $4,957 -3.7% | $224,895 +0.9% |
| 2018 | $5,150 +11.9% | $222,927 +8% |
| 2017 | $4,601 | $206,327 +7.6% |
| 2016 | $4,601 +32.7% | $191,747 +20.5% |
| 2015 | $3,468 | $159,114 +14.6% |
| 2014 | $3,468 | $138,880 +10.5% |
| 2013 | -- | $125,680 -2% |
| 2012 | -- | $128,212 -1.9% |
| 2011 | -- | $130,635 -2.9% |
| 2010 | -- | $134,542 -4.1% |
| 2009 | -- | $140,323 -3.4% |
| 2008 | -- | $145,299 +4.7% |
| 2007 | -- | $138,779 +5.5% |
| 2006 | -- | $131,540 +0.5% |
| 2005 | -- | $130,893 +1.3% |
| 2004 | -- | $129,277 -0.1% |
| 2003 | -- | $129,471 +0.6% |
| 2002 | -- | $128,703 +7.8% |
| 2001 | -- | $119,370 +6% |
| 2000 | -- | $112,659 |
Find assessor info on the county website
Neighborhood: Fountain Park
Nearby homes
- $374,2003 bd2 ba1.9k sqft718 Green Brook Dr, Allen, TX 75002Off Market
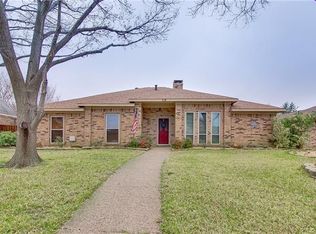
- $402,2004 bd2 ba2.1k sqft800 Green Brook Dr, Allen, TX 75002Off Market
- $368,6003 bd2 ba2.1k sqft716 Green Brook Dr, Allen, TX 75002Off Market
- $425,5004 bd2 ba2.2k sqft723 Spring Brook Dr, Allen, TX 75002Off Market
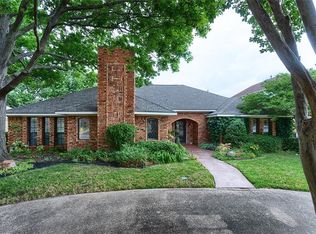
- $--3 bd2 ba1.9k sqft802 Green Brook Dr, Allen, TX 75002Sold
- $368,0004 bd2 ba2k sqft721 Spring Brook Dr, Allen, TX 75002Off Market
- $425,6004 bd4 ba3k sqft801 Spring Brook Dr, Allen, TX 75002Off Market
- $407,6003 bd2 ba2.3k sqft719 Green Brook Dr, Allen, TX 75002Off Market
Nearby schools
GreatSchools rating
- 6/10Gene M Reed Elementary SchoolGrades: K-6Distance: 0.6 mi
- 10/10Walter & Lois Curtis Middle SchoolGrades: 7-8Distance: 1.3 mi
- 8/10Allen High SchoolGrades: 9-12Distance: 0.7 mi
Schools provided by the listing agent
- Elementary: Reed
- Middle: Curtis
- High: Allen
- District: Allen ISD
Source: NTREIS. This data may not be complete. We recommend contacting the local school district to confirm school assignments for this home.
Get a cash offer in 3 minutes
Find out how much your home could sell for in as little as 3 minutes with a no-obligation cash offer.
Estimated market value
$319,800
Get a cash offer in 3 minutes
Find out how much your home could sell for in as little as 3 minutes with a no-obligation cash offer.
Estimated market value
$319,800
- Texas
- Collin County
- Allen
- 75002
- Fountain Park
- 720 Green Brook Dr
