Welcome to this inviting 3 bedroom, 2 bath home in the heart of Allen! Ideally located near highly sought-after schools, shopping, dining, and everyday conveniences, this home offers the perfect blend of comfort, location, and lifestyle. Inside, you’ll find a functional layout with spacious living areas and comfortable bedrooms, providing plenty of room for everyday living and entertaining. Step outside to your own private salt water pool, a perfect retreat for cooling off during those warm Texas summers, hosting friends and family, or simply relaxing at home. With a convenient Allen location and easy access to everything you need, this home is ready to welcome its next owners. Fridge conveys
Sold
Price Unknown
802 Green Brook Dr, Allen, TX 75002
3beds
1,999sqft
Single Family Residence
Built in 1982
8,276 Square Feet Lot
$375,700 Zestimate®
$--/sqft
$2,264 Estimated rent
Home value
$375,700
$357,000 - $394,000
$2,264/mo
Zestimate® history
Owner options
List your home for rent
$2,264/mo
Rent Zestimate®
Find your next renter with Zillow Rental Manager. Plus, with online applications, you can quickly screen prospective tenants – for free.
$2,264/mo
Rent Zestimate®
Refinance and save
Refinancing to a lower rate could help reduce your monthly payments and save thousands over the life of the loan.
Explore your selling options
Work with a Zillow partner agent
Leverage their expertise and Zillow's premium Showcase listings to get your home seen by more buyers.
Get startedList with your own agent
Get your home in front of millions of buyers by listing it on Zillow.
Learn how to do itSell it yourself
Take full control of how buyers see your home on Zillow by listing For Sale by Owner (FSBO).
List your homeWhat's special
Comfortable bedroomsPrivate salt water poolFunctional layout
Zillow last checked:
Listing updated:
Listed by:
Amanda McNeese 0712585 972-401-1400,
HomeSmart 972-401-1400
Bought with:
Yaron Yashar, 0680508
Fathom Realty, LLC
Source: NTREIS,MLS#: 21363527
Facts & features
Interior
Bedrooms & bathrooms
- Bedrooms: 3
- Bathrooms: 2
- Full bathrooms: 2
Primary bedroom
- Level: First
- Dimensions: 15 x 14
Bedroom
- Level: First
- Dimensions: 10 x 14
Bedroom
- Level: First
- Dimensions: 11 x 12
Living room
- Features: Fireplace
- Level: First
- Dimensions: 19 x 23
Appliances
- Included: Electric Cooktop
- Laundry: Electric Dryer Hookup
Features
- Decorative/Designer Lighting Fixtures, Eat-in Kitchen, High Speed Internet, Pantry, Cable TV, Walk-In Closet(s)
- Flooring: Ceramic Tile, Luxury Vinyl Plank
- Has basement: No
- Number of fireplaces: 1
- Fireplace features: Wood Burning
Interior area
- Total interior livable area: 1,999 sqft
Property
Parking
- Total spaces: 2
- Parking features: Alley Access, Door-Multi, Driveway, Garage, Garage Door Opener, Garage Faces Rear
- Attached garage spaces: 2
Features
- Levels: One
- Stories: 1
- Patio & porch: Covered
- Pool features: Gunite, Heated, In Ground, Pool, Salt Water
Lot
- Size: 8,276 Square Feet
Details
- Parcel number: R112102201301
Construction
Type & style
- Home type: SingleFamily
- Architectural style: Detached
- Property subtype: Single Family Residence
Materials
- Foundation: Slab
- Roof: Composition
Condition
- Year built: 1982
Utilities & green energy
- Sewer: Public Sewer
- Water: Public
- Utilities for property: Sewer Available, Water Available, Cable Available
Community & HOA
Community
- Features: Curbs
- Subdivision: Fountain Park Third Sec
HOA
- Has HOA: No
Location
- Region: Allen
Financial & listing details
- Tax assessed value: $409,253
- Annual tax amount: $7,154
- Date on market: 8/19/2026
- Cumulative days on market: 27 days
- Exclusions: curtains in dining room
Price history
| Date | Event | Price |
|---|---|---|
| 9/14/2026 | Sold | -- |
Source: NTREIS #21363527 Report a problem | ||
| 8/26/2026 | Contingent | $400,000$200/sqft |
Source: NTREIS #21363527 Report a problem | ||
| 8/19/2026 | Listed for sale | $400,000+74.7%$200/sqft |
Source: NTREIS #21363527 Report a problem | ||
| 3/16/2016 | Sold | -- |
Source: Agent Provided Report a problem | ||
| 2/16/2016 | Pending sale | $229,000$115/sqft |
Source: Creekview Realty #13319413 Report a problem | ||
| 2/13/2016 | Listed for sale | $229,000+27.3%$115/sqft |
Source: Creekview Realty #13319413 Report a problem | ||
| 7/30/2013 | Sold | -- |
Source: Agent Provided Report a problem | ||
| 7/10/2013 | Listed for sale | $179,900$90/sqft |
Source: WaserGroup Real Estate Services #11985493 Report a problem | ||
| 6/14/2005 | Sold | -- |
Source: Agent Provided Report a problem | ||
Public tax history
| Year | Property taxes | Tax assessment |
|---|---|---|
| 2026 | -- | $409,253 +1.4% |
| 2025 | $2,675 -24.9% | $403,760 +6.5% |
| 2024 | $3,559 +3.5% | $379,136 +10% |
| 2023 | $3,440 -31.7% | $344,669 +10% |
| 2022 | $5,040 +0.1% | $313,335 +10% |
| 2021 | $5,035 +0.8% | $284,850 +5.9% |
| 2020 | $4,993 -15.3% | $268,977 -5.8% |
| 2019 | $5,897 -3.8% | $285,396 +0.7% |
| 2018 | $6,129 -0.6% | $283,376 +8.2% |
| 2017 | $6,163 | $261,909 +2% |
| 2016 | $6,163 +34.4% | $256,838 +15.1% |
| 2015 | $4,584 | $223,240 +21.6% |
| 2014 | $4,584 | $183,593 +32% |
| 2013 | -- | $139,094 -2% |
| 2012 | -- | $141,892 -1.8% |
| 2011 | -- | $144,477 -3% |
| 2010 | -- | $148,889 -9.8% |
| 2009 | -- | $165,013 -3.1% |
| 2008 | -- | $170,290 +5% |
| 2007 | -- | $162,250 +5.2% |
| 2006 | -- | $154,167 +6.6% |
| 2005 | -- | $144,632 +1.2% |
| 2004 | -- | $142,897 -0.6% |
| 2003 | -- | $143,693 +0.2% |
| 2002 | -- | $143,344 +7.2% |
| 2001 | -- | $133,766 +5.6% |
| 2000 | -- | $126,707 |
Find assessor info on the county website
Neighborhood: Fountain Park
Nearby homes
- $402,2004 bd2 ba2.1k sqft800 Green Brook Dr, Allen, TX 75002Off Market
- $359,9003 bd2 ba1.7k sqft804 Green Brook Dr, Allen, TX 75002Off Market
- $433,2004 bd2 ba2k sqft803 Spring Brook Dr, Allen, TX 75002Off Market
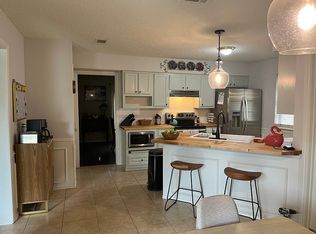
- $--3 bd2 ba1.7k sqft720 Green Brook Dr, Allen, TX 75002Sold
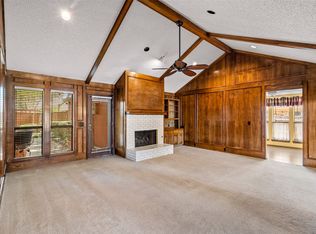
- $353,3003 bd2 ba2k sqft806 Green Brook Dr, Allen, TX 75002Off Market
- $372,7003 bd2 ba2.1k sqft805 Spring Brook Dr, Allen, TX 75002Off Market
- $425,6004 bd4 ba3k sqft801 Spring Brook Dr, Allen, TX 75002Off Market
- $367,1004 bd2 ba2.4k sqft803 Green Brook Dr, Allen, TX 75002Off Market
Nearby schools
GreatSchools rating
- 6/10Gene M Reed Elementary SchoolGrades: K-6Distance: 0.6 mi
- 10/10Walter & Lois Curtis Middle SchoolGrades: 7-8Distance: 1.3 mi
- 8/10Allen High SchoolGrades: 9-12Distance: 0.7 mi
Schools provided by the listing agent
- Elementary: Reed
- Middle: Curtis
- High: Allen
- District: Allen ISD
Source: NTREIS. This data may not be complete. We recommend contacting the local school district to confirm school assignments for this home.
Get a cash offer in 3 minutes
Find out how much your home could sell for in as little as 3 minutes with a no-obligation cash offer.
Estimated market value
$375,700
Get a cash offer in 3 minutes
Find out how much your home could sell for in as little as 3 minutes with a no-obligation cash offer.
Estimated market value
$375,700
- Texas
- Collin County
- Allen
- 75002
- Fountain Park
- 802 Green Brook Dr
