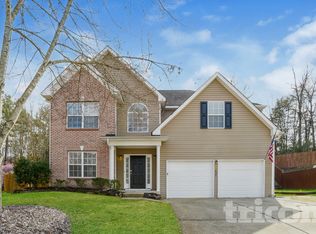
Available August 1st! Discover spacious, low-maintenance living in this beautiful end-unit townhome, conveniently located near shopping, dining, I-77, and an easy commute to Charlotte. HOA-maintained lawn care and access to the community recreation area make everyday living even more convenient.

Inside, the bright, open-concept floor plan features 9-foot ceilings and abundant natural light. The gourmet kitchen is designed to impress with stainless steel appliances, a five-burner gas range, granite countertops, a tile backsplash, pantry, and seamless flow into the dining area and great room perfect for entertaining.
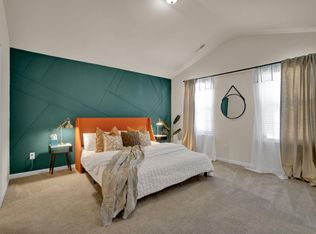
Upstairs, the spacious primary suite offers a tray ceiling, sitting area, two walk-in closets, and a spa-inspired bathroom featuring dual sinks and an oversized tiled shower with built-in bench seating. The secondary bedrooms also provide generous closet space.
Additional highlights include an oversized two-car rear-load garage, private driveway, extra end-unit windows, and neighborhood recreation amenities. This move-in-ready rental combines space, style, and convenience in one exceptional home. Schedule your private showing today!
Townhouse for rent
$2,500/moFees may apply
720 Herlong Ave, Rock Hill, SC 29732
3beds
1,876sqft
Price may not include required fees and charges. Learn more|
Townhouse
Available Sat Aug 1 2026
Cats, dogs OK
Electric dryer hookup laundry
2 Parking spaces parking
What's special
End-unit townhomeStainless steel appliancesTile backsplashBright open-concept floor planFive-burner gas rangeSitting areaPrivate driveway
- 5 days |
- -- |
- -- |
Zillow last checked:
Listing updated:
Travel times

Let’s turn your rent into credit progress
Build credit history with every on-time payment and get credit for the payment you’re already making.
Facts & features
Interior
Bedrooms & bathrooms
- Bedrooms: 3
- Bathrooms: 3
- Full bathrooms: 2
- 1/2 bathrooms: 1
Appliances
- Laundry: Electric Dryer Hookup, Laundry Room, Upper Level, Washer Hookup
Features
- Breakfast Bar, Exhaust Fan, Open Floorplan, Pantry, Walk-In Closet(s)
Interior area
- Total interior livable area: 1,876 sqft
Property
Parking
- Total spaces: 2
- Details: Contact manager
Details
- Parcel number: 5950000036
Construction
Type & style
- Home type: Townhouse
- Property subtype: Townhouse
Condition
- Year built: 2023
Building
Management
- Pets allowed: Yes
Community & HOA
Location
- Region: Rock Hill
Financial & listing details
- Lease term: Contact For Details
Nearby apartments for rent

Price history
| Date | Event | Price |
|---|---|---|
| 7/21/2026 | Listed for rent | $2,500$1/sqft |
Source: Canopy MLS as distributed by MLS GRID #4406283 Report a problem | ||
| 12/2/2025 | Listing removed | $2,500$1/sqft |
Source: Canopy MLS as distributed by MLS GRID #4320790 Report a problem | ||
| 11/11/2025 | Listed for rent | $2,500$1/sqft |
Source: Canopy MLS as distributed by MLS GRID #4320790 Report a problem | ||
| 10/11/2025 | Price change | $329,900-2.9%$176/sqft |
Source:  Canopy MLS as distributed by MLS GRID #4259738 Report a problem Canopy MLS as distributed by MLS GRID #4259738 Report a problem | ||
| 7/17/2025 | Price change | $339,900-1.4%$181/sqft |
Source: Canopy MLS as distributed by MLS GRID #4259738 Report a problem | ||
| 6/20/2025 | Price change | $344,900-6.8%$184/sqft |
Source: Canopy MLS as distributed by MLS GRID #4259738 Report a problem | ||
| 5/17/2025 | Listed for sale | $369,900+12.1%$197/sqft |
Source: Canopy MLS as distributed by MLS GRID #4259738 Report a problem | ||
| 3/2/2024 | Listing removed | $329,990$176/sqft |
Source:  Century Communities Report a problem Century Communities Report a problem | ||
| 2/28/2024 | Price change | $329,990-1.5%$176/sqft |
Source: Century Communities Report a problem | ||
| 2/24/2024 | Listed for sale | $334,990+14566.8%$179/sqft |
Source: Century Communities Report a problem | ||
| 4/4/2001 | Sold | $2,284$1/sqft |
Source: Public Record Report a problem | ||
Neighborhood: 29732
Nearby schools
GreatSchools rating
- 7/10Ebinport Elementary SchoolGrades: PK-5Distance: 0.6 mi
- 5/10Rawlinson Road Middle SchoolGrades: 6-8Distance: 2.9 mi
- 5/10South Pointe High SchoolGrades: 9-12Distance: 5.2 mi