Classic 1926 all-brick single family home and large L shaped lot in the City of Bethlehem home offering 1,536 sq ft of potential! Highlights include a large kitchen with Stofanak cabinets; original wood flooring throughout the living room, dining room, second-floor bedrooms and home office; custom built-ins on the 2nd floor, plus a finished 3rd-floor level. Features a covered front porch, mudroom/laundry area, public water/sewer, and updated electric (Oct 2026). Heating system (boiler) is currently non-operational; home is priced to reflect needed updates. Great opportunity for handy buyers or savvy investors looking in Bethlehem Area School District!
For sale
$190,000
720 Hillside Ave, Bethlehem, PA 18015
2beds
1,536sqft
Single Family Residence
Built in 1926
6,316 Square Feet Lot
$267,000 Zestimate®
$124/sqft
$-- HOA
What's special
All-brick single family homeCovered front porchLarge l shaped lot
- 11 hours
- 388
- 38
Zillow last checked:
Listing updated:
Listed by:
Maggie Koller 610-248-2863,
RE/MAX Real Estate 610-770-9000
Source: GLVR,MLS#: 786897 Originating MLS: Lehigh Valley MLS
Facts & features
Interior
Bedrooms & bathrooms
- Bedrooms: 2
- Bathrooms: 1
- Full bathrooms: 1
Bedroom
- Description: hardwood floor; built-in desk
- Level: Second
- Dimensions: 7.00 x 5.00
Bedroom
- Description: hardwood floor
- Level: Second
- Dimensions: 14.00 x 11.00
Den
- Description: hardwood floor; built-ins
- Level: Second
- Dimensions: 14.00 x 11.00
Dining room
- Description: hardwood floor
- Level: First
- Dimensions: 13.00 x 11.00
Foyer
- Level: First
- Dimensions: 4.00 x 14.00
Other
- Level: Second
- Dimensions: 7.00 x 5.00
Kitchen
- Description: Stofanak wood kitchen cabinets
- Level: First
- Dimensions: 11.00 x 14.00
Laundry
- Level: First
- Dimensions: 6.00 x 16.00
Living room
- Description: hardwood floor
- Level: First
- Dimensions: 11.00 x 14.00
Other
- Level: Third
- Dimensions: 13.00 x 14.00
Heating
- None
Cooling
- None
Appliances
- Included: Electric Water Heater
Features
- Dining Area, Separate/Formal Dining Room
- Flooring: Hardwood
Interior area
- Total interior livable area: 1,536 sqft
- Finished area above ground: 1,536
- Finished area below ground: 0
Property
Parking
- Parking features: Off Street, On Street
- Has uncovered spaces: Yes
Features
- Stories: 2
Lot
- Size: 6,316 Square Feet
Details
- Parcel number: P6SE2D 26 1 0204
- Zoning: Rm-Residential
- Special conditions: None
Construction
Type & style
- Home type: SingleFamily
- Architectural style: Colonial
- Property subtype: Single Family Residence
Materials
- Brick
- Foundation: Stone
- Roof: Asphalt,Fiberglass
Condition
- Year built: 1926
Utilities & green energy
- Electric: 200+ Amp Service
- Sewer: Public Sewer
- Water: Public
Community & HOA
Community
- Subdivision: Not in Development
Location
- Region: Bethlehem
Financial & listing details
- Price per square foot: $124/sqft
- Tax assessed value: $35,200
- Annual tax amount: $3,295
- Date on market: 10/24/2026
- Ownership type: Fee Simple
Estimated market value
$267,000
$232,000 - $299,000
$2,181/mo
Price history
| Date | Event | Price |
|---|---|---|
| 10/24/2026 | Listed for sale | $190,000$124/sqft |
Source:  GLVR #786897 Report a problem | ||
Public tax history
| Year | Property taxes | Tax assessment |
|---|---|---|
| 2026 | $3,295 +3.5% | $35,200 |
| 2025 | $3,183 +2% | $35,200 |
| 2024 | $3,120 +0.3% | $35,200 |
| 2023 | $3,111 | $35,200 |
| 2022 | $3,111 +649.1% | $35,200 |
| 2021 | $415 | $35,200 |
| 2020 | $415 | $35,200 |
| 2018 | $415 | $35,200 |
| 2017 | -- | $35,200 |
| 2016 | -- | $35,200 |
| 2015 | -- | $35,200 |
| 2014 | -- | $35,200 |
| 2013 | -- | $35,200 |
| 2012 | -- | $35,200 |
| 2011 | -- | $35,200 |
| 2010 | -- | $35,200 |
| 2004 | -- | $35,200 |
| 2003 | -- | $35,200 |
| 2002 | -- | $35,200 |
| 2000 | -- | $35,200 |
Find assessor info on the county website
Monthly payment
Est. payment
Payment breakdown
Explore the cost of this home by adjusting the details. Changes won't be saved.Climate risks
Neighborhood: 18015
Nearby schools
Schools provided by the listing agent
- Elementary: Donegan
- Middle: Broughal
- High: Freedom
- District: Bethlehem
Source: GLVR. This data may not be complete. We recommend contacting the local school district to confirm school assignments for this home.
Similar homes
- $205,0003 bd1 ba1.2k sqft901 Vernon St, Bethlehem, PA 18015For Sale
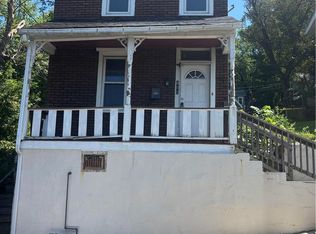 MLS ID #785548, Jenny A. Ramos, Nic Zawarski and Sons REALTORS. GLVR
- $149,9003 bd2 ba1.1k sqft1330 E 6th St, Bethlehem, PA 18015For Sale
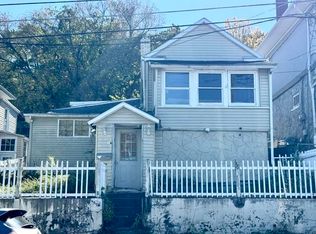 MLS ID #786537, Larry W. Ginsburg, BHHS Regency Real Estate. GLVR
- $--4 bd1 ba1.4k sqft1102 Seneca St, Fountain Hill, PA 18015Auction
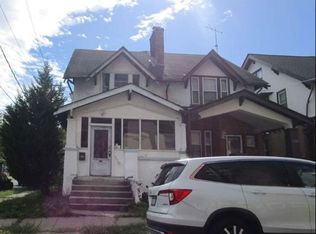 Xome
- $203,0003 bd1 ba1k sqft833 Spring St, Bethlehem, PA 18018For Sale
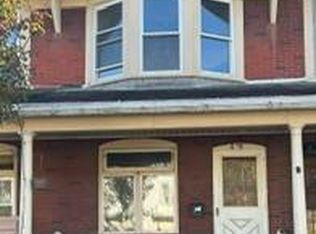 MLS ID #786208, Lisa L. McHale, Morganelli Properties LLC. GLVR
