Charming brick twin, ideally situated in sought-after North Bethlehem, just a short walk from Historic Main Street's dining, shopping, events, and seasonal festivals. Combining classic character with thoughtful updates, this airy home includes 3 generous bedrooms, 2 full bathrooms, high ceilings, and wonderful natural light throughout. The main level offers a bright living room and ample dining room that lead into the kitchen, equipped with stainless steel appliances. Just beyond the kitchen, you will love the convenience of a newly added full bathroom and first-floor laundry room that lead to the outdoor space. A large basement for storage, is also accessed from the kitchen.
Upstairs, you'll find three spacious and light filled bedrooms, a second full bathroom, and a storage nook, while the expansive third-floor attic provides 2 rooms with exceptional storage space and excellent potential for future renovation.
Outside, enjoy a private fenced in backyard complete with a paved patio area, garden beds with perennial flowers, and a storage shed, perfect for outdoor dining and relaxing. All of this with easy access to major highways and everyday amenities. A wonderful opportunity to make this Bethlehem gem your own!
Pending
$269,900
732 Center St, Bethlehem, PA 18018
3beds
1,606sqft
Townhouse, Single Family Residence
Built in 1900
2,395 Square Feet Lot
$276,300 Zestimate®
$168/sqft
$-- HOA
What's special
Brick twinPrivate fenced in backyardLarge basement for storageStorage shedPaved patio areaHigh ceilingsAiry home
- 31 days
- 771
- 62
Likely to sell faster than
Zillow last checked:
Listing updated:
Listed by:
Leigh Anne Walker 908-751-7750,
Keller Williams Real Estate 908-751-7750
Source: GLVR,MLS#: 786625 Originating MLS: Lehigh Valley MLS
Facts & features
Interior
Bedrooms & bathrooms
- Bedrooms: 3
- Bathrooms: 2
- Full bathrooms: 2
Bedroom
- Level: Second
- Dimensions: 15.00 x 10.00
Bedroom
- Level: Second
- Dimensions: 13.00 x 10.00
Bedroom
- Level: Second
- Dimensions: 13.00 x 10.00
Dining room
- Description: Hardwood floors, high ceilings
- Level: First
- Dimensions: 15.00 x 14.00
Foyer
- Level: First
- Dimensions: 10.00 x 5.00
Other
- Level: First
- Dimensions: 8.00 x 4.00
Other
- Level: Second
- Dimensions: 8.00 x 4.00
Kitchen
- Level: First
- Dimensions: 16.00 x 10.00
Laundry
- Description: Washer, dryer, full bath and mud room with access to back yard
- Level: First
- Dimensions: 16.00 x 10.00
Living room
- Description: High ceilings, gorgeous wood work/moldings, hardwood floors under carpet
- Level: First
- Dimensions: 14.00 x 14.00
Other
- Description: storage
- Level: Basement
- Dimensions: 15.00 x 10.00
Other
- Description: cold storage room
- Level: Basement
- Dimensions: 12.00 x 10.00
Heating
- Gas, Radiator(s), Steam
Cooling
- Wall/Window Unit(s)
Appliances
- Included: Dishwasher, Electric Dryer, Electric Oven, Electric Range, Gas Water Heater, Refrigerator, Washer
- Laundry: Electric Dryer Hookup, Main Level
Features
- Attic, Dining Area, Separate/Formal Dining Room, Entrance Foyer, Eat-in Kitchen, Mud Room, Storage, Utility Room, Vaulted Ceiling(s)
- Flooring: Carpet, Hardwood, Luxury Vinyl, Luxury VinylPlank
Interior area
- Total interior livable area: 1,606 sqft
- Finished area above ground: 1,606
- Finished area below ground: 0
Property
Parking
- Parking features: No Garage
Features
- Stories: 2
- Patio & porch: Patio
- Exterior features: Fence, Patio, Shed
- Fencing: Yard Fenced
Lot
- Size: 2,395 Square Feet
Details
- Additional structures: Shed(s)
- Parcel number: P6NE1B2070204
- Zoning: 04RM
- Special conditions: None
Construction
Type & style
- Home type: SingleFamily
- Architectural style: Colonial,Other
- Property subtype: Townhouse, Single Family Residence
- Attached to another structure: Yes
Materials
- Brick
- Foundation: Block
- Roof: Asphalt,Fiberglass
Condition
- Year built: 1900
Utilities & green energy
- Sewer: Public Sewer
- Water: Public
Community & HOA
Community
- Features: Sidewalks
- Subdivision: Not in Development
Location
- Region: Bethlehem
Financial & listing details
- Price per square foot: $168/sqft
- Tax assessed value: $35,900
- Annual tax amount: $3,360
- Date on market: 10/21/2026
- Ownership type: Fee Simple
Estimated market value
$276,300
$262,000 - $290,000
$2,185/mo
Price history
| Date | Event | Price |
|---|---|---|
| 10/27/2026 | Pending sale | $269,900$168/sqft |
Source:  GLVR #786625 Report a problem | ||
| 10/21/2026 | Listed for sale | $269,900+14.9%$168/sqft |
Source: GLVR #786625 Report a problem | ||
| 7/8/2022 | Sold | $235,000-1.7%$146/sqft |
Source: GLVR #689292 Report a problem | ||
| 5/5/2022 | Pending sale | $239,000$149/sqft |
Source: GLVR #689292 Report a problem | ||
| 4/16/2022 | Listed for sale | $239,000$149/sqft |
Source: GLVR #689292 Report a problem | ||
| 3/31/2022 | Pending sale | $239,000$149/sqft |
Source: GLVR #689292 Report a problem | ||
| 3/21/2022 | Listed for sale | $239,000+18284.6%$149/sqft |
Source: GLVR #689292 Report a problem | ||
| 6/5/2019 | Listing removed | $1,500$1/sqft |
Source: Coldwell Banker Heritage R E #607965 Report a problem | ||
| 4/16/2019 | Listed for rent | $1,500+15.4%$1/sqft |
Source: Coldwell Banker Heritage R E #607965 Report a problem | ||
| 1/8/2016 | Listing removed | $1,300$1/sqft |
Source: Coldwell Banker Heritage Report a problem | ||
| 1/2/2016 | Sold | $1,300$1/sqft |
Source: Agent Provided Report a problem | ||
| 10/15/2015 | Listed for rent | $1,300$1/sqft |
Source: Coldwell Banker Heritage Report a problem | ||
Public tax history
| Year | Property taxes | Tax assessment |
|---|---|---|
| 2026 | $3,361 +3.5% | $35,900 |
| 2025 | $3,246 +2% | $35,900 |
| 2024 | $3,182 +0.3% | $35,900 |
| 2023 | $3,173 | $35,900 |
| 2022 | $3,173 +649.1% | $35,900 |
| 2021 | $424 | $35,900 |
| 2020 | $424 | $35,900 |
| 2018 | $424 | $35,900 |
| 2017 | -- | $35,900 |
| 2016 | -- | $35,900 |
| 2015 | -- | $35,900 |
| 2014 | -- | $35,900 |
| 2013 | -- | $35,900 |
| 2012 | -- | $35,900 |
| 2011 | -- | $35,900 |
| 2010 | -- | $35,900 |
| 2004 | -- | $35,900 |
| 2003 | -- | $35,900 |
| 2002 | -- | $35,900 |
| 2000 | -- | $35,900 |
Find assessor info on the county website
Monthly payment
Est. payment
Payment breakdown
Explore the cost of this home by adjusting the details. Changes won't be saved.Climate risks
Neighborhood: 18018
Nearby schools
Schools provided by the listing agent
- District: Bethlehem
Source: GLVR. This data may not be complete. We recommend contacting the local school district to confirm school assignments for this home.


Similar homes
- $269,9003 bd2 ba1.3k sqft510 Seminole St, Bethlehem, PA 18015For Sale
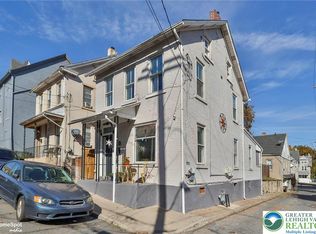 MLS ID #787472, Anthony Ramos, Century 21 Ramos Realty. GLVR
- $239,9003 bd1 ba1.1k sqft909 Cayuga St, Bethlehem, PA 18017For Sale
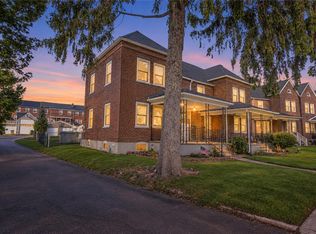 MLS ID #788088, Dee Miller, Keller Williams Allentown. GLVR
- $314,9003 bd1 ba1.7k sqft916 Center St, Bethlehem, PA 18018For Sale
 MLS ID #782814, Chris Avila, I-Do Real Estate. GLVR
- $240,0003 bd1 ba920 sqft252 E Ettwein St, Bethlehem, PA 18018For Sale
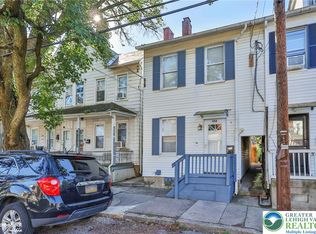 MLS ID #786461, Anthony Ramos, Century 21 Ramos Realty. GLVR
