Skip main navigation
Closed
  • $548,048

    720 Idlewild Ln, Chesterton, IN 46304

    3beds
    1,926sqft
    Single Family Residence
    Built in 2024
    0.34 Acres Lot
    $583,000 Zestimate®
    $285/sqft
    $2,415 Estimated rent

    Home value

    $583,000

    Estimated sales range

    Not available

    $2,415/mo

    Zestimate® history
    Loading
    Loading...

    Owner options

    List your home for rent

    $2,415/mo

    Rent Zestimate®

    Find your next renter with Zillow Rental Manager. Plus, with online applications, you can quickly screen prospective tenants – for free.

    Learn more

    $2,415/mo

    Rent Zestimate®

    Refinance and save

    $3,560/mo

    Est. payment

    Refinancing to a lower rate could help reduce your monthly payments and save thousands over the life of the loan.

    See today's rates

    $3,560/mo

    Est. payment

    Explore your selling options

    Work with a Zillow partner agent

    Leverage their expertise and Zillow's premium Showcase listings to get your home seen by more buyers.

    Get started

    List with your own agent

    Get your home in front of millions of buyers by listing it on Zillow.

    Learn how to do it

    Sell it yourself

    Take full control of how buyers see your home on Zillow by listing For Sale by Owner (FSBO).

    List your home

    What's special

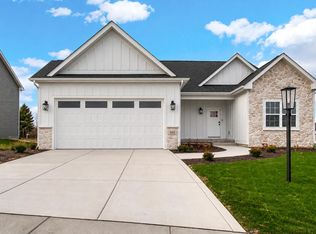
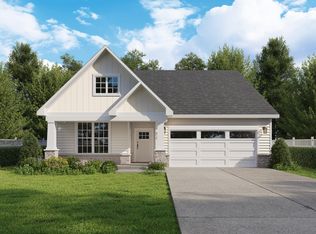
    ***Still Available to Build in Easton Park*** Welcome to the Brianna Lynn a Beautiful Ranch Home that embodies spacious elegance and modern convenience in the coveted Easton Park community. This open concept ranch home offers 1,926 SF of well-designed living space, perfect for those seeking comfort and functionality. The home also boasts a 3.5 Finished Car Garage adding ample space for vehicles, storage, or a workshop.As you enter, you are greeted by a wonderful flowing Split Floor Plan that enhances privacy and functionality. The primary suite is situated on one side of the house, featuring a spacious bedroom with a Walk-in Closet and an en-suite bathroom for ultimate convenience and relaxation. On the opposite side, two additional bedrooms are complemented by a full bathroom, ensuring ample space for family members or guests.The heart of the home lies in the large kitchen, highlights include an Oversized Island with seating, Granite Countertops, white cabinets adorned with pendant lighting, and a generously sized Walk-In Pantry, offering abundant storage and workspace for culinary enthusiasts and entertainers alike.Quality craftsmanship is evident throughout, with sturdy construction featuring 2x6 Exterior Walls that provide enhanced insulation and durabilityFor future expansion, the full unfinished basement with 8' ceilings presents endless possibilities.Outside, the Brianna Lynn floor plan is equally impressive. Enjoy the large covered front porch, perfect for relaxing evenings or morning coffee. The exterior features vinyl siding and stone accents on the front of the home, combining durability with aesthetic appeal. A full landscape package with a sprinkler system completes the picture, ensuring easy maintenance and enhancing the overall curb appeal. Please note that the pictures provided are from a previous build, showcasing potential options and finishes. Plans and finishes can be fully customized to meet your unique preferences and needs!

    Zillow last checked:

    Listing updated:

    Listed by:

    Theresa Casillas,

    Better Homes and Gardens Real 219-999-8990

    Bought with:

    Theresa Casillas, RB16000038

    Better Homes and Gardens Real

    Source: NIRA as distributed by MLS GRID,MLS#: 809681MLS Logo

    Facts & features

    Interior

    Bedrooms & bathrooms
    • Bedrooms: 3
    • Bathrooms: 2
    • Full bathrooms: 1
    • 3/4 bathrooms: 1
    Primary bedroom
    • Description: Ensuite Bath
    • Area: 208
    • Dimensions: 16.0 x 13.0
    Bedroom 2
    • Area: 156
    • Dimensions: 13.0 x 12.0
    Bedroom 3
    • Area: 156
    • Dimensions: 13.0 x 12.0
    Dining room
    • Description: Dinette off Kitchen
    • Area: 143
    • Dimensions: 11.0 x 13.0
    Family room
    • Description: Vaulted Ceilings
    • Area: 357
    • Dimensions: 17.0 x 21.0
    Kitchen
    • Description: Granite Countertops, Pantry, Island
    • Area: 121
    • Dimensions: 11.0 x 11.0
    Heating
    • ENERGY STAR Qualified Equipment, Forced Air
    Appliances
    • Included: Dishwasher, Humidifier, Microwave, Disposal
    • Laundry: Gas Dryer Hookup, Washer Hookup, Main Level, Laundry Room
    Features
    • Cathedral Ceiling(s), Vaulted Ceiling(s), Walk-In Closet(s), Pantry, Recessed Lighting, Primary Downstairs, Open Floorplan, Kitchen Island, Granite Counters, High Speed Internet, Entrance Foyer, Double Vanity, Ceiling Fan(s)
    • Windows: ENERGY STAR Qualified Windows
    • Basement: Sump Pump,Unfinished
    • Has fireplace: No
    Interior area
    • Total structure area: 1,926
    • Total interior livable area: 1,926 sqft
    • Finished area above ground: 1,926

    Property

    Parking
    • Total spaces: 3.5
    • Parking features: Attached, Garage Door Opener, Oversized, Garage Faces Front, Driveway
    • Attached garage spaces: 3.5
    • Has uncovered spaces: Yes
    Features
    • Levels: One
    • Patio & porch: Covered, Front Porch
    • Exterior features: None, Private Yard
    • Fencing: None
    • Has view: Yes
    • View description: Neighborhood
    Lot
    • Size: 0.34 Acres
    • Features: Back Yard, Sprinklers In Front, Open Lot, Landscaped, Level, Irregular Lot, Front Yard
    Details
    • Parcel number: TBD
    • Zoning description: residential

    Construction

    Type & style
    • Home type: SingleFamily
    • Property subtype: Single Family Residence
    Condition
    • To Be Built
    • New construction: Yes
    • Year built: 2024

    Utilities & green energy

    • Electric: 200+ Amp Service
    • Sewer: Public Sewer
    • Water: Public
    • Utilities for property: Cable Available, Phone Available, Water Available, Sewer Available, Natural Gas Available

    Community & neighborhood

    Community
    • Community features: Curbs, Sidewalks, Street Lights
    Location
    • Region: Chesterton
    • Subdivision: Easton Park

    HOA & financial

    HOA
    • Has HOA: Yes
    • HOA fee: $200 annually
    • Amenities included: Maintenance Grounds
    • Services included: Maintenance Grounds
    • Association name: Easton Park HOA
    • Association phone: 800-748-8120

    Other

    Other facts
    • Listing agreement: Exclusive Right To Sell
    • Listing terms: Cash,VA Loan,FHA,Conventional
    • Road surface type: Concrete, Paved

    Price history

    DateEventPrice
    4/25/2025Sold$548,048+3.6%$285/sqft
    Source: NIRA as distributed by MLS GRID #809681 Report a problem
    2/6/2025Pending sale$528,900-10.3%$275/sqft
    Source: NIRA as distributed by MLS GRID #809681 Report a problem
    9/5/2024Listing removed$589,900$306/sqft
    Source: NIRA as distributed by MLS GRID #806676 Report a problem
    7/11/2024Listed for sale$589,900$306/sqft
    Source: NIRA as distributed by MLS GRID #806676 Report a problem

    Public tax history

    YearProperty taxesTax assessment
    2025-- $330,900

    Find assessor info on the county website

    Neighborhood: 46304

    Nearby schools

    GreatSchools rating
    Schools provided by the listing agent
    • High: Chesterton High School

    Source: NIRA as distributed by MLS GRID. This data may not be complete. We recommend contacting the local school district to confirm school assignments for this home.

    Get a cash offer in 3 minutes
    Find out how much your home could sell for in as little as 3 minutes with a no-obligation cash offer.
    Estimated market value
    $583,000
    Get a cash offer in 3 minutes
    Find out how much your home could sell for in as little as 3 minutes with a no-obligation cash offer.
    Estimated market value
    $583,000