LAST MAINTENANCE-FREE LOT IN EASTON PARK! Welcome to the popular Charlie floorplan, our LARGEST ranch design, offering spacious main-level living with thoughtful details throughout! Step inside to discover an impressive open-concept kitchen and great room featuring vaulted ceilings, an electric fireplace, and an abundance of natural light. Just beyond, the 12x12 sunroom with cathedral ceilings provides the perfect space to relax and unwind! The oversized primary suite is privately tucked away from the main living areas and features a spa-inspired bathroom complete with a soaking tub, walk-in shower, double vanity, and spacious walk-in closet. Two additional bedrooms share a full bathroom, offering comfort and privacy for family or guests. A conveniently located main-level laundry room adds to the ease of everyday living. Quality finishes and upgrades include luxury vinyl plank flooring throughout the main living areas, custom cabinetry with 42" uppers, soft-close doors and drawers, soundproofed bathrooms, a tankless water heater, whole-home humidifier, and a fully finished garage with a quiet belt-drive MyQ opener. NEED MORE SPACE? The full unfinished basement with 8-foot ceilings offers incredible potential for future expansion, with the opportunity to nearly DOUBLE your finished living space! Enjoy the convenience of maintenance-free living in Chesterton's beautiful Easton Park neighborhood! Ideally located just minutes from Indiana Dunes State Park, the South Shore train line for easy Chicago commuting, and downtown Chesterton's charming shops and restaurants. Don't miss your final opportunity to build maintenance-free in Easton Park! Hurry to be able to choose your own finishes! Photos are from previous build and are representative only.
Active
$524,900
493 Magnolia Ln, Chesterton, IN 46304
3beds
2,146sqft
Single Family Residence
Built in 2026
0.27 Acres Lot
$522,500 Zestimate®
$245/sqft
$200/mo HOA
What's special
Soundproofed bathroomsElectric fireplaceOversized primary suiteSpa-inspired bathroomSpacious main-level livingDouble vanityTwo additional bedrooms
- 8 days
- 219
- 14
Zillow last checked:
Listing updated:
Listed by:
Madison Young,
Brokerworks Group 219-786-7000,
Michelle Renninger,
Brokerworks Group
Source: NIRA as distributed by MLS GRID,MLS#: 846741
Facts & features
Interior
Bedrooms & bathrooms
- Bedrooms: 3
- Bathrooms: 2
- Full bathrooms: 2
Rooms
- Room types: Bedroom 2, Primary Bedroom, Living Room, Laundry, Kitchen, Dining Room, Bedroom 3
Primary bedroom
- Level: Main
- Area: 255
- Dimensions: 15.0 x 17.0
Bedroom 2
- Level: Main
- Area: 121
- Dimensions: 11.0 x 11.0
Bedroom 3
- Level: Main
- Area: 121
- Dimensions: 11.0 x 11.0
Dining room
- Level: Main
- Area: 168
- Dimensions: 12.0 x 14.0
Kitchen
- Level: Main
- Area: 181.32
- Dimensions: 12.0 x 15.11
Laundry
- Level: Main
- Area: 44.88
- Dimensions: 6.6 x 6.8
Living room
- Level: Main
- Area: 298.8
- Dimensions: 16.6 x 18.0
Heating
- Forced Air, Natural Gas
Appliances
- Included: Disposal, Refrigerator, Range, Microwave, Dishwasher
- Laundry: Main Level
Features
- Cathedral Ceiling(s), Walk-In Closet(s), Vaulted Ceiling(s), Stone Counters, Soaking Tub, Recessed Lighting, Open Floorplan, Kitchen Island, High Ceilings, Entrance Foyer, Double Vanity
- Basement: Full,Unfinished
- Number of fireplaces: 1
- Fireplace features: Electric, Living Room
Interior area
- Total structure area: 2,146
- Total interior livable area: 2,146 sqft
- Finished area above ground: 2,146
Property
Parking
- Total spaces: 2
- Parking features: Garage
- Garage spaces: 2
Features
- Levels: One
- Has view: Yes
- View description: Neighborhood
Lot
- Size: 0.27 Acres
- Features: Back Yard, Sprinklers In Front, Landscaped, Front Yard
Details
- Parcel number: 640705227013000023
- Special conditions: Standard
Construction
Type & style
- Home type: SingleFamily
- Property subtype: Single Family Residence
Condition
- New construction: Yes
- Year built: 2026
Utilities & green energy
- Sewer: Public Sewer
- Water: Public
Community & HOA
Community
- Subdivision: Easton Park Ph 2
HOA
- Has HOA: Yes
- Amenities included: Landscaping, Snow Removal, Maintenance Grounds
- Services included: Maintenance Grounds, Snow Removal
- HOA fee: $200 monthly
- HOA name: Easton Park
- HOA phone: 219-926-3331
Location
- Region: Chesterton
Financial & listing details
- Price per square foot: $245/sqft
- Tax assessed value: $700
- Annual tax amount: $17
- Date on market: 10/12/2026
- Listing agreement: Exclusive Right To Sell
- Listing terms: Cash,VA Loan,FHA,Conventional
Estimated market value
$522,500
$496,000 - $549,000
Not available
Price history
| Date | Event | Price |
|---|---|---|
| 10/12/2026 | Listed for sale | $524,900$245/sqft |
Source:  NIRA as distributed by MLS GRID #846741 Report a problem | ||
Public tax history
Tax history is unavailable.
Monthly payment
Est. payment
Payment breakdown
Explore the cost of this home by adjusting the details. Changes won't be saved.Climate risks
Neighborhood: 46304

Similar homes
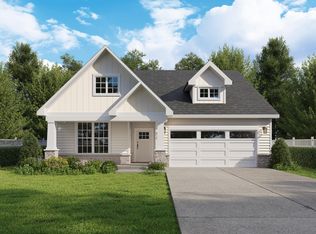
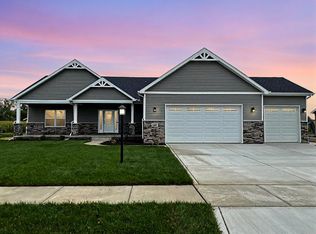
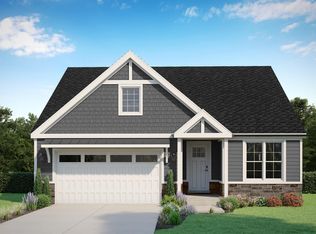
- $525,0004 bd2 ba2.2k sqft354 E 1300 N, Chesterton, IN 46304For Sale
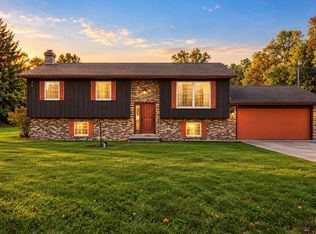
 MLS ID #846693, Krystal Bialata, Blackrock Real Estate Services. NIRA as distributed by MLS GRID
- $460,0004 bd3 ba2.5k sqft383 E 1050 N, Chesterton, IN 46304For Sale
 MLS ID #847099, Heather Compton, Century 21 Circle. NIRA as distributed by MLS GRID
- $599,0004 bd3 ba2.6k sqft2221 Easton Park Dr, Chesterton, IN 46304New Construction
 MLS ID #846593, Madison Young, Brokerworks Group. NIRA as distributed by MLS GRID
- $575,0003 bd3 ba2.1k sqft801 Ashwood Ln, Chesterton, IN 46304New Construction
 MLS ID #842133, Tonia Dragon, Better Homes and Gardens Real. NIRA as distributed by MLS GRID
- $599,9003 bd2 ba2.4k sqft840 Idlewild Ln, Chesterton, IN 46304New ConstructionMLS ID #834653, Dawn Marie Collins, Collins & Collins Exec Realty. NIRA as distributed by MLS GRID
- $499,9004 bd3 ba2.5k sqft131 Beverly Dr, Chesterton, IN 46304For SaleMLS ID #844236, John Guest, Coldwell Banker Realty. NIRA as distributed by MLS GRID
- $425,0003 bd3 ba2.5k sqft225 Trailcreek Dr, Burns Harbor, IN 46304For SaleMLS ID #846930, Kelly Royster, Blackrock Real Estate Services. NIRA as distributed by MLS GRID
- $525,5003 bd2 ba1.8k sqft1002 Preserve Ln, Chesterton, IN 46304New ConstructionMLS ID #842682, Paul Boyter, McColly Real Estate. NIRA as distributed by MLS GRID
- $519,9003 bd2 ba1.8k sqft1003 Preserve Ln, Chesterton, IN 46304New ConstructionMLS ID #842680, Paul Boyter, McColly Real Estate. NIRA as distributed by MLS GRID
- $330,0003 bd2 ba1.8k sqft938 N 400 E, Chesterton, IN 46304For SaleMLS ID #846682, Hannah Villani, @properties/Christie's Intl RE. NIRA as distributed by MLS GRID
- $529,9003 bd3 ba2.1k sqft1036 Preserve Ln, Chesterton, IN 46304New ConstructionMLS ID #842683, Paul Boyter, McColly Real Estate. NIRA as distributed by MLS GRID
- $499,9003 bd3 ba2.4k sqft922 Plantation Rd, Valparaiso, IN 46385For SaleMLS ID #846929, Michael Tezak, Realty Executives Premier. NIRA as distributed by MLS GRID
- $449,9994 bd3 ba2.3k sqft223 Fairchild Dr, Burns Harbor, IN 46304For SaleMLS ID #846562, Lisa Gaff, White Hat Realty Group, LLC. NIRA as distributed by MLS GRID
- $359,0005 bd2 ba1.7k sqft1247 Dogwood Dr, Chesterton, IN 46304For SaleMLS ID #845984, Lana Conroy, Coldwell Banker Realty. NIRA as distributed by MLS GRID
- $385,0003 bd2 ba1.4k sqft222 Cessna Dr, Burns Harbor, IN 46304For SaleMLS ID #847068, Henry Ryan, Henry Ryan, Broker. NIRA as distributed by MLS GRID
- $569,9004 bd3 ba1.8k sqft2350 Pradera Trl, Chesterton, IN 46304New ConstructionMLS ID #846100, Nickolas Witvoet, Listing Leaders Northwest. NIRA as distributed by MLS GRID
- $342,0003 bd3 ba2.3k sqft711 S 18th St, Chesterton, IN 46304For SaleMLS ID #846644, Bonnie Hawksworth, @properties/Christie's Intl RE. NIRA as distributed by MLS GRID
- $625,0003 bd3 ba2.8k sqft1910 Catkin Cir, Chesterton, IN 46304For SaleMLS ID #844240, Vince Kisala, Coldwell Banker Real Estate Gr. NIRA as distributed by MLS GRID
- $465,0003 bd4 ba3.1k sqft1077 Mission Hills Ct, Chesterton, IN 46304For SaleMLS ID #838852, Jason Moon, Trueblood Real Estate, LLC. NIRA as distributed by MLS GRID
- $360,0003 bd2 ba1.6k sqft2201 W Morgan Ave, Chesterton, IN 46304For SaleMLS ID #846340, Katherine Phillips, McColly Real Estate. NIRA as distributed by MLS GRID
