Your road to a carefree retirement begins here with the purchase of your beautiful new townhome in Serenity Point Estates 55+ Planned Unit Development Community. Each unit is 1,540 to 1,675 square feet; depending on which floor plan option you chose. These quality-built main-floor living homes, include 3 bedrooms, 1.75 bathrooms, spacious laundry room and utility room. The open concept floor plan includes kitchen, dining room, as well as a great room with 10-foot tray ceiling and optional electric or gas fireplace. All homes have a covered back porch that can be easily converted to a screened-in porch, four seasons room, or be completely finished as a den, study, or office. The primary bedroom (with optional electric fireplace) features an en-suite bathroom with spacious walk-in shower, double vanity sinks, and roomy walk-in closet that doubles as a storm room/safe room (concrete walls and ceiling deck). Both bathrooms and kitchen feature quartz countertops. There is a full bathroom adjacent to the two guest bedrooms. The oversized garage has room for two full-sized cars, a golf cart, and even a motorcycle or other “toys”. The Home Owners Association fee covers lawn care (mowing, fertilizer, and irrigation), snow removal, and exclusive membership to the members-only Celebrity Greens putting greens. Homes are handicap accessible. A 10-year tax abatement is available on all new homes. This is truly “Lock & Leave Living” at its finest!
Sold for $402,300
$402,300
720 Jax Ct, Sergeant Bluff, IA 51054
3beds
2baths
1,543sqft
Townhouse, Residential
Built in 2025
7,405 Square Feet Lot
$405,900 Zestimate®
$261/sqft
$2,190 Estimated rent
Home value
$405,900
$345,000 - $475,000
$2,190/mo
Zestimate® history
Owner options
List your home for rent
$2,190/mo
Rent Zestimate®
Find your next renter with Zillow Rental Manager. Plus, with online applications, you can quickly screen prospective tenants – for free.
$2,190/mo
Rent Zestimate®
Refinance and save
$2,967/mo
Est. payment
Refinancing to a lower rate could help reduce your monthly payments and save thousands over the life of the loan.
$2,967/mo
Est. payment
Explore your selling options
Work with a Zillow partner agent
Leverage their expertise and Zillow's premium Showcase listings to get your home seen by more buyers.
Get startedList with your own agent
Get your home in front of millions of buyers by listing it on Zillow.
Learn how to do itSell it yourself
Take full control of how buyers see your home on Zillow by listing For Sale by Owner (FSBO).
List your homeWhat's special
Open concept floor planSpacious walk-in showerRoomy walk-in closetCovered back porchOversized garageEn-suite bathroomDining room
Zillow last checked:
Listing updated:
Listed by:
Hank Baker 712-490-6621,
United Real Estate Solutions
Bought with:
Hank Baker
United Real Estate Solutions
Source: Northwest Iowa Regional BOR,MLS#: 828056
Facts & features
Interior
Bedrooms & bathrooms
- Bedrooms: 3
- Bathrooms: 2
- Main level bathrooms: 2
- Main level bedrooms: 3
Rooms
- Room types: Family Room, Kitchen, Dining, Master, 3/4 Bath, Bedroom, Full Bath, Laundry, Other
Heating
- Forced Air
Cooling
- Central Air
Appliances
- Included: Water Softener: Hook-up
- Laundry: Main Level
Features
- Entrance Foyer, Master Bath, Master WI Closet, New Bath, New Kitchen, Granite/Quartz, Vaulted/Tray Ceilings
- Flooring: Luxury Vinyl
- Basement: None
- Number of fireplaces: 1
- Fireplace features: Electric
Interior area
- Total structure area: 1,543
- Total interior livable area: 1,543 sqft
- Finished area above ground: 1,543
- Finished area below ground: 0
Property
Parking
- Total spaces: 2
- Parking features: Attached, See Remarks, Garage Door Opener, Oversized, Concrete
- Attached garage spaces: 2
Features
- Patio & porch: Patio
Lot
- Size: 7,405 Square Feet
- Features: Cul-De-Sac, Lawn Sprinkler System, Level, See Remarks
Details
- Parcel number: 884732376027
- Zoning: RES
- Zoning description: RES
Construction
Type & style
- Home type: Townhouse
- Architectural style: Ranch
- Property subtype: Townhouse, Residential
Materials
- Combination
- Roof: Shingle
Condition
- To Be Built
- New construction: Yes
- Year built: 2025
Utilities & green energy
- Sewer: Public Sewer
- Water: City
Community & HOA
Community
- Security: Smoke Detector(s)
HOA
- Has HOA: Yes
- HOA fee: $250 monthly
Location
- Region: Sergeant Bluff
Financial & listing details
- Price per square foot: $261/sqft
- Annual tax amount: $150
- Price range: $402.3K - $402.3K
- Date on market: 3/26/2025
- Inclusions: Quartz countertops, soft-close cabinetry, flooring allowance, LP siding, and tray ceiling in Great Room.
- Exclusions: Optional fireplaces in Great Room and Primary Bedroom.
Price history
| Date | Event | Price |
|---|---|---|
| 5/6/2026 | Sold | $402,300+3.3%$261/sqft |
Source:  Northwest Iowa Regional BOR #828056 Report a problem Northwest Iowa Regional BOR #828056 Report a problem | ||
| 8/14/2025 | Pending sale | $389,500$252/sqft |
Source: Northwest Iowa Regional BOR #828056 Report a problem | ||
| 3/26/2025 | Listed for sale | $389,500$252/sqft |
Source: Northwest Iowa Regional BOR #828056 Report a problem | ||
Public tax history
Tax history is unavailable.
Neighborhood: 51054
Nearby homes
- $416,1003 bd2 ba1.5k sqft722 Jax Ct, Sergeant Bluff, IA 51054Sold
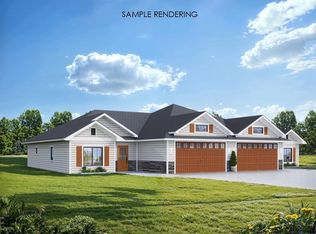
- $389,5003 bd2 ba1.5k sqft723 Jax Ct, Sergeant Bluff, IA 51054New Construction
- $389,5003 bd2 ba1.5k sqft721 Jax Ct, Sergeant Bluff, IA 51054Pending
- $389,5003 bd2 ba1.5k sqft716 Jax Ct, Sergeant Bluff, IA 51054Pending
- $389,5003 bd2 ba1.5k sqft718 Jax Ct, Sergeant Bluff, IA 51054Pending
- $150,0004.98 AcresHillside Acres, Sergeant Bluff, IA 51054Sold
- $395,0003 bd2 ba1.5k sqft717 Jax Ct, Sergeant Bluff, IA 51054New Construction
- $395,0003 bd2 ba1.5k sqft719 Jax Ct, Sergeant Bluff, IA 51054New Construction
Nearby schools
GreatSchools rating
- 7/10Sergeant Bluff-Luton Elementary SchoolGrades: 3-5Distance: 0.4 mi
- 9/10Sergeant Bluff-Luton Middle SchoolGrades: 6-8Distance: 0.2 mi
- 7/10Sergeant Bluff-Luton Senior High SchoolGrades: 9-12Distance: 0.2 mi
Schools provided by the listing agent
- Elementary: Sgt Bluff-Luton
- Middle: Sgt Bluff-Luton
- High: Sgt Bluff-Luton
Source: Northwest Iowa Regional BOR. This data may not be complete. We recommend contacting the local school district to confirm school assignments for this home.


Get pre-qualified for a loan
At Zillow Home Loans, we can pre-qualify you in as little as 5 minutes with no impact to your credit score.An equal housing lender. NMLS #10287.
- Iowa
- Woodbury County
- Sergeant Bluff
- 51054
- 720 Jax Ct
Nearby cities
Nearby zip codes
Other Sergeant Bluff Topics
