Your road to a carefree retirement begins here with the purchase of your beautiful new townhome in Serenity Point Estates 55+ Planned Unit Development Community. Each unit is 1,540 to 1,675 square feet; depending on which floor plan option you chose. These quality-built main-floor living homes, include 3 bedrooms, 1.75 bathrooms, spacious laundry room and utility room. The open concept floor plan includes kitchen, dining room, as well as a great room with 10-foot tray ceiling and optional electric or gas fireplace. All homes have a covered back porch that can be easily converted to a screened-in porch, four seasons room, or be completely finished as a den, study, or office. The primary bedroom (with optional electric fireplace) features an en-suite bathroom with spacious walk-in shower, double vanity sinks, and roomy walk-in closet that doubles as a storm room/safe room (concrete walls and ceiling deck). Both bathrooms and kitchen feature quartz countertops. There is a full bathroom adjacent to the two guest bedrooms. The oversized garage has room for two full-sized cars, a golf cart, and even a motorcycle or other “toys”. The Home Owners Association fee covers lawn care (mowing, fertilizer, and irrigation), snow removal, and exclusive membership to the members-only Celebrity Greens putting greens. Homes are handicap accessible. A 10-year tax abatement is available on all new homes. This is truly “Lock & Leave Living” at its finest!
New construction
Price increase: $5.5K (6/1)
$395,000
719 Jax Ct, Sergeant Bluff, IA 51054
3beds
2baths
1,543sqft
Townhouse, Residential
Built in 2025
7,405 Square Feet Lot
$394,100 Zestimate®
$256/sqft
$250/mo HOA
What's special
Open concept floor planBeautiful new townhomeSpacious walk-in showerRoomy walk-in closetCovered back porchDining roomDouble vanity sinks
- 84 days |
- 44 |
- 0 |
Zillow last checked:
Listing updated:
Listed by:
Hank Baker 712-490-6621,
United Real Estate Solutions
Source: Northwest Iowa Regional BOR,MLS#: 833123
Facts & features
Interior
Bedrooms & bathrooms
- Bedrooms: 3
- Bathrooms: 2
- Main level bathrooms: 2
- Main level bedrooms: 3
Rooms
- Room types: Family Room, Kitchen, Dining, Master, 3/4 Bath, Bedroom, Full Bath, Laundry, Other
Heating
- Forced Air
Cooling
- Central Air
Appliances
- Included: Water Softener: Hook-up
- Laundry: Main Level
Features
- Entrance Foyer, Master Bath, Master WI Closet, New Bath, New Kitchen, Granite/Quartz, Vaulted/Tray Ceilings
- Flooring: Luxury Vinyl
- Basement: None
- Number of fireplaces: 1
- Fireplace features: Electric
Interior area
- Total structure area: 1,543
- Total interior livable area: 1,543 sqft
- Finished area above ground: 1,543
- Finished area below ground: 0
Property
Parking
- Total spaces: 2
- Parking features: Attached, See Remarks, Garage Door Opener, Oversized, Concrete
- Attached garage spaces: 2
Features
- Patio & porch: Patio
Lot
- Size: 7,405 Square Feet
- Features: Cul-De-Sac, Lawn Sprinkler System, Level, See Remarks
Details
- Parcel number: 884732381005
- Zoning: RES
- Zoning description: RES
Construction
Type & style
- Home type: Townhouse
- Architectural style: Ranch
- Property subtype: Townhouse, Residential
Materials
- Combination
- Roof: Shingle
Condition
- To Be Built
- New construction: Yes
- Year built: 2025
Utilities & green energy
- Sewer: Public Sewer
- Water: City
Community & HOA
Community
- Security: Smoke Detector(s)
HOA
- Has HOA: Yes
- HOA fee: $250 monthly
Location
- Region: Sergeant Bluff
Financial & listing details
- Price per square foot: $256/sqft
- Annual tax amount: $150
- Price range: $395K - $395K
- Date on market: 5/28/2026
- Inclusions: Quartz countertops, soft-close cabinetry, flooring allowance, LP siding, and tray ceiling in Great Room.
- Exclusions: Optional fireplaces in Great Room and Primary Bedroom.
Estimated market value
$394,100
$374,000 - $414,000
$2,190/mo
Price history
| Date | Event | Price |
|---|---|---|
| 6/1/2026 | Price change | $395,000+1.4%$256/sqft |
Source:  Northwest Iowa Regional BOR #833123 Report a problem Northwest Iowa Regional BOR #833123 Report a problem | ||
| 5/28/2026 | Listed for sale | $389,500$252/sqft |
Source: Northwest Iowa Regional BOR #833123 Report a problem | ||
Public tax history
Tax history is unavailable.
Monthly payment
Est. payment
Payment breakdown
Explore the cost of this home by adjusting the details. Changes won't be saved.Climate risks
Neighborhood: 51054
Nearby schools
GreatSchools rating
- 7/10Sergeant Bluff-Luton Elementary SchoolGrades: 3-5Distance: 0.4 mi
- 9/10Sergeant Bluff-Luton Middle SchoolGrades: 6-8Distance: 0.2 mi
- 7/10Sergeant Bluff-Luton Senior High SchoolGrades: 9-12Distance: 0.2 mi
Schools provided by the listing agent
- Elementary: Sgt Bluff-Luton
- Middle: Sgt Bluff-Luton
- High: Sgt Bluff-Luton
Source: Northwest Iowa Regional BOR. This data may not be complete. We recommend contacting the local school district to confirm school assignments for this home.
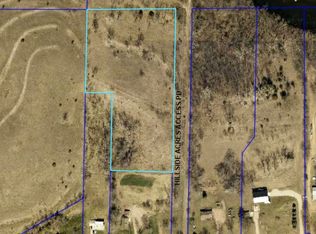
- $150,0004.98 acresHillside Acres, Sergeant Bluff, IA 51054Sold
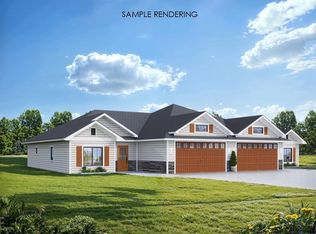
- $395,0003 bd2 ba1.5k sqft717 Jax Ct, Sergeant Bluff, IA 51054New Construction
- $416,1003 bd2 ba1.5k sqft722 Jax Ct, Sergeant Bluff, IA 51054Sold
- $389,5003 bd2 ba1.5k sqft723 Jax Ct, Sergeant Bluff, IA 51054New Construction
- $402,3003 bd2 ba1.5k sqft720 Jax Ct, Sergeant Bluff, IA 51054Sold
- $389,5003 bd2 ba1.5k sqft721 Jax Ct, Sergeant Bluff, IA 51054Pending
- $389,5003 bd2 ba1.5k sqft716 Jax Ct, Sergeant Bluff, IA 51054Pending
- $389,5003 bd2 ba1.5k sqft718 Jax Ct, Sergeant Bluff, IA 51054Pending
A local agent can set up tours, give advice and negotiate with sellers.
A local lender can help you make sure your offer is ready when you are.
Similar homes
- $395,0003 bd2 ba1.5k sqft717 Jax Ct, Sergeant Bluff, IA 51054New Construction
 MLS ID #833124, Hank Baker, United Real Estate Solutions. Northwest Iowa Regional BOR
 - $389,5003 bd2 ba1.5k sqft723 Jax Ct, Sergeant Bluff, IA 51054New ConstructionMLS ID #828059, Hank Baker, United Real Estate Solutions. Northwest Iowa Regional BOR
- $285,0002 bd2 ba1.3k sqft410 Maupin Ln, Sergeant Bluff, IA 51054For Sale
 MLS ID #834164, Sheryl Ford, United Real Estate Solutions. Northwest Iowa Regional BOR
 - $475,0004 bd2 ba1.7k sqft1987 Glen Ellen Rd, Sergeant Bluff, IA 51054For Sale
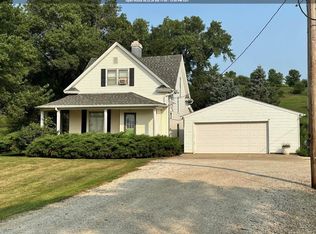 MLS ID #834018, Nick Tramp, United Real Estate Solutions. Northwest Iowa Regional BOR
 - $300,0002 bd2 ba1.3k sqft416 Maupin Ln, Sergeant Bluff, IA 51054For SaleMLS ID #833548, Tonya Vakulskas, Keller Williams Okoboji. Northwest Iowa Regional BOR
- $418,9003 bd3 ba2.2k sqft5208 Lynx Ct, Sioux City, IA 51106For SaleMLS ID #833000, Kameron Pope, Century 21 ProLink. Northwest Iowa Regional BOR
- $425,0002 bd2 ba1.5k sqft4574 Badger Ct, Sioux City, IA 51106New ConstructionMLS ID #832873, Kelsey Maxfield, Keller Williams Siouxland. Northwest Iowa Regional BOR
- $425,0002 bd2 ba1.5k sqft4572 Badger Ct, Sioux City, IA 51106New ConstructionMLS ID #832872, Kelsey Maxfield, Keller Williams Siouxland. Northwest Iowa Regional BOR
- $360,0002 bd2 ba1.3k sqft4547 Badger Ct, Sioux City, IA 51106New ConstructionMLS ID #831914, Kelsey Maxfield, Keller Williams Siouxland. Northwest Iowa Regional BOR
- $365,0003 bd3 ba2.1k sqft6712 Timberline Cir, Sioux City, IA 51106For Sale By Owner
- $365,0004 bd3 ba1.7k sqft3000 Sergeant Rd Suite 12, Sioux City, IA 51106For SaleMLS ID #833944, Jeff Nelson, United Real Estate Solutions. Northwest Iowa Regional BOR
- $369,9505 bd3 ba2.2k sqft3120 Lemon Ct, Sioux City, IA 51106For SaleMLS ID #833993, Alex Imming, Keller Williams Siouxland. Northwest Iowa Regional BOR
- $371,0003 bd2 ba1.6k sqftCider Ml, South Sioux City, NE 68776New ConstructionMLS ID #833842, Cheri Bracht, Cardinal City Realty, Inc.. Northwest Iowa Regional BOR
- $400,0003 bd2 ba1.7k sqft3231 Cider Mill Way, South Sioux City, NE 68776New ConstructionMLS ID #831289, Mandy Wagner, Keller Williams Siouxland. Northwest Iowa Regional BOR
- $340,0003 bd3 ba1.3k sqft1604 S Linn St, Sioux City, IA 51106For SaleMLS ID #834054, Kathie Pfaffle, Haus of Home. Northwest Iowa Regional BOR
- from $342,9502 bd2 ba1.6k sqftOverlook #2 Plan, The Overlook at Sunnybrook, Sioux City, IA 51106New ConstructionOverlook Developers
- $399,7502 bd2 ba1.4k sqft1217 Blackhawk Ct, Hinton, IA 51024New ConstructionMLS ID #832702, Pamela Kavanaugh Edwards, Dunes Realty, LLC. Northwest Iowa Regional BOR
- $262,5003 bd2 ba1.9k sqft1516 S Clinton St, Sioux City, IA 51106For SaleMLS ID #834233, Kylee Lukes-Negron, Riverstone Realty. Northwest Iowa Regional BOR
- $349,0003 bd3 ba2.2k sqft4323 Vine Ave, Sioux City, IA 51106For SaleMLS ID #833196, Tori Jackson, Riverstone Realty. Northwest Iowa Regional BOR
- $250,0003 bd2 ba2k sqft5107 Morningside Ave, Sioux City, IA 51106For SaleMLS ID #834249, Jeff Nelson, United Real Estate Solutions. Northwest Iowa Regional BOR
