Skip main navigation
Sold for $775,783
  • $775,783

    720 Lazy Creek Ln, Huntingtown, MD 20639

    4beds
    3,134sqft
    Single Family Residence
    Built in 2022
    0.81 Acres Lot
    $817,600 Zestimate®
    $248/sqft
    $4,410 Estimated rent

    Home value

    $817,600

    $777,000 - $858,000

    $4,410/mo

    Zestimate® history
    Loading
    Loading...

    Owner options

    List your home for rent

    $4,410/mo

    Rent Zestimate®

    Find your next renter with Zillow Rental Manager. Plus, with online applications, you can quickly screen prospective tenants – for free.

    Learn more

    $4,410/mo

    Rent Zestimate®

    Refinance and save

    $4,718/mo

    Est. payment

    Refinancing to a lower rate could help reduce your monthly payments and save thousands over the life of the loan.

    See today's rates

    $4,718/mo

    Est. payment

    Explore your selling options

    Work with a Zillow partner agent

    Leverage their expertise and Zillow's premium Showcase listings to get your home seen by more buyers.

    Get started

    List with your own agent

    Get your home in front of millions of buyers by listing it on Zillow.

    Learn how to do it

    Sell it yourself

    Take full control of how buyers see your home on Zillow by listing For Sale by Owner (FSBO).

    List your home

    What's special

    Gas fireplaceHalf bathModern stainless-steel appliancesMassive walk-in closetGuest bathroomLavish bathroomSoaking tub
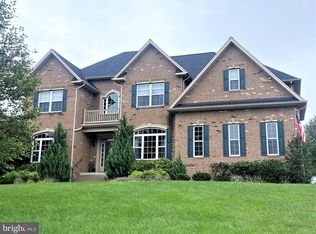
    Choose this floor plan or one of many others that are offered by Quality Built Homes. This Energy Star certified Hampton floor plan features over 3,100 square feet of finished living space and boasts a beautiful kitchen with a spacious center island, modern stainless-steel appliances, maple cabinetry and granite kitchen countertops. The two-story family room includes a gas fireplace with a mantle and marble surround and the large formal dining room is perfect for any occasion. Just off the family room is a professional office and half bath that can be converted to a main level suite. Upstairs you will find 3 generously sized secondary bedrooms, a guest bathroom, a laundry room and an owner's suite that offers a massive walk-in closet and a lavish bathroom with a soaking tub, shower and separate vanities. The full basement can be finished for added future living space. Best of all, this property is located in an award-winning, nationally recognized school district and is in easy commuting distance to DC, NOVA, Andrews AFB and other surrounding cities. Contact listing agent with questions. List price includes a Hampton B2 elevation with a front load garage but a side load option is available. Photos are of previously built Hampton floor plans and may show options that are not included in list price.

    Zillow last checked:

    Listing updated:

    Listed by:

    Laura Peruzzi 410-414-2400,

    RE/MAX One

    Bought with:

    Gail Nyman, 30707

    RE/MAX United Real Estate

    Source: Bright MLS,MLS#: MDCA2007866MLS Logo

    Facts & features

    Interior

    Bedrooms & bathrooms
    • Bedrooms: 4
    • Bathrooms: 3
    • Full bathrooms: 2
    • 1/2 bathrooms: 1
    • Main level bathrooms: 1
    Basement
    • Area: 1593
    Heating
    • ENERGY STAR Qualified Equipment, Heat Pump, Programmable Thermostat, Zoned, Electric, Propane
    Cooling
    • ENERGY STAR Qualified Equipment, Heat Pump, Programmable Thermostat, Zoned, Electric
    Appliances
    • Included: Cooktop, Dishwasher, Energy Efficient Appliances, Exhaust Fan, Oven, Refrigerator, Stainless Steel Appliance(s), Water Dispenser, Water Heater, Tankless Water Heater, Gas Water Heater
    • Laundry: Has Laundry, Upper Level
    Features
    • Attic, Breakfast Area, Chair Railings, Crown Molding, Family Room Off Kitchen, Formal/Separate Dining Room, Kitchen - Gourmet, Kitchen Island, Kitchen - Table Space, Pantry, Primary Bath(s), Recessed Lighting, Soaking Tub, Bathroom - Stall Shower, Bathroom - Tub Shower, Upgraded Countertops, Walk-In Closet(s), 9'+ Ceilings, Dry Wall, 2 Story Ceilings
    • Flooring: Carpet, Hardwood, Wood
    • Doors: ENERGY STAR Qualified Doors
    • Windows: ENERGY STAR Qualified Windows
    • Basement: Connecting Stairway,Full,Interior Entry,Exterior Entry,Rough Bath Plumb,Unfinished
    • Number of fireplaces: 1
    • Fireplace features: Gas/Propane, Insert, Mantel(s), Marble
    Interior area
    • Total structure area: 4,727
    • Total interior livable area: 3,134 sqft
    • Finished area above ground: 3,134
    • Finished area below ground: 0

    Property

    Parking
    • Total spaces: 2
    • Parking features: Garage Faces Front, Inside Entrance, Driveway, Attached
    • Attached garage spaces: 2
    • Has uncovered spaces: Yes
    Accessibility
    • Accessibility features: None
    Features
    • Levels: Three
    • Stories: 3
    • Pool features: None
    Lot
    • Size: 0.81 Acres
    Details
    • Additional structures: Above Grade, Below Grade
    • Parcel number: 0502145936
    • Zoning: RUR
    • Special conditions: Standard

    Construction

    Type & style
    • Home type: SingleFamily
    • Architectural style: Colonial
    • Property subtype: Single Family Residence
    Materials
    • Brick Front, Vinyl Siding
    • Foundation: Permanent
    • Roof: Shingle
    Condition
    • Excellent
    • New construction: Yes
    • Year built: 2022
    Details
    • Builder model: The Hampton

    Utilities & green energy

    • Sewer: Perc Approved Septic, Private Septic Tank
    • Water: Well

    Community & HOA

    Community
    • Security: Fire Sprinkler System
    • Subdivision: Coxcombe Estates
    HOA
    • Has HOA: Yes
    • HOA fee: $110 annually
    Location
    • Region: Huntingtown

    Financial & listing details

    • Price per square foot: $248/sqft
    • Tax assessed value: $151,400
    • Annual tax amount: $1,983
    • Date on market: 8/30/2022
    • Listing agreement: Exclusive Right To Sell
    • Ownership: Fee Simple

    Price history

    DateEventPrice
    9/26/2023Sold$775,783+314.9%$248/sqft
    Source: Bright MLS #MDCA2007866 Report a problem
    2/28/2023Sold$187,000-73.3%$60/sqft
    Source: Bright MLS #MDCA2010288 Report a problem
    12/16/2022Pending sale$700,850-0.4%$224/sqft
    Source: Bright MLS #MDCA2007866 Report a problem
    12/2/2022Price change$703,350+0.4%$224/sqft
    Source: RE/MAX International #MDCA2007866 Report a problem
    11/30/2022Price change$700,850-0.4%$224/sqft
    Source: Bright MLS #MDCA2007866 Report a problem
    11/28/2022Price change$703,350+5.4%$224/sqft
    Source: Bright MLS #MDCA2007866 Report a problem
    10/24/2022Price change$667,400-2%$213/sqft
    Source: RE/MAX International #MDCA2007866 Report a problem
    10/13/2022Price change$680,900+2%$217/sqft
    Source: RE/MAX International #MDCA2007866 Report a problem
    10/13/2022Price change$667,400-2%$213/sqft
    Source: Bright MLS #MDCA2007866 Report a problem
    10/3/2022Listed for sale$680,900-1.9%$217/sqft
    Source: Bright MLS #MDCA2007866 Report a problem
    9/16/2022Listing removed--
    Source: RE/MAX International Report a problem
    8/30/2022Listed for sale$693,850+15.7%$221/sqft
    Source: Bright MLS #MDCA2007866 Report a problem
    4/28/2019Listing removed$599,900$191/sqft
    Source: RE/MAX One #1000107527 Report a problem
    9/2/2018Listed for sale$599,900$191/sqft
    Source: RE/MAX One #1000107527 Report a problem
    6/8/2018Listing removed$599,900$191/sqft
    Source: RE/MAX ONE #1000107527 Report a problem
    7/20/2017Listed for sale$599,900+41.2%$191/sqft
    Source: RE/MAX One #CA10010180 Report a problem
    1/16/2013Listing removed$425,000$136/sqft
    Source: RE/MAX 100 #CA7246181 Report a problem
    8/19/2012Price change$425,000-0.9%$136/sqft
    Source: RE/MAX 100 #CA7246181 Report a problem
    5/2/2012Price change$428,900-18.3%$137/sqft
    Source: RE/MAX 100 #CA7246181 Report a problem
    9/18/2011Price change$524,900+5%$167/sqft
    Source: RE/MAX 100 #CA7246181 Report a problem
    2/26/2011Listed for sale$499,900$160/sqft
    Source: RE/MAX 100 #CA7246181 Report a problem

    Public tax history

    YearProperty taxesTax assessment
    2025$7,626 +11%$706,800 +11%
    2024$6,871 +336.8%$636,800 +320.6%
    2023$1,573 $151,400
    2022$1,573 $151,400
    2021$1,573 -0.5%$151,400
    2020$1,581 -0.5%$151,400
    2019$1,588 $151,400
    2018$1,588 -1.4%$151,400
    2017$1,611 +3.8%$151,400
    2016$1,551 $151,400
    2015$1,551 $151,400
    2014$1,551 $151,400
    2013-- $151,400 -13.7%
    2012-- $175,400 +13.5%
    2011-- $154,513 +15.6%
    2010-- $133,626 +18.5%
    2009-- $112,740
    2008-- --
    Find assessor info on the county website

    Neighborhood: 20639

    Nearby schools

    GreatSchools rating
    Schools provided by the listing agent
    • District: Calvert County Public Schools

    Source: Bright MLS. This data may not be complete. We recommend contacting the local school district to confirm school assignments for this home.

    Get a cash offer in 3 minutes
    Find out how much your home could sell for in as little as 3 minutes with a no-obligation cash offer.
    Estimated market value
    $817,600
    Get a cash offer in 3 minutes
    Find out how much your home could sell for in as little as 3 minutes with a no-obligation cash offer.
    Estimated market value
    $817,600