Skip main navigation
Sold for $1,150,000
  • $1,150,000

    730 Lazy Creek Ln, Huntingtown, MD 20639

    7beds
    5,947sqft
    Single Family Residence
    Built in 2009
    1.23 Acres Lot
    $1,191,900 Zestimate®
    $193/sqft
    $3,177 Estimated rent

    Home value

    $1,191,900

    $1.13M - $1.25M

    $3,177/mo

    Zestimate® history
    Loading
    Loading...

    Owner options

    List your home for rent

    $3,177/mo

    Rent Zestimate®

    Find your next renter with Zillow Rental Manager. Plus, with online applications, you can quickly screen prospective tenants – for free.

    Learn more

    $3,177/mo

    Rent Zestimate®

    Refinance and save

    $6,941/mo

    Est. payment

    Refinancing to a lower rate could help reduce your monthly payments and save thousands over the life of the loan.

    See today's rates

    $6,941/mo

    Est. payment

    Explore your selling options

    Work with a Zillow partner agent

    Leverage their expertise and Zillow's premium Showcase listings to get your home seen by more buyers.

    Get started

    List with your own agent

    Get your home in front of millions of buyers by listing it on Zillow.

    Learn how to do it

    Sell it yourself

    Take full control of how buyers see your home on Zillow by listing For Sale by Owner (FSBO).

    List your home

    What's special

    Double - sided fireplaceLuxurious livingDedicated makeup closetBrick patioPrivate deckExpansive guest accommodationsLarge deck
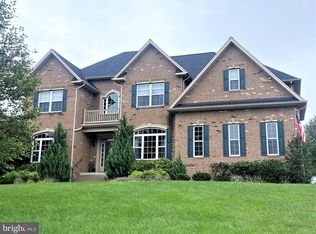
    Welcome to elegance at 730 Lazy Creek Lane, situated within the exclusive Coxcombe Estates in Huntingtown, Maryland. As you enter through the driveway pillars of the property this exquisite 7,000 square-foot residence boasts 7 bedrooms, 6 full baths, and 1 half bath. Luxurious living with a seamless flow starts with the awe-inspiring main level which begins with a soaring two-story foyer leading to a chef's kitchen designed with table space, a butler's pantry, and an accommodating island with seating—ideal for social brunches or evening soirees. The main level also offers a grand en suite room, perfect for guests, an office or multi-generational living. The primary suite is a sanctuary of sophistication, featuring a colossal double walk-in closet, a dedicated makeup closet, and a sumptuous bath with a double-sided fireplace and a private deck offering the perfect retreat after a long day. The entertainment possibilities are endless with a fully equipped basement that includes a state-of-the-art theater room, expansive guest accommodations, a full bath, a chic bar, and a music room with a recording closet for the musically inclined. Each room throughout the home offers expansive storage solutions with HUGE closets. Step outside onto 1.23 acres of landscaped privacy, large deck, brick patio, basketball court and hot tub perfect for intimate gatherings or quiet reflection. There really is no reason to go out when you have this much at home. Located in the highly sought-after Northern High School district, this property is not just a home; it's a lifestyle.

    Zillow last checked:

    Listing updated:

    Listed by:

    Stephanie Glaubitz 240-832-0688,

    Home Towne Real Estate,

    Co-Listing Agent: Michael Glaubitz 240-832-1753,

    Home Towne Real Estate

    Bought with:

    Greg Beckman, 0656296

    Berkshire Hathaway HomeServices PenFed Realty

    Source: Bright MLS,MLS#: MDCA2015398MLS Logo

    Facts & features

    Interior

    Bedrooms & bathrooms
    • Bedrooms: 7
    • Bathrooms: 7
    • Full bathrooms: 6
    • 1/2 bathrooms: 1
    • Main level bathrooms: 2
    • Main level bedrooms: 1
    Basement
    • Area: 2199
    Heating
    • Heat Pump, Electric, Propane
    Cooling
    • Ceiling Fan(s), Central Air, Heat Pump, Programmable Thermostat, Zoned, Electric
    Appliances
    • Included: Microwave, Cooktop, Dishwasher, Dryer, Exhaust Fan, Freezer, Refrigerator, Ice Maker, Intercom, Oven, Stainless Steel Appliance(s), Washer, Water Dispenser, Water Heater, Tankless Water Heater, Gas Water Heater
    • Laundry: Has Laundry, Upper Level
    Features
    • Attic, Bar, Breakfast Area, Ceiling Fan(s), Chair Railings, Crown Molding, Entry Level Bedroom, Family Room Off Kitchen, Formal/Separate Dining Room, Kitchen - Gourmet, Kitchen Island, Kitchen - Table Space, Pantry, Primary Bath(s), Recessed Lighting, Soaking Tub, Bathroom - Tub Shower, Upgraded Countertops, Walk-In Closet(s), 2 Story Ceilings, 9'+ Ceilings, Dry Wall
    • Flooring: Carpet, Ceramic Tile, Hardwood, Wood
    • Basement: Other
    • Number of fireplaces: 1
    Interior area
    • Total structure area: 7,047
    • Total interior livable area: 5,947 sqft
    • Finished area above ground: 4,848
    • Finished area below ground: 1,099

    Property

    Parking
    • Total spaces: 3
    • Parking features: Garage Door Opener, Inside Entrance, Garage Faces Side, Driveway, Attached
    • Attached garage spaces: 3
    • Has uncovered spaces: Yes
    Accessibility
    • Accessibility features: None
    Features
    • Levels: Three
    • Stories: 3
    • Patio & porch: Deck, Patio
    • Exterior features: Lighting, Sidewalks
    • Pool features: None
    • Has spa: Yes
    • Spa features: Hot Tub
    Lot
    • Size: 1.23 Acres
    Details
    • Additional structures: Above Grade, Below Grade
    • Parcel number: 0502145928
    • Zoning: RUR
    • Special conditions: Standard
    • Other equipment: Intercom

    Construction

    Type & style
    • Home type: SingleFamily
    • Architectural style: Colonial
    • Property subtype: Single Family Residence
    Materials
    • Brick
    • Foundation: Permanent
    • Roof: Architectural Shingle
    Condition
    • New construction: No
    • Year built: 2009

    Utilities & green energy

    • Sewer: Private Septic Tank
    • Water: Well

    Community & HOA

    Community
    • Security: Security System
    • Subdivision: Coxcombe Estates
    HOA
    • Has HOA: Yes
    • HOA fee: $110 annually
    Location
    • Region: Huntingtown

    Financial & listing details

    • Price per square foot: $193/sqft
    • Tax assessed value: $768,600
    • Annual tax amount: $8,396
    • Date on market: 4/24/2024
    • Listing agreement: Exclusive Right To Sell
    • Listing terms: Conventional,FHA
    • Ownership: Fee Simple

    Price history

    DateEventPrice
    5/30/2024Sold$1,150,000$193/sqft
    Source: Bright MLS #MDCA2015398 Report a problem
    4/30/2024Contingent$1,150,000$193/sqft
    Source: Bright MLS #MDCA2015398 Report a problem
    4/24/2024Listed for sale$1,150,000+21.1%$193/sqft
    Source: Bright MLS #MDCA2015398 Report a problem
    9/12/2023Listing removed$949,900$160/sqft
    Source: Bright MLS #MDCA2011642 Report a problem
    8/16/2023Price change$949,900-1%$160/sqft
    Source: Bright MLS #MDCA2011642 Report a problem
    7/16/2023Pending sale$959,900$161/sqft
    Source: Bright MLS #MDCA2011642 Report a problem
    6/1/2023Listed for sale$959,900+3.8%$161/sqft
    Source: Bright MLS #MDCA2011642 Report a problem
    8/15/2022Sold$925,000-1.6%$156/sqft
    Source: Bright MLS #MDCA2007312 Report a problem
    7/15/2022Pending sale$939,900$158/sqft
    Source: RE/MAX International #MDCA2007312 Report a problem
    7/15/2022Contingent$939,900$158/sqft
    Source: Bright MLS #MDCA2007312 Report a problem
    7/7/2022Price change$939,900-1.1%$158/sqft
    Source: Bright MLS #MDCA2007312 Report a problem
    6/3/2022Pending sale$950,000$160/sqft
    Source: RE/MAX International #MDCA2005814 Report a problem
    6/3/2022Contingent$950,000$160/sqft
    Source: Bright MLS #MDCA2005814 Report a problem
    5/27/2022Listed for sale$950,000$160/sqft
    Source: Bright MLS #MDCA2005814 Report a problem
    5/8/2022Pending sale$950,000$160/sqft
    Source: RE/MAX International #MDCA2005814 Report a problem
    5/6/2022Contingent$950,000$160/sqft
    Source: Bright MLS #MDCA2005814 Report a problem
    5/3/2022Listed for sale$950,000+12.1%$160/sqft
    Source: Bright MLS #MDCA2005814 Report a problem
    1/13/2009Sold$847,780$143/sqft
    Source: Public Record Report a problem

    Public tax history

    YearProperty taxesTax assessment
    2025$9,719 +13.4%$900,733 +13.4%
    2024$8,567 +7.3%$794,000 +3.3%
    2023$7,986 +3.4%$768,600 -3.2%
    2022$7,722 +3.5%$794,000 +10.6%
    2021$7,458 +1.4%$717,800 +1.9%
    2020$7,356 +1.4%$704,600 -1.8%
    2019$7,253 +1.9%$717,800 +5.8%
    2018$7,114 -0.1%$678,200 +1.3%
    2017$7,121 +0.1%$669,300 +1.3%
    2016$7,114 $660,400 +1.4%
    2015$7,114 $651,500
    2014$7,114 $651,500
    2013-- $651,500 -6.2%
    2012-- $694,300
    2011-- $694,300
    2010-- $694,300 +488%
    2009-- $118,070
    2008-- --
    Find assessor info on the county website

    Neighborhood: 20639

    Nearby schools

    GreatSchools rating
    Schools provided by the listing agent
    • District: Calvert County Public Schools

    Source: Bright MLS. This data may not be complete. We recommend contacting the local school district to confirm school assignments for this home.

    Get a cash offer in 3 minutes
    Find out how much your home could sell for in as little as 3 minutes with a no-obligation cash offer.
    Estimated market value
    $1,191,900
    Get a cash offer in 3 minutes
    Find out how much your home could sell for in as little as 3 minutes with a no-obligation cash offer.
    Estimated market value
    $1,191,900