Skip main navigation
Sold
Street View
  • Price Unknown

    720 Marlee Cir, Coppell, TX 75019

    5beds
    3,300sqft
    Single Family Residence
    Built in 1990
    9,016.92 Square Feet Lot
    $792,100 Zestimate®
    $--/sqft
    $4,111 Estimated rent

    Home value

    $792,100

    $752,000 - $840,000

    $4,111/mo

    Zestimate® history
    Loading
    Loading...

    Owner options

    List your home for rent

    $4,111/mo

    Rent Zestimate®

    Find your next renter with Zillow Rental Manager. Plus, with online applications, you can quickly screen prospective tenants – for free.

    Learn more

    $4,111/mo

    Rent Zestimate®

    Refinance and save

    Refinancing to a lower rate could help reduce your monthly payments and save thousands over the life of the loan.

    See today's rates

    Explore your selling options

    Work with a Zillow partner agent

    Leverage their expertise and Zillow's premium Showcase listings to get your home seen by more buyers.

    Get started

    List with your own agent

    Get your home in front of millions of buyers by listing it on Zillow.

    Learn how to do it

    Sell it yourself

    Take full control of how buyers see your home on Zillow by listing For Sale by Owner (FSBO).

    List your home

    What's special

    Ample roomDining areaQuartz countertopsOutdoor equipmentOpen livingWell-designed floor planFree-standing tub
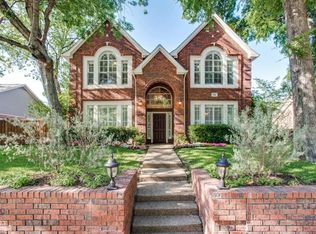
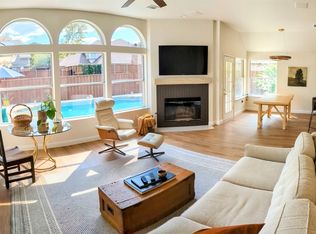
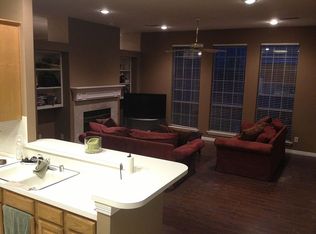
    Welcome to this beautiful house nestled in the heart of central Coppell! With 3300 sqft of living space, this home offers ample room for comfortable living. As you enter, you'll be greeted by a warm and inviting atmosphere. The main level features a well-designed floor plan with open living and dining area, perfect for gathering with family and friends. Boasting 5 bedrooms and 3 bathrooms, including a luxury updated spa-like master bathroom with free-standing tub. En-suite and second large bedroom down stairs, 3 bedrooms and loft upstairs with an extra large closet for storage. Quartz countertops in the jack and jill bathrooms. 2 car garage with additional shelving for storage. Step outside into this well maintained backyard with large covered patio. The generous size offers ample space for outdoor activities and entertainment. 16x8 outdoor shed to store your gardening tools, outdoor equipment, etc. Walking distance to Andy Brown Park and New Tech High.

    Zillow last checked:

    Listing updated:

    Listed by:

    Maria Figueroa 0804710 786-816-7877,

    DHS Realty 817-896-8600

    Bought with:

    Robert Johnson

    RE/MAX DFW Associates

    Source: NTREIS,MLS#: 20353633

    Facts & features

    Interior

    Bedrooms & bathrooms
    • Bedrooms: 5
    • Bathrooms: 3
    • Full bathrooms: 3
    Primary bedroom
    • Features: En Suite Bathroom, Walk-In Closet(s)
    • Level: First
    • Dimensions: 17 x 13
    Bedroom
    • Level: First
    • Dimensions: 15 x 11
    Bedroom
    • Features: Jack and Jill Bath
    • Level: Second
    • Dimensions: 13 x 11
    Bedroom
    • Features: Jack and Jill Bath
    • Level: Second
    • Dimensions: 13 x 11
    Bedroom
    • Level: Second
    • Dimensions: 13 x 12
    Primary bathroom
    • Features: Dual Sinks, En Suite Bathroom
    • Level: First
    • Dimensions: 14 x 8
    Bathroom
    • Level: First
    • Dimensions: 11 x 6
    Bathroom
    • Features: Jack and Jill Bath
    • Level: Second
    • Dimensions: 14 x 5
    Dining room
    • Level: First
    • Dimensions: 11 x 9
    Dining room
    • Level: First
    • Dimensions: 14 x 12
    Kitchen
    • Features: Breakfast Bar, Pantry
    • Level: First
    • Dimensions: 16 x 11
    Laundry
    • Features: Built-in Features
    • Level: First
    • Dimensions: 8 x 6
    Living room
    • Features: Fireplace
    • Level: First
    • Dimensions: 19 x 13
    Living room
    • Features: Fireplace
    • Level: First
    • Dimensions: 21 x 16
    Loft
    • Level: Second
    • Dimensions: 13 x 9
    Heating
    • Central, Fireplace(s), Natural Gas
    Cooling
    • Central Air, Ceiling Fan(s), Electric
    Appliances
    • Included: Dishwasher, Electric Oven, Electric Range, Disposal, Ice Maker, Microwave
    • Laundry: Washer Hookup, Electric Dryer Hookup, Laundry in Utility Room
    Features
    • Granite Counters, Loft, Open Floorplan, Pantry, Cable TV, Vaulted Ceiling(s), Walk-In Closet(s), Wired for Sound
    • Flooring: Carpet, Hardwood, Tile
    • Has basement: No
    • Number of fireplaces: 2
    • Fireplace features: Gas, Wood Burning
    Interior area
    • Total interior livable area: 3,300 sqft

    Property

    Parking
    • Total spaces: 2
    • Parking features: Covered, Door-Single
    • Attached garage spaces: 2
    Features
    • Levels: Two
    • Stories: 2
    • Patio & porch: Rear Porch, Patio, Covered
    • Pool features: None
    Lot
    • Size: 9,016 sqft
    Details
    • Additional structures: Shed(s)
    • Parcel number: 180027000J0260000

    Construction

    Type & style
    • Home type: SingleFamily
    • Architectural style: Detached
    • Property subtype: Single Family Residence
    Materials
    • Foundation: Slab
    • Roof: Shingle
    Condition
    • Year built: 1990

    Utilities & green energy

    • Sewer: Public Sewer
    • Water: Public
    • Utilities for property: Natural Gas Available, Sewer Available, Separate Meters, Water Available, Cable Available

    Community & neighborhood

    Security
    • Security features: Security System, Fire Alarm, Smoke Detector(s)
    Location
    • Region: Coppell
    • Subdivision: Meadows Sec 06 Ph 01

    Other

    Other facts
    • Listing terms: Cash,Conventional,1031 Exchange,FHA,Other,VA Loan

    Price history

    Price history is unavailable.

    Public tax history

    YearProperty taxesTax assessment
    2025$12,235 -5.9%$742,920 -1.1%
    2024$13,001 +53.4%$750,970 +22.5%
    2023$8,473 -18.3%$612,920
    2022$10,368 +0.8%$612,920 +35%
    2021$10,282 -1.6%$453,940
    2020$10,444 -1.2%$453,940
    2019$10,575 +0.1%$453,940
    2018$10,567 +9.2%$453,940 +15.4%
    2017$9,675 +1.5%$393,340
    2016$9,534 +20.1%$393,340 +11.6%
    2015$7,936 $352,550 +10.5%
    2014$7,936 $318,960
    2013-- --
    2012-- --
    2011-- --
    2010-- --
    2009-- --
    2008-- --
    2007-- --
    2005-- --
    2004-- --
    2003-- --
    2002-- --
    2001-- --

    Find assessor info on the county website

    Neighborhood: The Meadows

    Nearby schools

    GreatSchools rating
    Schools provided by the listing agent
    • Elementary: Mockingbir
    • Middle: Coppelleas
    • High: Coppell
    • District: Coppell ISD

    Source: NTREIS. This data may not be complete. We recommend contacting the local school district to confirm school assignments for this home.

    Get a cash offer in 3 minutes
    Find out how much your home could sell for in as little as 3 minutes with a no-obligation cash offer.
    Estimated market value
    $792,100
    Get a cash offer in 3 minutes
    Find out how much your home could sell for in as little as 3 minutes with a no-obligation cash offer.
    Estimated market value
    $792,100