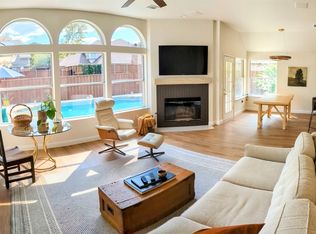
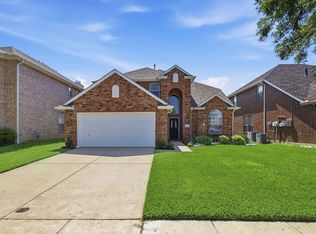
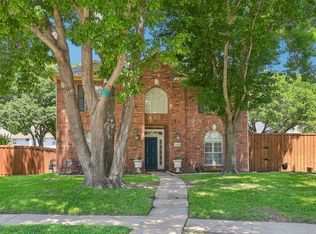
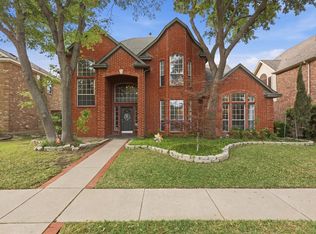
Beautifully updated North-Facing Home in the Heart of Coppell. Welcome to this stunning one-story residence offering the perfect blend of comfort and contemporary style. This well-maintained home boasts an impressive array of recent updates throughout, ensuring move-in ready perfection.
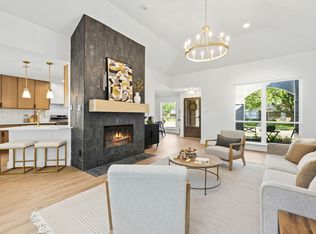
The heart of the home shines with a renovated kitchen featuring granite countertops, stainless steel appliances, and modern hardware. The refrigerator is included. Fresh interior and exterior paint enhances the home's curb appeal, while updated plumbing and lighting fixtures add both functionality and elegance. Architectural details including cathedral ceilings, decorative arches, and tall ceilings create an open, light-filled living space that feels spacious and inviting. Contemporary mirrors throughout amplify natural light and enhance the sophisticated aesthetic. Newly installed ceiling fans, updated carpet, and renovated primary and secondary bathrooms provide comfort and convenience. A fresh update to the fence adds privacy and completes the exterior.
Located in the desirable Coppell ISD, this meticulously maintained property combines style, updates, and location—offering the the best for discerning buyers. All images depicting furniture and accessories were created using AI and are for illustrative purposes only.
For sale
$635,000
719 Parkway Blvd, Coppell, TX 75019
4beds
2,693sqft
:
Get pre-qualified$4,590/mo
Single Family Residence
Built in 1991
8,886 Square Feet Lot
$607,000 Zestimate®
$236/sqft
$-- HOA
What's special
Modern hardwareContemporary mirrorsUpdated plumbingUpdated carpetStainless steel appliancesNewly installed ceiling fansOpen light-filled living space
- 5 days |
- 1,319 |
- 83 |
Likely to sell faster than
Zillow last checked:
Listing updated:
Listed by:
Philip Sims 0284375 214-850-7606,
Help-U-Sell Sims Realty 214-850-7606
Source: NTREIS,MLS#: 21324356
Facts & features
Interior
Bedrooms & bathrooms
- Bedrooms: 4
- Bathrooms: 2
- Full bathrooms: 2
Primary bedroom
- Features: Dual Sinks, En Suite Bathroom, Separate Shower, Walk-In Closet(s)
- Level: First
- Dimensions: 15 x 18
Bedroom
- Features: Ceiling Fan(s), Walk-In Closet(s)
- Level: First
- Dimensions: 11 x 13
Bedroom
- Features: Ceiling Fan(s), Walk-In Closet(s)
- Level: First
- Dimensions: 10 x 13
Bedroom
- Features: Ceiling Fan(s), Walk-In Closet(s)
- Level: First
- Dimensions: 10 x 13
Breakfast room nook
- Level: First
- Dimensions: 11 x 13
Dining room
- Level: First
- Dimensions: 12 x 14
Kitchen
- Features: Breakfast Bar, Built-in Features, Granite Counters, Kitchen Island, Walk-In Pantry
- Level: First
- Dimensions: 12 x 14
Living room
- Level: First
- Dimensions: 19 x 20
Living room
- Features: Ceiling Fan(s)
- Level: First
- Dimensions: 14 x 15
Utility room
- Features: Utility Room
- Level: First
- Dimensions: 5 x 6
Heating
- Central, Natural Gas
Cooling
- Central Air, Ceiling Fan(s), Electric
Appliances
- Included: Dishwasher, Electric Cooktop, Electric Oven, Disposal, Gas Water Heater, Microwave, Refrigerator
- Laundry: Washer Hookup, Electric Dryer Hookup, Gas Dryer Hookup, Laundry in Utility Room
Features
- Chandelier, Cathedral Ceiling(s), Decorative/Designer Lighting Fixtures, Granite Counters, High Speed Internet, Kitchen Island, Pantry, Cable TV, Walk-In Closet(s)
- Flooring: Carpet, Ceramic Tile, Laminate, Wood
- Windows: Window Coverings
- Has basement: No
- Has fireplace: No
Interior area
- Total interior livable area: 2,693 sqft
Video & virtual tour
Property
Parking
- Total spaces: 2
- Parking features: Alley Access, Door-Single, Garage, Garage Door Opener, Garage Faces Rear
- Attached garage spaces: 2
Features
- Levels: One
- Stories: 1
- Patio & porch: Patio
- Exterior features: Rain Gutters
- Pool features: None
- Fencing: Wood
Lot
- Size: 8,886 Square Feet
- Features: Interior Lot, Landscaped, Subdivision, Sprinkler System, Few Trees
Details
- Parcel number: 180027100A0160000
Construction
Type & style
- Home type: SingleFamily
- Architectural style: Traditional,Detached
- Property subtype: Single Family Residence
Materials
- Brick
- Foundation: Slab
- Roof: Composition
Condition
- Year built: 1991
Utilities & green energy
- Sewer: Public Sewer
- Water: Public
- Utilities for property: Sewer Available, Underground Utilities, Water Available, Cable Available
Community & HOA
Community
- Features: Community Mailbox, Curbs, Sidewalks
- Subdivision: Meadows Sec 06 Ph 02
HOA
- Has HOA: No
Location
- Region: Coppell
Financial & listing details
- Price per square foot: $236/sqft
- Tax assessed value: $613,620
- Annual tax amount: $12,033
- Date on market: 7/21/2026
- Cumulative days on market: 5 days
- Listing terms: Cash,Conventional,VA Loan
Estimated market value
$607,000
$577,000 - $637,000
$3,342/mo
Price history
| Date | Event | Price |
|---|---|---|
| 7/21/2026 | Listed for sale | $635,000+136.1%$236/sqft |
Source: NTREIS #21324356 Report a problem | ||
| 7/6/2011 | Listing removed | $269,000$100/sqft |
Source: RE/MAX DFW Associates I #11589916 Report a problem | ||
| 5/12/2011 | Price change | $269,000-5.6%$100/sqft |
Source: RE/MAX DFW Associates I #11589916 Report a problem | ||
| 5/7/2011 | Listed for sale | $285,000$106/sqft |
Source: RE/MAX DFW Associates I #11589916 Report a problem | ||
Public tax history
| Year | Property taxes | Tax assessment |
|---|---|---|
| 2025 | $12,033 -1.7% | $613,620 |
| 2024 | $12,238 +14.1% | $613,620 +19.6% |
| 2023 | $10,723 -9.7% | $512,930 |
| 2022 | $11,878 +27.7% | $512,930 +37.3% |
| 2021 | $9,299 -1.6% | $373,690 |
| 2020 | $9,454 -1.2% | $373,690 |
| 2019 | $9,572 -4.7% | $373,690 |
| 2018 | $10,039 +14.7% | $373,690 +15.8% |
| 2017 | $8,756 -0.5% | $322,630 |
| 2016 | $8,798 +15.6% | $322,630 +11.1% |
| 2015 | $7,610 | $290,360 +3.8% |
| 2014 | $7,610 | $279,850 |
| 2013 | -- | -- |
| 2012 | -- | -- |
| 2011 | -- | -- |
| 2010 | -- | -- |
| 2009 | -- | -- |
| 2008 | -- | -- |
| 2007 | -- | -- |
| 2005 | -- | -- |
| 2004 | -- | -- |
| 2003 | -- | -- |
| 2002 | -- | -- |
| 2001 | -- | -- |
Find assessor info on the county website
Monthly payment
Est. payment
Payment breakdown
Explore the cost of this home by adjusting the details. Changes won't be saved.Climate risks
Neighborhood: The Meadows
Nearby schools
GreatSchools rating
- 10/10Lakeside Elementary SchoolGrades: PK-5Distance: 0.7 mi
- 10/10Coppell Middle EastGrades: 6-8Distance: 0.9 mi
- 8/10Coppell High SchoolGrades: 9-12Distance: 1.6 mi
Schools provided by the listing agent
- Elementary: Lakeside
- Middle: Coppelleas
- High: Coppell
- District: Coppell ISD
Source: NTREIS. This data may not be complete. We recommend contacting the local school district to confirm school assignments for this home.
- $--4 bd2 ba2.1k sqft723 Parkway Blvd, Coppell, TX 75019Sold
- $682,9004 bd3 ba2.8k sqft715 Parkway Blvd, Coppell, TX 75019Off Market
- $787,6004 bd3 ba2.9k sqft716 Marlee Cir, Coppell, TX 75019Off Market
- $861,0004 bd3 ba3.4k sqft712 Marlee Cir, Coppell, TX 75019Off Market
- $621,3004 bd3 ba2.5k sqft727 Parkway Blvd, Coppell, TX 75019Off Market
- $--3 bd2 ba2.3k sqft711 Parkway Blvd, Coppell, TX 75019Sold
- $--5 bd3 ba3.3k sqft720 Marlee Cir, Coppell, TX 75019Sold
- $513,7003 bd2 ba2k sqft708 Parkway Blvd, Coppell, TX 75019Off Market
A local agent can set up tours, give advice and negotiate with sellers.
Similar homes
- $569,0003 bd2 ba1.8k sqft603 Duncan Dr, Coppell, TX 75019For Sale
 MLS ID #21339777, Christine Beckendorf. NTREIS
 - $620,0004 bd3 ba2.2k sqft517 Waterview Dr, Coppell, TX 75019For Sale
 MLS ID #21324820, Jeff Hahn. NTREIS
 - $635,0004 bd4 ba2.9k sqft828 Lakeview Ct, Coppell, TX 75019For Sale
 MLS ID #21271287, Kenny Conoley. NTREIS
 - $622,0004 bd3 ba2.8k sqft851 Chalfont Pl, Coppell, TX 75019For Sale
 MLS ID #21232985, Kate Maduforo. NTREIS
 - $500,0003 bd3 ba2.2k sqft316 Meadowood Ln, Coppell, TX 75019For SaleMLS ID #21337644, Tricia Spurrier. NTREIS
- $645,0004 bd3 ba2.4k sqft1282 Bradford Dr, Coppell, TX 75019For SaleMLS ID #21291119, Lina Merhi. NTREIS
- $599,0004 bd3 ba2.4k sqft1303 Jennings Ct, Coppell, TX 75019For SaleMLS ID #21276403, Neil Bowie Jr.. NTREIS
- $595,0003 bd3 ba2.3k sqft304 Forestcrest Ln, Coppell, TX 75019For SaleMLS ID #21326965, Heather Schmidt. NTREIS
- $715,0004 bd3 ba2.6k sqft821 Shorewood Dr, Coppell, TX 75019For SaleMLS ID #21219002, Laura Barnett. NTREIS
- $609,9004 bd3 ba2.6k sqft981 Parker Dr, Coppell, TX 75019For SaleMLS ID #21249433, Torang Nazmi. NTREIS
- $665,9004 bd3 ba2.9k sqft1290 Bradford Dr, Coppell, TX 75019For SaleMLS ID #21328595, Yurika Soto. NTREIS
- $575,0003 bd2 ba1.9k sqft642 Eagle Dr, Coppell, TX 75019For SaleMLS ID #21322625, Terry Hoffman. NTREIS
- $649,5004 bd3 ba2.4k sqft512 Wellington Rd, Coppell, TX 75019For SaleMLS ID #21307134, Joseph Martinez. NTREIS
- $825,0004 bd3 ba2.6k sqft800 Crane Dr, Coppell, TX 75019For SaleMLS ID #21332765, Sapna Nair. NTREIS
- $649,9004 bd3 ba2.4k sqft617 Claremont Ct, Coppell, TX 75019For SaleMLS ID #21251559, Alisha Rosse. NTREIS
- $779,9004 bd4 ba3.2k sqft122 Woodland Cv, Coppell, TX 75019For SaleMLS ID #21333035, Christie Deaton. NTREIS
- $715,0004 bd3 ba3.2k sqft1287 Bradford Dr, Coppell, TX 75019For SaleMLS ID #21328557, Alysha Sawyer. NTREIS
- $675,0004 bd3 ba2.9k sqft1300 Coral Dr, Coppell, TX 75019For SaleMLS ID #21295476, Christie Cannon. NTREIS
- $734,5754 bd4 ba3.1k sqft986 Village Pkwy, Coppell, TX 75019For SaleMLS ID #21311330, Barbara Capobianco. NTREIS
- $839,9004 bd3 ba3.6k sqft842 Mallard Dr, Coppell, TX 75019For SaleMLS ID #21339622, Kristen Babovec. NTREIS
