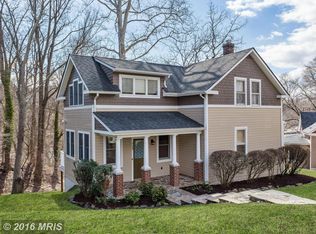
Set along the wooded hillside above the Patapsco River, this early-1900s mill home began as a simple, stick-built residence during a time when Oella was defined by its hardworking stone cottages and traditional mill housing. As the decades unfolded and architectural tastes shifted, the village welcomed a new wave of modernity with the arrival of Aladdin kit homes—efficient, cheerful, and full of early-20th-century optimism. Inspired by these changing styles and the spirit of progress that marked the era, this original mill house evolved in harmony with its surroundings, gradually embracing the design language and charm that came to define Oella’s beloved kit-home enclave. When the Aladdin “Ready-Cut” homes arrived, they brought with them a recognizable architectural vocabulary: inviting porches, simple roof lines, Craftsman sensibilities, and efficient cottage plans. And over the decades, this earlier mill house evolved right alongside them. Each of the home’s renovations was carried out with a sensitivity to that emerging identity. Additions were shaped with the same proportional balance, matching materials, and cottage-style spirit that defined the kit homes rising next door. Roof lines were extended with care, siding was blended to feel original, and later improvements took cues from the timeless practicality that made the Aladdin houses so beloved. The result is a home that feels as though it grew naturally into the character of the hillside—not born as a kit house, but lovingly transformed in the spirit of one. It now stands as a seamless companion to its Aladdin neighbors: warm, authentic, and grounded in the optimism and craftsmanship that shaped early-20th-century Oella. To live here is to step into a legacy—where craftsmanship endures, community thrives, and the rhythm of the river still shapes everyday life.
Sold for $500,000
$500,000
720 Mary Jo Way, Ellicott City, MD 21043
2beds
2,074sqft
Single Family Residence
Built in 1900
9,121 Square Feet Lot
$506,400 Zestimate®
$241/sqft
$2,644 Estimated rent
Home value
$506,400
$466,000 - $552,000
$2,644/mo
Zestimate® history
Owner options
List your home for rent
$2,644/mo
Rent Zestimate®
Find your next renter with Zillow Rental Manager. Plus, with online applications, you can quickly screen prospective tenants – for free.
$2,644/mo
Rent Zestimate®
Refinance and save
$3,238/mo
Est. payment
Refinancing to a lower rate could help reduce your monthly payments and save thousands over the life of the loan.
$3,238/mo
Est. payment
Explore your selling options
Work with a Zillow partner agent
Leverage their expertise and Zillow's premium Showcase listings to get your home seen by more buyers.
Get startedList with your own agent
Get your home in front of millions of buyers by listing it on Zillow.
Learn how to do itSell it yourself
Take full control of how buyers see your home on Zillow by listing For Sale by Owner (FSBO).
List your homeWhat's special
Craftsman sensibilitiesMatching materialsSimple roof linesInviting porchesEfficient cottage plans
Zillow last checked:
Listing updated:
Listed by:
Kimberly Kepnes 443-250-4241,
Monument Sotheby's International Realty
Bought with:
Bob Chew, 0225277244
Samson Properties
Crystal Murphy, 5012872
Samson Properties
Source: Bright MLS,MLS#: MDBC2146958
Facts & features
Interior
Bedrooms & bathrooms
- Bedrooms: 2
- Bathrooms: 2
- Full bathrooms: 1
- 1/2 bathrooms: 1
- Main level bathrooms: 1
Rooms
- Room types: Living Room, Dining Room, Bedroom 2, Kitchen, Family Room, Foyer, Breakfast Room, Bedroom 1, Recreation Room, Utility Room, Workshop, Full Bath, Half Bath
Bedroom 1
- Features: Flooring - Carpet
- Level: Upper
- Area: 323 Square Feet
- Dimensions: 17 X 19
Bedroom 2
- Features: Flooring - HardWood
- Level: Upper
- Area: 180 Square Feet
- Dimensions: 12 X 15
Breakfast room
- Features: Flooring - Laminated
- Level: Main
Dining room
- Level: Main
- Area: 120 Square Feet
- Dimensions: 8 X 15
Family room
- Features: Flooring - HardWood
- Level: Main
- Area: 210 Square Feet
- Dimensions: 14 X 15
Foyer
- Features: Flooring - HardWood
- Level: Main
- Area: 132 Square Feet
- Dimensions: 12 X 11
Other
- Features: Flooring - Ceramic Tile
- Level: Upper
Half bath
- Level: Main
Kitchen
- Features: Flooring - Laminated
- Level: Main
- Area: 182 Square Feet
- Dimensions: 14 X 13
Living room
- Features: Flooring - HardWood
- Level: Main
Recreation room
- Level: Lower
- Area: 304 Square Feet
- Dimensions: 19 X 16
Utility room
- Level: Lower
- Area: 247 Square Feet
- Dimensions: 13 X 19
Workshop
- Level: Lower
- Area: 238 Square Feet
- Dimensions: 17 X 14
Heating
- Forced Air, Natural Gas
Cooling
- Other, Electric
Appliances
- Included: Dishwasher, Oven/Range - Gas, Refrigerator, Washer, Dryer, Electric Water Heater
Features
- Built-in Features, Central Vacuum, Floor Plan - Traditional, Open Floorplan, Eat-in Kitchen, Kitchen - Table Space, Recessed Lighting, Dry Wall, High Ceilings, Plaster Walls
- Flooring: Hardwood, Ceramic Tile, Vinyl, Carpet, Wood
- Doors: Atrium
- Windows: Double Hung, Casement, Wood Frames
- Has basement: No
- Has fireplace: No
Interior area
- Total structure area: 3,024
- Total interior livable area: 2,074 sqft
- Finished area above ground: 1,694
- Finished area below ground: 380
Property
Parking
- Parking features: Unassigned, Public, Parking Lot, On Street
- Has uncovered spaces: Yes
Accessibility
- Accessibility features: None
Features
- Levels: Three
- Stories: 3
- Patio & porch: Porch, Patio, Deck
- Exterior features: Bump-outs, Stone Retaining Walls, Balcony
- Pool features: None
- Has view: Yes
- View description: Garden, Street
Lot
- Size: 9,121 Square Feet
Details
- Additional structures: Above Grade, Below Grade
- Parcel number: 04012200011857
- Zoning: RESIDENTIAL
- Special conditions: Standard
Construction
Type & style
- Home type: SingleFamily
- Architectural style: Bungalow
- Property subtype: Single Family Residence
Materials
- Block, Brick, Frame, Shake Siding, Wood Siding, Masonry
- Foundation: Stone, Block
- Roof: Asphalt
Condition
- Good
- New construction: No
- Year built: 1900
Utilities & green energy
- Sewer: Public Sewer
- Water: Public
Community & HOA
Community
- Subdivision: Oella
HOA
- Has HOA: Yes
- HOA fee: $132 quarterly
Location
- Region: Ellicott City
Financial & listing details
- Price per square foot: $241/sqft
- Tax assessed value: $344,900
- Annual tax amount: $4,970
- Date on market: 12/5/2025
- Listing agreement: Exclusive Right To Sell
- Ownership: Fee Simple
Price history
| Date | Event | Price |
|---|---|---|
| 2/2/2026 | Sold | $500,000+0%$241/sqft |
Source:  Bright MLS #MDBC2146958 Report a problem Bright MLS #MDBC2146958 Report a problem | ||
| 1/4/2026 | Contingent | $499,900$241/sqft |
Source: Bright MLS #MDBC2146958 Report a problem | ||
| 12/19/2025 | Listed for sale | $499,900$241/sqft |
Source: Bright MLS #MDBC2146958 Report a problem | ||
| 12/10/2025 | Contingent | $499,900$241/sqft |
Source: Bright MLS #MDBC2146958 Report a problem | ||
| 12/5/2025 | Listed for sale | $499,900+185.7%$241/sqft |
Source: Bright MLS #MDBC2146958 Report a problem | ||
| 8/9/1994 | Sold | $175,000$84/sqft |
Source: Public Record Report a problem | ||
Public tax history
| Year | Property taxes | Tax assessment |
|---|---|---|
| 2025 | $5,000 +23.9% | $344,900 +3.6% |
| 2024 | $4,035 +0.7% | $332,900 +0.7% |
| 2023 | $4,006 +0.7% | $330,567 -0.7% |
| 2022 | $3,978 +0.7% | $332,900 +2.1% |
| 2021 | $3,950 +0.6% | $325,900 +0.6% |
| 2020 | $3,927 +0.6% | $324,033 -0.6% |
| 2019 | $3,905 +0.6% | $325,900 +1.7% |
| 2018 | $3,882 +3.6% | $320,300 +3.6% |
| 2017 | $3,748 +6.6% | $309,200 +3.7% |
| 2016 | $3,515 | $298,100 +3.9% |
| 2015 | $3,515 | $287,000 |
| 2014 | $3,515 | $287,000 |
| 2013 | -- | $287,000 -19.1% |
| 2012 | -- | $354,800 |
| 2011 | -- | $354,800 |
| 2010 | -- | $354,800 -3.8% |
| 2009 | -- | $368,810 +18% |
| 2008 | -- | $312,542 +22% |
| 2007 | -- | $256,276 +28.1% |
| 2006 | -- | $200,010 +5.7% |
| 2005 | -- | $189,216 +6% |
| 2004 | -- | $178,423 +6.4% |
| 2003 | -- | $167,630 +3.9% |
| 2002 | -- | $161,332 +4.1% |
| 2001 | -- | $155,036 |
Find assessor info on the county website
Neighborhood: 21043
Nearby homes
- $670,1001 bd1 ba3.5k sqft787 Oella Ave, Ellicott City, MD 21043Off Market
- $712,9003 bd3 ba2.7k sqft722 Mary Jo Way, Ellicott City, MD 21043Off Market
- $490,0004 bd3 ba2.6k sqft783 Oella Ave, Ellicott City, MD 21043Sold

- $440,0003 bd2 ba1.4k sqft781 Oella Ave, Ellicott City, MD 21043Pending

- $669,2003 bd4 ba3k sqft714 Mary Jo Way, Ellicott City, MD 21043Off Market
- $614,4003 bd4 ba2.8k sqft712 Mary Jo Way, Ellicott City, MD 21043Off Market
- $--2 bd1 ba1.1k sqft804 Oella Ave, Ellicott City, MD 21043Off Market
- $---- bd-- ba-- sqft802 Oella Ave, Ellicott City, MD 21043Off Market
Nearby schools
GreatSchools rating
- 7/10Westchester Elementary SchoolGrades: PK-5Distance: 0.9 mi
- 5/10Catonsville Middle SchoolGrades: 6-8Distance: 0.8 mi
- 8/10Catonsville High SchoolGrades: 9-12Distance: 3.2 mi
Schools provided by the listing agent
- District: Baltimore County Public Schools
Source: Bright MLS. This data may not be complete. We recommend contacting the local school district to confirm school assignments for this home.
Get a cash offer in 3 minutes
Find out how much your home could sell for in as little as 3 minutes with a no-obligation cash offer.
Estimated market value
$506,400
Get a cash offer in 3 minutes
Find out how much your home could sell for in as little as 3 minutes with a no-obligation cash offer.
Estimated market value
$506,400
- Maryland
- Baltimore County
- Ellicott City
- 21043
- 720 Mary Jo Way
Nearby cities
Nearby zip codes
Other Ellicott City Topics
