Multiple Offers Received. Please be advised that an Offer Deadline has been set for Sunday 7/12 at 7pm. Welcome to 781 Oella Ave! Totally renovated from the studs out in 2013, this charming 3-bedroom, 2-bath home seamlessly blends timeless character with modern finishes, all nestled in the heart of the highly desirable Oella community. Step onto the inviting covered front porch, the perfect spot to enjoy your morning coffee while overlooking the peaceful historic neighborhood. Inside, you're welcomed by a bright, open layout filled with natural light, showcasing gorgeous hardwood floors, exposed brick accents, custom trim, and historic details that give the home its unique personality. The spacious living room offers a comfortable gathering space centered around decorative built-ins and a classic mantel. The kitchen is designed for both everyday living and entertaining, featuring elegant white cabinetry, stainless steel appliances, sparkling granite countertops, and a convenient breakfast bar. Just beyond, the impressive family room boasts soaring vaulted ceilings, exposed wood beams, oversized windows with tranquil wooded views, and direct access to the backyard, creating a warm and inviting space to relax or host guests. The second level offers a generously sized primary bedroom with beautiful exposed brick, decorative fireplace accents, and ample closet space. The updated full bath features a granite-topped vanity, a walk-in shower, and convenient access from both the primary bedroom and hallway. Upstairs, the private third-floor bedroom is filled with character thanks to its vaulted ceiling, exposed brick wall, and charming dormer window, making it an ideal guest suite, home office, or creative studio. The finished lower level provides exceptional flexibility with an additional bedroom complete with an attached full bath, making it perfect for guests, extended family, or a private workspace. A separate exterior entrance offers added convenience, while the laundry and storage area complete the lower level. Outside, you'll discover one of the largest and most desirable yards in the neighborhood. Fully fenced and beautifully landscaped, the backyard offers multiple areas to enjoy, including a brick patio, terraced green space, mature gardens, and even the property's original historic outhouse, adding a unique touch of Oella charm. A deeded parking space, along with additional nearby parking, provides added convenience. Located just minutes from Patapsco Valley State Park, scenic hiking and biking trails, the Patapsco River, Historic Ellicott City, Catonsville, local shops, restaurants, and commuter routes, this home offers the perfect combination of character, comfort, and an unbeatable location.
Pending
$440,000
781 Oella Ave, Ellicott City, MD 21043
3beds
1,413sqft
:
Get pre-qualified$2,821/mo
Single Family Residence
Built in 1900
0.26 Acres Lot
$-- Zestimate®
$311/sqft
$46/mo HOA
What's special
Decorative fireplace accentsSeparate exterior entranceClassic mantelHistoric detailsLaundry and storage areaCustom trimImpressive family room
- 15 days |
- 681 |
- 47 |
Likely to sell faster than
Zillow last checked:
Listing updated:
Listed by:
Nick Waldner 443-579-1516,
Keller Williams Realty Centre 4103120000,
Listing Team: Waldner Winters Team, Co-Listing Agent: Tony Amrein 410-804-7541,
Keller Williams Realty Centre
Source: Bright MLS,MLS#: MDBC2168636
Facts & features
Interior
Bedrooms & bathrooms
- Bedrooms: 3
- Bathrooms: 2
- Full bathrooms: 2
Rooms
- Room types: Living Room, Bedroom 2, Bedroom 3, Kitchen, Bedroom 1, Great Room, Laundry, Full Bath
Bedroom 1
- Features: Walk-In Closet(s), Flooring - HardWood
- Level: Upper
Bedroom 2
- Features: Flooring - Carpet, Cathedral/Vaulted Ceiling
- Level: Upper
Bedroom 3
- Features: Flooring - HardWood
- Level: Lower
Other
- Features: Bathroom - Walk-In Shower
- Level: Upper
Other
- Features: Bathroom - Tub Shower
- Level: Lower
Great room
- Features: Flooring - HardWood, Cathedral/Vaulted Ceiling
- Level: Main
Kitchen
- Features: Eat-in Kitchen, Breakfast Bar, Recessed Lighting, Kitchen - Gas Cooking, Flooring - HardWood, Granite Counters
- Level: Main
Laundry
- Level: Lower
Living room
- Features: Ceiling Fan(s), Flooring - HardWood, Built-in Features
- Level: Main
Heating
- Forced Air, Natural Gas
Cooling
- Ceiling Fan(s), Central Air, Electric
Appliances
- Included: Dishwasher, Ice Maker, Refrigerator, Washer/Dryer Stacked, Microwave, Disposal, Electric Water Heater
- Laundry: Lower Level, Laundry Room
Features
- Built-in Features, Ceiling Fan(s), Dining Area, Exposed Beams, Family Room Off Kitchen, Eat-in Kitchen, Recessed Lighting, Bathroom - Tub Shower, Upgraded Countertops, Walk-In Closet(s), Bathroom - Walk-In Shower
- Flooring: Carpet, Ceramic Tile, Hardwood, Wood
- Windows: Casement, Replacement, Transom, Wood Frames
- Basement: Front Entrance,Finished,Sump Pump,Walk-Out Access,Windows,Full
- Has fireplace: No
Interior area
- Total structure area: 1,413
- Total interior livable area: 1,413 sqft
- Finished area above ground: 1,413
Property
Parking
- Parking features: Assigned, On Street, Parking Lot
- Has uncovered spaces: Yes
- Details: Assigned Parking
Accessibility
- Accessibility features: None
Features
- Levels: Four
- Stories: 4
- Patio & porch: Patio, Porch
- Exterior features: Sidewalks
- Pool features: None
- Fencing: Full,Back Yard,Wood
- Has view: Yes
- View description: Garden, Street, Trees/Woods
Lot
- Size: 0.26 Acres
- Features: Backs to Trees, Landscaped, Wooded, SideYard(s), Rear Yard
Details
- Additional structures: Above Grade, Below Grade
- Parcel number: 04012200011859
- Zoning: RESIDENTIAL
- Special conditions: Standard
Construction
Type & style
- Home type: SingleFamily
- Architectural style: Traditional
- Property subtype: Single Family Residence
- Attached to another structure: Yes
Materials
- Brick, Stone, Wood Siding
- Foundation: Brick/Mortar, Permanent, Stone
- Roof: Shingle
Condition
- New construction: No
- Year built: 1900
Utilities & green energy
- Sewer: Public Sewer
- Water: Public
Community & HOA
Community
- Security: Smoke Detector(s)
- Subdivision: Oella
HOA
- Has HOA: Yes
- HOA fee: $138 quarterly
- HOA name: AMERICAN COMMUNITY MANAGEMENT
Location
- Region: Ellicott City
Financial & listing details
- Price per square foot: $311/sqft
- Tax assessed value: $361,900
- Annual tax amount: $4,386
- Date on market: 7/10/2026
- Listing agreement: Exclusive Right To Sell
- Inclusions: See Disclosures
- Exclusions: See Disclosures
- Ownership: Fee Simple
Estimated market value
Not available
Estimated sales range
Not available
Not available
Price history
| Date | Event | Price |
|---|---|---|
| 7/13/2026 | Pending sale | $440,000$311/sqft |
Source:  Bright MLS #MDBC2168636 Report a problem Bright MLS #MDBC2168636 Report a problem | ||
| 7/10/2026 | Listed for sale | $440,000+2.3%$311/sqft |
Source: Bright MLS #MDBC2168636 Report a problem | ||
| 5/26/2023 | Sold | $430,000+7.5%$304/sqft |
Source: Bright MLS #MDBC2065258 Report a problem | ||
| 4/25/2023 | Contingent | $399,900$283/sqft |
Source: Bright MLS #MDBC2065258 Report a problem | ||
| 4/19/2023 | Listed for sale | $399,900+14.3%$283/sqft |
Source: Bright MLS #MDBC2065258 Report a problem | ||
| 11/3/2017 | Sold | $350,000-1.4%$248/sqft |
Source: Public Record Report a problem | ||
| 9/30/2017 | Pending sale | $355,000$251/sqft |
Source: Coldwell Banker Residential Brokerage - Ellicott City Enchanted Forest #BC10035584 Report a problem | ||
| 9/15/2017 | Price change | $355,000-2.7%$251/sqft |
Source: Coldwell Banker Residential Brokerage - Ellicott City Enchanted Forest #BC10035584 Report a problem | ||
| 8/18/2017 | Listed for sale | $365,000$258/sqft |
Source: Coldwell Banker Residential Brokerage #BC10035584 Report a problem | ||
| 6/27/2017 | Listing removed | $365,000$258/sqft |
Source: Coldwell Banker Residential Brokerage - Ellicott City Enchanted Forest #BC9951754 Report a problem | ||
| 6/9/2017 | Price change | $365,000-2.7%$258/sqft |
Source: Coldwell Banker Residential Brokerage - Ellicott City Enchanted Forest #BC9951754 Report a problem | ||
| 6/1/2017 | Price change | $375,000-3.4%$265/sqft |
Source: Coldwell Banker Residential Brokerage - Ellicott City Enchanted Forest #BC9951754 Report a problem | ||
| 5/19/2017 | Listed for sale | $388,000$275/sqft |
Source: Coldwell Banker Residential Brokerage #BC9951754 Report a problem | ||
Public tax history
| Year | Property taxes | Tax assessment |
|---|---|---|
| 2025 | $5,199 +12% | $361,900 -5.5% |
| 2024 | $4,642 +4.7% | $383,000 +4.7% |
| 2023 | $4,435 +4.9% | $365,933 -4.5% |
| 2022 | $4,228 +5.1% | $383,000 +15.4% |
| 2021 | $4,021 +18.5% | $331,800 +18.5% |
| 2020 | $3,394 +22.7% | $280,000 -15.6% |
| 2019 | $2,766 +29.4% | $331,800 +88.1% |
| 2018 | $2,138 +3.9% | $176,400 +3.9% |
| 2017 | $2,058 -29.4% | $169,767 +4.1% |
| 2016 | $2,914 | $163,133 +4.2% |
| 2015 | $2,914 | $156,500 |
| 2014 | $2,914 | $156,500 |
| 2013 | -- | $156,500 -20.8% |
| 2012 | -- | $197,600 |
| 2011 | -- | $197,600 |
| 2010 | -- | $197,600 -1.6% |
| 2009 | -- | $200,890 +13.7% |
| 2008 | -- | $176,676 +15.9% |
| 2007 | -- | $152,463 +18.9% |
| 2006 | -- | $128,250 +10.9% |
| 2005 | -- | $115,692 +12.2% |
| 2004 | -- | $103,136 +13.9% |
| 2003 | -- | $90,580 +0.2% |
| 2002 | -- | $90,380 +0.2% |
| 2001 | -- | $90,180 |
Find assessor info on the county website
Monthly payment
Est. payment
Payment breakdown
Explore the cost of this home by adjusting the details. Changes won't be saved.Climate risks
Neighborhood: 21043
Nearby schools
GreatSchools rating
- 7/10Westchester Elementary SchoolGrades: PK-5Distance: 0.9 mi
- 5/10Catonsville Middle SchoolGrades: 6-8Distance: 0.9 mi
- 8/10Catonsville High SchoolGrades: 9-12Distance: 3.2 mi
Schools provided by the listing agent
- Elementary: Westchester
- Middle: Catonsville
- High: Catonsville
- District: Baltimore County Public Schools
Source: Bright MLS. This data may not be complete. We recommend contacting the local school district to confirm school assignments for this home.
- $490,0004 bd3 ba2.6k sqft783 Oella Ave, Ellicott City, MD 21043Sold

- $297,500-- bd1 ba780 sqft778 Oella Ave, Ellicott City, MD 21043Off Market
- $331,7002 bd1 ba780 sqft776 Oella Ave, Ellicott City, MD 21043Off Market
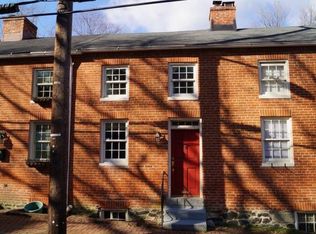
- $330,1002 bd1 ba728 sqft774 Oella Ave, Ellicott City, MD 21043Off Market
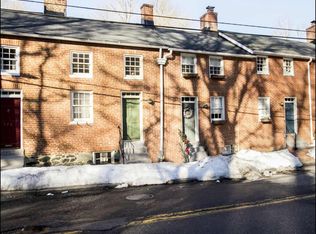
- $270,5002 bd1 ba624 sqft772 Oella Ave, Ellicott City, MD 21043Off Market
- $500,0002 bd2 ba2k sqft720 Mary Jo Way, Ellicott City, MD 21043Sold
- $378,2003 bd2 ba1.3k sqft770 Oella Ave, Ellicott City, MD 21043Off Market
- $730,0006 bd4 ba-- sqft761-765 Oella Ave, Ellicott City, MD 21043Sold
A local agent can set up tours, give advice and negotiate with sellers.
Similar homes
- $438,0004 bd2 ba1.7k sqft4413 Maple Ave, Baltimore, MD 21227For Sale

 MLS ID #MDBC2167094, Andrew Johns, Keller Williams Gateway LLC. Bright MLS
 - $429,9004 bd2 ba1.6k sqft1823 Mayfield Ave, Baltimore, MD 21227For Sale
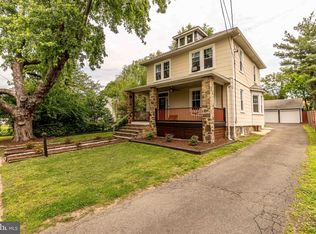 MLS ID #MDBC2161868, Michael Allen, Gates Realty. Bright MLS
 - $495,0003 bd3 ba1.9k sqft5911 Autumn Spell, Elkridge, MD 21075For Sale
 MLS ID #MDHW2071442, Omri Kagan, Long & Foster Real Estate, Inc.. Bright MLS
 - $369,9003 bd2 ba1.7k sqft326 Stratford Rd, Baltimore, MD 21228For Sale
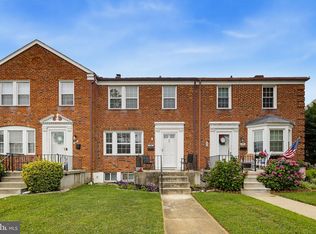 MLS ID #MDBC2168854, Nick Waldner, Keller Williams Realty Centre. Bright MLS
 - $475,0003 bd4 ba1.8k sqft217 Church Ln, Baltimore, MD 21208For SaleMLS ID #MDBC2166734, Tim Anderson, Long & Foster Real Estate, Inc.. Bright MLS
- $350,0004 bd3 ba2k sqft1826 N Forest Park Ave, Baltimore, MD 21207For SaleMLS ID #MDBA2223782, Jami Saval, Compass. Bright MLS
- $350,0004 bd2 ba1.9k sqft202 S Athol Ave, Baltimore, MD 21229For SaleMLS ID #MDBA2211660, Susan Carroll, EXP Realty, LLC. Bright MLS
- $310,0003 bd2 ba1k sqft8337 Montgomery Run Rd Unit C, Ellicott City, MD 21043For SaleMLS ID #MDHW2070358, David Natoli, Douglas Realty, LLC. Bright MLS
- $475,0004 bd4 ba1.9k sqft9197 Carriage House Ln Unit 44, Columbia, MD 21045For SaleMLS ID #MDHW2069596, Joe Hawkins, Hawkins Real Estate Company. Bright MLS
- $575,0005 bd4 ba1.4k sqft36 Wade Ave, Baltimore, MD 21228For SaleMLS ID #MDBC2169176, David Jimenez, RE/MAX Distinctive Real Estate, Inc.. Bright MLS
- $419,9002 bd2 ba1.1k sqft1424 Dellwood Ave, Baltimore, MD 21211For SaleMLS ID #MDBA2221344, Heather Comstock, Cummings & Co. Realtors. Bright MLS
- $310,0003 bd2 ba1.5k sqft104 Waelchli Ave, Baltimore, MD 21227For SaleMLS ID #MDBC2161752, Laura A Decato, Long & Foster Real Estate, Inc.. Bright MLS
- $449,9003 bd2 ba1.5k sqft411 Warren Rd, Cockeysville, MD 21030For SaleMLS ID #MDBC2167138, Beth Golding, RE/MAX Advantage Realty. Bright MLS
- $479,0004 bd3 ba2k sqft6214 Cross Country Blvd, Baltimore, MD 21215For SaleMLS ID #MDBA2221676, Raphael Mifsud, Green Summit Realty, LLC. Bright MLS
- $399,9993 bd3 ba1.6k sqft103 E Cross St, Baltimore, MD 21230For SaleMLS ID #MDBA2221412, Liz Sothoron, Cummings & Co. Realtors. Bright MLS
- $515,0003 bd2 ba2k sqft5225 Hayledge Ct, Columbia, MD 21045For SaleMLS ID #MDHW2070584, Kim Flowers, Keller Williams Realty Centre. Bright MLS
- $359,9004 bd3 ba1.3k sqft2502 Parkview Rd, Gwynn Oak, MD 21207For SaleMLS ID #MDBC2160060, April Clements, Douglas Realty, LLC. Bright MLS
- $464,9004 bd2 ba1.6k sqft9711 Magledt Rd, Parkville, MD 21234For SaleMLS ID #MDBC2167390, Daniel Perticone, Perticone Properties, Inc.. Bright MLS
- $485,0003 bd2 ba2k sqft1453 Evergreen Rd, Severn, MD 21144For SaleMLS ID #MDAA2150026, Suzy Lenox, Douglas Realty LLC. Bright MLS
- $430,0004 bd2 ba2k sqft3220 Sykesville Rd, Westminster, MD 21157For SaleMLS ID #MDCR2032692, Yvette Castillo, Brook-Owen Real Estate. Bright MLS
