Skip main navigation
Off market
  • $419,600

    720 McCandless Ave, Florence, CO 81226

    3beds
    2baths
    2,310sqft
    SingleFamily
    Built in 1981
    0.49 Acres Lot
    $419,600 Zestimate®
    $182/sqft
    $2,473 Estimated rent

    Home value

    $419,600

    $399,000 - $441,000

    $2,473/mo

    Zestimate® history
    Loading
    Loading...

    Owner options

    List your home for rent

    $2,473/mo

    Rent Zestimate®

    Find your next renter with Zillow Rental Manager. Plus, with online applications, you can quickly screen prospective tenants – for free.

    Learn more

    $2,473/mo

    Rent Zestimate®

    Refinance and save

    $2,401/mo

    Est. payment

    Refinancing to a lower rate could help reduce your monthly payments and save thousands over the life of the loan.

    See today's rates

    $2,401/mo

    Est. payment

    Explore your selling options

    Work with a Zillow partner agent

    Leverage their expertise and Zillow's premium Showcase listings to get your home seen by more buyers.

    Get started

    List with your own agent

    Get your home in front of millions of buyers by listing it on Zillow.

    Learn how to do it

    Sell it yourself

    Take full control of how buyers see your home on Zillow by listing For Sale by Owner (FSBO).

    List your home

    What's special

    Custom gated entranceBeautifully landscaped yardOpen floor-planAbundant space indoorsCrown moldingStainless steel appliancesVinyl plank flooring

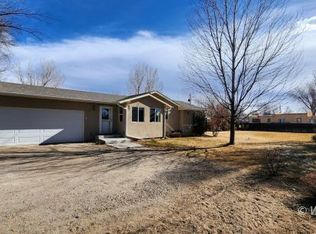
    Tranquility awaits you at this inviting 3 bedroom, 2 full bathroom home. Almost half of an acre with a beautifully landscaped yard, fully fenced with your own custom gated entrance. Your animals will thoroughly enjoy running from end to end of the spacious yard. Spring and summertime will showcase the lovely flower blooms and luscious green grass. Do you have larger items that need to be stored in your yard? Utilize the 600sf quonset hut with direct alley access as well. Fully-finished, oversized two-car attached garage with space to store whatever you need. The interior features quality craftsmanship with crown molding and built-ins throughout the home. Gorgeous, dark-stained, knotty hardwood, 18x18 tile, and vinyl plank flooring. A relaxing 5 pc bath with jetted soaker tub, double vanity, and separate tiled shower. Naturally-lit open floor-plan and kitchen with stainless steel appliances, pantry, and plenty of cabinet and countertop space! Abundant space indoors and out for memorable BBQ's and FIESTAS! Need even more space? An 864sf pole barn is currently being built, which will include another bathroom with utility sink, shower and toilet. Schedule a tour today!

    This property is off market, which means it's not currently listed for sale or rent on Zillow. This may be different from what's available on other websites or public sources.

    Facts & features

    Interior

    Bedrooms & bathrooms
    • Bedrooms: 3
    • Bathrooms: 2.75
    Heating
    • Forced air, Gas
    Cooling
    • Central
    Features
    • Garden Tub, Jetted Tub, Flooring: Wood (Hardwood), Flooring: Tile/Clay
    • Flooring: Hardwood
    Interior area
    • Total interior livable area: 2,310 sqft

    Property

    Parking
    • Total spaces: 2
    • Parking features: Garage - Attached
    Features
    • Exterior features: Stucco
    Lot
    • Size: 0.49 Acres
    Details
    • Parcel number: 61080022

    Construction

    Type & style
    • Home type: SingleFamily
    Materials
    • Wood
    • Foundation: Concrete
    • Roof: Composition
    Condition
    • Year built: 1981

    Utilities & green energy

    • Utilities for property: Power: 220 volt, Sewer: Hooked-up, Phone: Land Line, Power Source: City/Municipal, Natural Gas: Hooked-up, Water: Central Hooked Up

    Community & neighborhood

    Location
    • Region: Florence

    Other

    Other facts
    • Cooling: Central Air
    • Exterior Construction: Stucco, Frame
    • Property Style: 1 story above ground, Ranch
    • Roof Type: Composition, Shingle
    • Foundation: Crawl Space, Stem Wall
    • Heating: Natural Gas- FA
    • Utilities: Power: 220 volt, Sewer: Hooked-up, Phone: Land Line, Power Source: City/Municipal, Natural Gas: Hooked-up, Water: Central Hooked Up
    • Interior Features: Garden Tub, Jetted Tub, Flooring: Wood (Hardwood), Flooring: Tile/Clay
    • Exterior Features: Out Buildings, Garden Area, Lawn, Trees, RV/Boat Parking, Access- All Year, Landscape- Full, Gutters & Downspouts, Fenced- Full, Sprinklers- Manual
    • Appliances: Oven/Range, Dishwasher, Refrigerator, Microwave, Washer & Dryer
    • ListingType: ForSale
    • Property Type: Single Family
    • Buyer Agency Compensation Type: Percentage
    • PropertyType2: Single Family Building
    • Listing Status 2: Pending-Still Show
    • Standard Status: Active Under Contract

    Price history

    DateEventPrice
    5/11/2023Sold$405,000-3.6%$175/sqft
    Source: Public Record Report a problem
    4/12/2023Pending sale$420,000$182/sqft
    Source: Westcliffe Listing Service #2515986 Report a problem
    3/22/2023Listed for sale$420,000+64.8%$182/sqft
    Source: Westcliffe Listing Service #2515986 Report a problem
    9/13/2019Listing removed$254,900$110/sqft
    Source: HOMESMART PREFERRED REALTY #61327 Report a problem
    8/20/2019Pending sale$254,900$110/sqft
    Source: HOMESMART PREFERRED REALTY #61327 Report a problem
    6/18/2019Listed for sale$254,900+200.2%$110/sqft
    Source: Owner Report a problem
    4/21/2008Sold$84,900$37/sqft
    Source: Public Record Report a problem

    Public tax history

    YearProperty taxesTax assessment
    2024$2,003 +31%$25,241 +29.5%
    2023$1,529 +10.2%$19,490 +11.1%
    2022$1,387 -1.4%$17,542 -2.8%
    2021$1,407 +39.4%$18,047 +20.8%
    2020$1,009 +81.1%$14,944 +82.7%
    2019$557 +15.7%$8,180 +16.8%
    2018$482 $7,004
    2017$482 +2.7%$7,004 +1.8%
    2016$469 +1%$6,880
    2015$464 $6,880

    Find assessor info on the county website

    Neighborhood: 81226

    Nearby schools

    GreatSchools rating
    Schools provided by the listing agent
    • Elementary: Fremont
    • Middle: Fremont
    • High: Florence

    Source: The MLS. This data may not be complete. We recommend contacting the local school district to confirm school assignments for this home.

    Get pre-qualified for a loan
    At Zillow Home Loans, we can pre-qualify you in as little as 5 minutes with no impact to your credit score.

    An equal housing lender. NMLS #10287.