Skip main navigation
Off market
  • Price Unknown

    720 N McCandless Ave, Florence, CO 81226

    3beds
    2,310sqft
    Single Family Residence
    Built in 1981
    0.49 Acres Lot
    $-- Zestimate®
    $--/sqft
    $1,593 Estimated rent

    Home value

    Not available

    Estimated sales range

    Not available

    $1,593/mo

    Zestimate® history
    Loading
    Loading...

    Owner options

    List your home for rent

    $1,593/mo

    Rent Zestimate®

    Find your next renter with Zillow Rental Manager. Plus, with online applications, you can quickly screen prospective tenants – for free.

    Learn more

    $1,593/mo

    Rent Zestimate®

    Refinance and save

    Refinancing to a lower rate could help reduce your monthly payments and save thousands over the life of the loan.

    See today's rates

    Explore your selling options

    Work with a Zillow partner agent

    Leverage their expertise and Zillow's premium Showcase listings to get your home seen by more buyers.

    Get started

    List with your own agent

    Get your home in front of millions of buyers by listing it on Zillow.

    Learn how to do it

    Sell it yourself

    Take full control of how buyers see your home on Zillow by listing For Sale by Owner (FSBO).

    List your home

    What's special

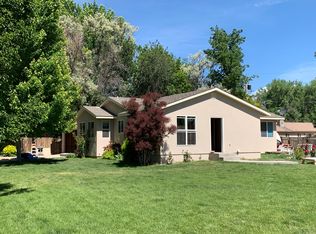
    Tranquility awaits you. Tranquility awaits you at this inviting 3 bedroom, 2 full bathroom home. Almost half of an acre with a beautifully landscaped yard, fully fenced with your own custom gated entrance. Your animals will thoroughly enjoy running from end to end of the spacious yard. Spring and summertime will showcase the lovely flower blooms and luscious green grass. Do you have larger items that need to be stored in your yard? Utilize the 600sf quonset hut with direct alley access as well. Fully-finished, oversized two-car attached garage with space to store whatever you need. The interior features quality craftsmanship with crown molding and built-ins throughout the home. Gorgeous, dark-stained, knotty hardwood, 18x18 tile, and vinyl plank flooring. A relaxing 5 pc bath with jetted soaker tub, double vanity, and separate tiled shower. Naturally-lit open floor-plan and kitchen with stainless steel appliances, pantry, and plenty of cabinet and countertop space! Abundant space indoors and out for memorable BBQ's and FIESTAS! Need even more space? An 864sf pole barn is currently being built, which will include another bathroom with utility sink, shower and toilet. Schedule a tour today!

    This property is off market, which means it's not currently listed for sale or rent on Zillow. This may be different from what's available on other websites or public sources.
    Zillow last checked:

    Listing updated:

    Listed by:

    James Thomas (719)431-1754,

    Martin & Tope Real Estate Co

    Bought with:

    Other-Non MLS

    Source: Westcliffe Listing Service,MLS#: 2515986

    Facts & features

    Interior

    Bedrooms & bathrooms
    • Bedrooms: 3
    • Bathrooms: 3
    • Full bathrooms: 2
    • 3/4 bathrooms: 1
    Heating
    • Natural Gas- FA
    Cooling
    • Central Air
    Appliances
    • Included: Dishwasher, Microwave, Refrigerator, Washer/Dryer, Oven/Range
    Features
    • Soaking Tub
    • Flooring: Flooring: Wood (Hardwood), Flooring: Tile/Clay
    • Basement: None
    Interior area
    • Total structure area: 2,310
    • Total interior livable area: 2,310 sqft

    Property

    Parking
    • Total spaces: 2
    • Parking features: Attached, Auto Door(s), Remote Opener, Shelves
    • Attached garage spaces: 2
    Features
    • Levels: One
    • Exterior features: Rain Gutters, Lawn, Garden
    • Has spa: Yes
    • Spa features: Bath
    • Fencing: Full
    Lot
    • Size: 0.49 Acres
    • Features: Landscaped, Sprinklers- Manual, Trees
    Details
    • Additional structures: Outbuilding, RV/Boat Storage
    • Parcel number: 61080022
    • Zoning description: Residential

    Construction

    Type & style
    • Home type: SingleFamily
    • Architectural style: Ranch
    • Property subtype: Single Family Residence
    Materials
    • Frame, Stucco
    • Foundation: Crawl Space, Stem Wall
    • Roof: Composition,Shingle
    Condition
    • Year built: 1981

    Utilities & green energy

    • Electric: Power Source: City/Municipal, 220 Volts
    • Gas: Natural Gas: Hooked-up
    • Sewer: Sewer: Hooked-up
    • Water: Water: Central Hooked Up

    Community & HOA

    Community
    • Subdivision: Willowbrook Gardens
    Location
    • Region: Florence

    Financial & listing details

    • Annual tax amount: $1,387
    • Date on market: 10/10/2025

    Price history

    DateEventPrice
    5/10/2023Sold$405,000$175/sqft
    Source: Westcliffe Listing Service #2515986 Report a problem

    Public tax history

    Tax history is unavailable.

    Neighborhood: 81226

    Nearby schools

    GreatSchools rating
    Schools provided by the listing agent
    • Elementary: Fremont
    • Middle: Fremont
    • High: Florence

    Source: Westcliffe Listing Service. This data may not be complete. We recommend contacting the local school district to confirm school assignments for this home.