Do not miss this stunning home situated on an enviable corner lot on one of the most beautiful streets in River Oaks. With approximately 2,006 square feet of thoughtfully designed space, this spacious 4-bedroom, 2.5-bathroom residence offers flexibility, comfort, and style. Step inside to find elegant original restored hardwood and ceramic tile floors throughout, with numerous windows that brighten the home with natural light. The primary ensuite offers an oversized shower and the dual closets provide ample storage space. Laundry tasks are convenient with the dedicated laundry area. The private office area is set apart with a half bathroom, perfect for those who work from home. Outdoor living is truly exceptional here whether or not your are on the front porch surrounded by gorgeous plants and flowers or the back patio, featuring a refreshing pool, spacious deck and a cozy porch, perfect for entertaining or unwinding after a long day. The property includes a 3 garage spaces for secure parking, additional parking space on the circular driveway, and an outbuilding and storage shed for all your organizational needs. Enhanced with a security system for peace of mind, this home combines modern amenities with timeless charm. This home has been meticulously maintained and cared for by one owner for the last 12 years. The updates are too numerous to list here but may be found in transaction desk. Conveniently located near the Joint Reserve Base & Lockheed, endless shopping & restaurants, highways, the Cultural District, Stockyards, Trinity River trails and the highly anticipated Westside Village development near Panther Island which will include retail, a boutique hotel, and office space. Seller will need a leaseback. Refrigerator will stay. APPOINTMENT ONLY!
Sold
Price Unknown
720 Merritt St, River Oaks, TX 76114
4beds
2,006sqft
Single Family Residence
Built in 1938
0.31 Acres Lot
$433,900 Zestimate®
$--/sqft
$2,900 Estimated rent
Home value
$433,900
$404,000 - $464,000
$2,900/mo
Zestimate® history
Owner options
List your home for rent
$2,900/mo
Rent Zestimate®
Find your next renter with Zillow Rental Manager. Plus, with online applications, you can quickly screen prospective tenants – for free.
$2,900/mo
Rent Zestimate®
Refinance and save
Refinancing to a lower rate could help reduce your monthly payments and save thousands over the life of the loan.
Explore your selling options
Work with a Zillow partner agent
Leverage their expertise and Zillow's premium Showcase listings to get your home seen by more buyers.
Get startedList with your own agent
Get your home in front of millions of buyers by listing it on Zillow.
Learn how to do itSell it yourself
Take full control of how buyers see your home on Zillow by listing For Sale by Owner (FSBO).
List your homeWhat's special
Ceramic tile floors throughoutSpacious deckEnviable corner lotDedicated laundry area
Zillow last checked:
Listing updated:
Listed by:
Wendy Kimball 0674525 817-343-2299,
Compass RE Texas, LLC 214-814-8100
Bought with:
Cooper Collins, 0308773
Cooper Collins Realty
Source: NTREIS,MLS#: 21247410
Facts & features
Interior
Bedrooms & bathrooms
- Bedrooms: 4
- Bathrooms: 3
- Full bathrooms: 2
- 1/2 bathrooms: 1
Primary bedroom
- Features: Dual Sinks, En Suite Bathroom
- Level: First
- Dimensions: 17 x 15
Bedroom
- Features: Cedar Closet(s)
- Level: First
- Dimensions: 13 x 9
Bedroom
- Level: First
- Dimensions: 11 x 9
Bedroom
- Level: First
- Dimensions: 14 x 12
Den
- Level: First
- Dimensions: 17 x 13
Dining room
- Features: Built-in Features
- Level: First
- Dimensions: 11 x 10
Other
- Features: Linen Closet
- Level: First
- Dimensions: 0 x 0
Other
- Features: En Suite Bathroom
- Level: First
- Dimensions: 0 x 0
Half bath
- Level: First
- Dimensions: 0 x 0
Kitchen
- Features: Built-in Features, Granite Counters
- Level: First
- Dimensions: 13 x 7
Living room
- Features: Built-in Features, Ceiling Fan(s), Fireplace
- Level: First
- Dimensions: 17 x 13
Heating
- Central, Natural Gas
Cooling
- Central Air, Electric
Appliances
- Included: Dishwasher, Disposal, Gas Range, Gas Water Heater, Microwave, Refrigerator, Tankless Water Heater
Features
- Cedar Closet(s), Decorative/Designer Lighting Fixtures, Granite Counters, High Speed Internet, Pantry, Cable TV, Wired for Sound
- Windows: Skylight(s), Window Coverings
- Has basement: No
- Number of fireplaces: 1
- Fireplace features: Decorative
Interior area
- Total interior livable area: 2,006 sqft
Property
Parking
- Total spaces: 3
- Parking features: Circular Driveway, Door-Single, Garage Faces Front, Garage, Garage Door Opener
- Attached garage spaces: 3
Accessibility
- Accessibility features: Accessible Full Bath, Grip-Accessible Features
Features
- Levels: One
- Stories: 1
- Patio & porch: Rear Porch, Front Porch, Covered
- Exterior features: Rain Gutters
- Pool features: Gunite, In Ground, Pool
- Fencing: Privacy,Wood
Lot
- Size: 0.31 Acres
- Features: Back Yard, Corner Lot, Lawn, Landscaped, Sprinkler System
Details
- Additional structures: Outbuilding, Shed(s), Storage
- Parcel number: 00941212
Construction
Type & style
- Home type: SingleFamily
- Architectural style: Early American,Detached
- Property subtype: Single Family Residence
Materials
- Fiber Cement
- Foundation: Pillar/Post/Pier, Slab
- Roof: Composition
Condition
- Year built: 1938
Utilities & green energy
- Sewer: Public Sewer
- Water: Public
- Utilities for property: Natural Gas Available, Sewer Available, Separate Meters, Water Available, Cable Available
Community & HOA
Community
- Features: Curbs
- Security: Security System, Carbon Monoxide Detector(s), Smoke Detector(s)
- Subdivision: Forest Acres Add
HOA
- Has HOA: No
Location
- Region: River Oaks
Financial & listing details
- Tax assessed value: $308,500
- Annual tax amount: $7,602
- Date on market: 4/27/2026
- Cumulative days on market: 17 days
- Listing terms: Cash,Conventional,FHA,VA Loan
- Exclusions: All personal property and furnishings. Refrigerator will convey with the sale.
- Road surface type: Asphalt
Price history
| Date | Event | Price |
|---|---|---|
| 6/2/2026 | Sold | -- |
Source: NTREIS #21247410 Report a problem | ||
| 5/28/2026 | Pending sale | $460,000$229/sqft |
Source: NTREIS #21247410 Report a problem | ||
| 5/15/2026 | Contingent | $460,000$229/sqft |
Source: NTREIS #21247410 Report a problem | ||
| 4/27/2026 | Listed for sale | $460,000+217.2%$229/sqft |
Source: NTREIS #21247410 Report a problem | ||
| 4/16/2014 | Listing removed | $145,000$72/sqft |
Source: BRANTS, INC., REALTORS #12111074 Report a problem | ||
| 3/26/2014 | Listed for sale | $145,000+7.5%$72/sqft |
Source: BRANTS, INC., REALTORS #12111074 Report a problem | ||
| 7/31/2009 | Sold | -- |
Source: Agent Provided Report a problem | ||
| 6/5/2009 | Price change | $134,900-3.6%$67/sqft |
Source: Inga Dow #11193314 Report a problem | ||
| 5/2/2009 | Listed for sale | $139,900$70/sqft |
Source: Inga Dow #11193314 Report a problem | ||
Public tax history
| Year | Property taxes | Tax assessment |
|---|---|---|
| 2025 | $5,635 +6% | $308,500 -4.6% |
| 2024 | $5,315 +12.1% | $323,361 +2.9% |
| 2023 | $4,742 -13.9% | $314,234 +17.2% |
| 2022 | $5,511 +12.2% | $268,131 +26.7% |
| 2021 | $4,910 +14.5% | $211,546 -3.9% |
| 2020 | $4,289 +9.9% | $220,135 -10.5% |
| 2019 | $3,902 +4.1% | $246,074 +65.5% |
| 2018 | $3,750 +9.1% | $148,724 +10% |
| 2017 | $3,438 +4.2% | $135,204 -3% |
| 2016 | $3,300 +26.2% | $139,431 +18.6% |
| 2015 | $2,615 | $117,600 |
| 2014 | $2,615 | $117,600 +0.5% |
| 2013 | -- | $117,000 -0.4% |
| 2012 | -- | $117,500 |
| 2011 | -- | $117,500 -3% |
| 2010 | -- | $121,100 -4.6% |
| 2009 | -- | $127,000 +3.2% |
| 2008 | -- | $123,100 +5.8% |
| 2007 | -- | $116,300 +7.1% |
| 2006 | -- | $108,600 |
| 2005 | -- | $108,600 +1.8% |
| 2004 | -- | $106,700 +0.7% |
| 2003 | -- | $106,000 +54.7% |
| 2002 | -- | $68,500 +7.5% |
| 2001 | -- | $63,700 +20.9% |
| 2000 | -- | $52,700 |
Find assessor info on the county website
Neighborhood: 76114
Nearby homes
- $227,9003 bd1 ba1.5k sqft724 Merritt St, River Oaks, TX 76114Off Market
- $296,2002 bd2 ba2k sqft714 Merritt St, River Oaks, TX 76114Off Market
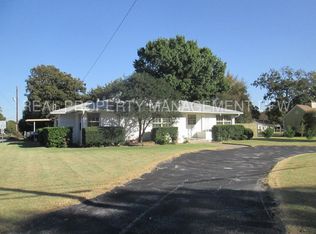
- $232,6003 bd1 ba1.3k sqft4924 Hope St, River Oaks, TX 76114Off Market
- $355,4002 bd2 ba2.1k sqft732 Merritt St, River Oaks, TX 76114Off Market
- $259,5003 bd2 ba1.6k sqft4921 Hope St, River Oaks, TX 76114Off Market
- $287,7002 bd1 ba1.3k sqft4920 Hope St, River Oaks, TX 76114Off Market
- $--4 bd4 ba1.7k sqft715 Merritt St, River Oaks, TX 76114Sold
- $264,1003 bd2 ba1.3k sqft719 Merritt St, River Oaks, TX 76114Off Market
Nearby schools
GreatSchools rating
- 5/10A V Cato Elementary SchoolGrades: PK-5Distance: 0.6 mi
- 4/10Marsh Middle SchoolGrades: 6-8Distance: 0.4 mi
- 3/10Castleberry High SchoolGrades: 9-12Distance: 0.7 mi
Schools provided by the listing agent
- Elementary: Cato
- Middle: Marsh
- High: Castleberr
- District: Castleberry ISD
Source: NTREIS. This data may not be complete. We recommend contacting the local school district to confirm school assignments for this home.
Get a cash offer in 3 minutes
Find out how much your home could sell for in as little as 3 minutes with a no-obligation cash offer.
Estimated market value
$433,900
Get a cash offer in 3 minutes
Find out how much your home could sell for in as little as 3 minutes with a no-obligation cash offer.
Estimated market value
$433,900
- Texas
- Tarrant County
- River Oaks
- 76114
- 720 Merritt St
