Skip main navigation
Sold for $665,000
  • Listing Provided by: ERA North Orange County
    Bought with: Prime Time Realty & Associates
    Tax assessed value
    $665,000

    720 Merrywood Ct, Brea, CA 92821

    2beds
    1,032sqft
    Townhouse
    Built in 1976
    1,774 Square Feet Lot
    $673,500 Zestimate®
    $644/sqft
    $2,904 Estimated rent

    Home value

    $673,500

    $640,000 - $707,000

    $2,904/mo

    Zestimate® history
    Loading
    Loading...

    Owner options

    List your home for rent

    $2,904/mo

    Rent Zestimate®

    Find your next renter with Zillow Rental Manager. Plus, with online applications, you can quickly screen prospective tenants – for free.

    Learn more

    $2,904/mo

    Rent Zestimate®

    Refinance and save

    $4,439/mo

    Est. payment

    Refinancing to a lower rate could help reduce your monthly payments and save thousands over the life of the loan.

    See today's rates

    $4,439/mo

    Est. payment

    Explore your selling options

    Work with a Zillow partner agent

    Leverage their expertise and Zillow's premium Showcase listings to get your home seen by more buyers.

    Get started

    List with your own agent

    Get your home in front of millions of buyers by listing it on Zillow.

    Learn how to do it

    Sell it yourself

    Take full control of how buyers see your home on Zillow by listing For Sale by Owner (FSBO).

    List your home

    What's special

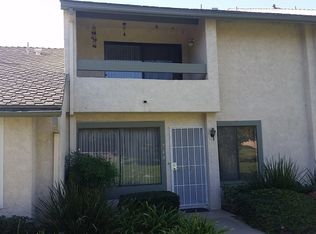
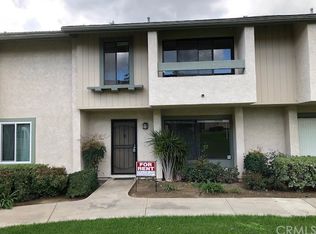
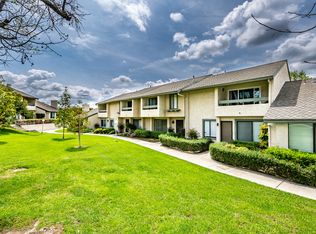
    THIS HOME IS A MUST SEE! This BEAUTIFUL HOME is located in the highly desirable Corsican Villas in Brea! This SINGLE-STORY end unit features 2 bedrooms and 2 bathrooms with an open floor plan with plenty of natural lighting. You are welcomed at the entry into the spacious living room which has plenty of room to entertain and features a vaulted ceiling, and cozy electric fireplace. The dining room features recessed lighting, cabinetry for storage and is open to both the kitchen and living room. The beautiful kitchen features plenty of countertop space, stainless steel appliances, oversized sink, recessed lighting with ceiling fan, and direct access to the beautiful patio area. The Primary Suite features a large bedroom area that includes a vaulted ceiling and direct access to the patio, the bathroom includes a large sink vanity and glass enclosed shower. Down the hall is the second bedroom with a large window for natural lighting, recessed lighting and plenty of closet room. Beautiful, full bathroom with tub/shower combo just down the hall. Additional features of the home include 2-car garage, private patio area, inside laundry, shutters throughout and located close to the community pool and extra parking. Located within walking distance to Sonora High School, close to Downtown Brea, Brea Mall, entertainment, shopping, and restaurants. Come see this home and make it yours today!

    Zillow last checked:

    Listing updated:

    Listing Provided by:

    Darryl Jones DRE #01076312 714-713-4663,

    ERA North Orange County

    Bought with:

    Susana Hernandez, DRE #01029371

    Prime Time Realty & Associates

    Source: CRMLS,MLS#: PW24145737MLS LogoOriginating MLS: California Regional MLS

    Facts & features

    Interior

    Bedrooms & bathrooms
    • Bedrooms: 2
    • Bathrooms: 2
    • Full bathrooms: 1
    • 1/2 bathrooms: 1
    • Main level bathrooms: 2
    • Main level bedrooms: 2
    Primary bedroom
    • Features: Primary Suite
    Primary bedroom
    • Features: Main Level Primary
    Bedroom
    • Features: Bedroom on Main Level
    Bedroom
    • Features: All Bedrooms Down
    Bathroom
    • Features: Bathtub, Separate Shower, Tub Shower, Walk-In Shower
    Kitchen
    • Features: Kitchen/Family Room Combo
    Heating
    • Forced Air
    Cooling
    • Central Air
    Appliances
    • Included: Dishwasher, Gas Cooktop, Disposal, Gas Oven, Gas Range, Gas Water Heater
    • Laundry: Laundry Closet, In Kitchen
    Features
    • Ceiling Fan(s), Cathedral Ceiling(s), High Ceilings, Open Floorplan, Pantry, Recessed Lighting, All Bedrooms Down, Bedroom on Main Level, Main Level Primary, Primary Suite
    • Flooring: Laminate, Tile
    • Windows: Shutters
    • Has fireplace: Yes
    • Fireplace features: Electric, Living Room
    • Common walls with other units/homes: 1 Common Wall
    Interior area
    • Total interior livable area: 1,032 sqft

    Property

    Parking
    • Total spaces: 2
    • Parking features: Garage
    • Garage spaces: 2
    Accessibility
    • Accessibility features: Grab Bars, No Stairs
    Features
    • Levels: One
    • Stories: 1
    • Entry location: 1
    • Patio & porch: Patio
    • Pool features: Community, In Ground, Association
    • Fencing: Vinyl
    • Has view: Yes
    • View description: None
    Lot
    • Size: 1,774 sqft
    • Features: Greenbelt
    Details
    • Parcel number: 29607128
    • Special conditions: Standard

    Construction

    Type & style
    • Home type: Townhouse
    • Property subtype: Townhouse
    • Attached to another structure: Yes
    Condition
    • New construction: No
    • Year built: 1976

    Utilities & green energy

    • Sewer: Public Sewer
    • Water: Public

    Community & neighborhood

    Security
    • Security features: Carbon Monoxide Detector(s), Smoke Detector(s)
    Community
    • Community features: Curbs, Street Lights, Sidewalks, Pool
    Location
    • Region: Brea
    • Subdivision: Corsican Villas (Corv)

    HOA & financial

    HOA
    • Has HOA: Yes
    • HOA fee: $270 monthly
    • Amenities included: Maintenance Grounds, Pool
    • Association name: Brea Corsican Villas
    • Association phone: 949-873-8992

    Other

    Other facts
    • Listing terms: Cash,Cash to New Loan,Conventional

    Price history

    DateEventPrice
    8/26/2024Sold$665,000+10.8%$644/sqft
    Source: CRMLS #PW24145737 Report a problem
    7/31/2024Pending sale$600,000$581/sqft
    Source: CRMLS #PW24145737 Report a problem
    7/17/2024Listed for sale$600,000+90.5%$581/sqft
    Source: CRMLS #PW24145737 Report a problem
    1/31/2013Sold$315,000+0%$305/sqft
    Source: Public Record Report a problem
    10/16/2012Price change$314,900+35.8%$305/sqft
    Source: Homepath Report a problem
    10/13/2012Listed for sale--
    Source: Homepath Report a problem
    8/17/2012Sold$231,900+37.2%$225/sqft
    Source: Public Record Report a problem
    12/15/2000Sold$169,000+32%$164/sqft
    Source: Public Record Report a problem
    12/22/1997Sold$128,000$124/sqft
    Source: Public Record Report a problem

    Public tax history

    YearProperty taxesTax assessment
    2025$8,022 +73.9%$665,000 +74.9%
    2024$4,612 +2.3%$380,169 +2%
    2023$4,506 -0.6%$372,715 +2%
    2022$4,535 +1.7%$365,407 +2%
    2021$4,462 +1%$358,243 +1%
    2020$4,419 $354,570 +2%
    2019$4,419 +2.8%$347,618 +2%
    2018$4,300 +3.5%$340,802 +2%
    2017$4,153 $334,120 +2%
    2016$4,153 +2.4%$327,569 +1.5%
    2015$4,056 +5.9%$322,649 +2%
    2014$3,829 $316,329 +17.2%
    2013-- $270,000 +33.3%
    2012-- $202,619 +2%
    2011-- $198,647 +0.8%
    2010-- $197,163 -0.2%
    2009-- $197,633 +2%
    2008-- $193,758 -40.3%
    2007-- $324,478 +74.2%
    2006-- $186,234 +2%
    2005-- $182,583 +2%
    2004-- $179,003 +1.9%
    2003-- $175,723 +2%
    2002-- $172,278 +2%
    2001$1,897 +31.5%$168,900 +27%
    2000$1,442 $132,978

    Find assessor info on the county website

    Neighborhood: 92821

    Nearby schools

    GreatSchools rating
    Schools provided by the listing agent
    • Elementary: Sierra Vista
    • Middle: Washington
    • High: Sonora

    Source: CRMLS. This data may not be complete. We recommend contacting the local school district to confirm school assignments for this home.

    Get a cash offer in 3 minutes
    Find out how much your home could sell for in as little as 3 minutes with a no-obligation cash offer.
    Estimated market value
    $673,500
    Get a cash offer in 3 minutes
    Find out how much your home could sell for in as little as 3 minutes with a no-obligation cash offer.
    Estimated market value
    $673,500