Skip main navigation
Sold for $710,000
  • Listing Provided by: Coldwell Banker Realty
    Bought with: Circa Properties, Inc.
    $710,000

    735 Leafwood Ct, Brea, CA 92821

    3beds
    1,407sqft
    Townhouse
    Built in 1975
    1,358 Square Feet Lot
    $710,000 Zestimate®
    $505/sqft
    $3,564 Estimated rent

    Home value

    $710,000

    $660,000 - $767,000

    $3,564/mo

    Zestimate® history
    Loading
    Loading...

    Owner options

    List your home for rent

    $3,564/mo

    Rent Zestimate®

    Find your next renter with Zillow Rental Manager. Plus, with online applications, you can quickly screen prospective tenants – for free.

    Learn more

    $3,564/mo

    Rent Zestimate®

    Refinance and save

    $4,760/mo

    Est. payment

    Refinancing to a lower rate could help reduce your monthly payments and save thousands over the life of the loan.

    See today's rates

    $4,760/mo

    Est. payment

    Explore your selling options

    Work with a Zillow partner agent

    Leverage their expertise and Zillow's premium Showcase listings to get your home seen by more buyers.

    Get started

    List with your own agent

    Get your home in front of millions of buyers by listing it on Zillow.

    Learn how to do it

    Sell it yourself

    Take full control of how buyers see your home on Zillow by listing For Sale by Owner (FSBO).

    List your home

    What's special

    Spacious two-car garageAmple guest parking nearbyConvenient downstairs guest bathTwo additional bathrooms upstairsCeiling-height honey maple cabinetryGranite countertopsSpacious bedrooms
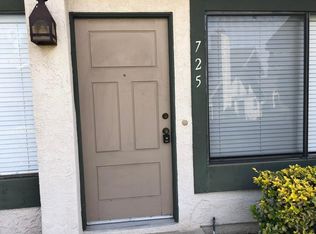
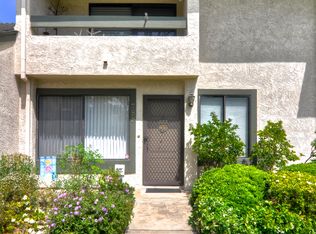
    Beautiful, turnkey 3-bedroom townhome in the highly desirable Corsican Villas community of Brea! Lovingly maintained and thoughtfully upgraded, this inviting home showcases true pride of ownership, with nearly every aspect meticulously improved, replaced, or cared for by the owner. Designed for comfortable living and effortless entertaining, the home features a unique private open-air courtyard/patio separating the residence from the spacious two-car garage—an ideal space for al fresco dining, weekend gatherings, a play area for children, or a secure retreat for pets. Inside, the generously sized living room and spacious bedrooms create an open, comfortable feel. All bedrooms include ceiling fans and mirrored wardrobe closet doors, while the functional layout offers a convenient downstairs guest bath and two additional bathrooms upstairs. The well-appointed kitchen is designed with both style and functionality in mind, featuring ceiling-height honey maple cabinetry for maximum storage, soft-close drawers, granite countertops, a deep dual-basin ceramic sink, 4-burner gas stove, dishwasher, step-in pantry, and an indoor full-size washer and dryer area. Additional highlights include ample guest parking nearby, a quiet and comfortable location within the community, and convenient attic storage access via a pull-down ladder in the upstairs hallway. Ideally located within walking distance to Sonora High School, this exceptional home offers comfort, convenience, and turnkey living in one of Brea’s most sought-after communities.

    Zillow last checked:

    Listing updated:

    Listing Provided by:

    Shaun Hurley DRE #00870450 949-463-4663,

    Coldwell Banker Realty

    Bought with:

    Tamara Nimeh, DRE #02160242

    Circa Properties, Inc.

    Source: CRMLS,MLS#: OC26106926MLS LogoOriginating MLS: California Regional MLS

    Facts & features

    Interior

    Bedrooms & bathrooms
    • Bedrooms: 3
    • Bathrooms: 3
    • Full bathrooms: 2
    • 1/2 bathrooms: 1
    • Main level bathrooms: 1
    Bedroom
    • Features: All Bedrooms Up
    Bathroom
    • Features: Bathroom Exhaust Fan, Bathtub, Tub Shower, Vanity, Walk-In Shower
    Kitchen
    • Features: Granite Counters
    Other
    • Features: Walk-In Closet(s)
    Heating
    • Central, Natural Gas
    Cooling
    • Central Air
    Appliances
    • Included: Dishwasher, Gas Cooktop, Disposal, Microwave, Refrigerator
    • Laundry: Inside, In Kitchen, Laundry Room
    Features
    • Balcony, Ceiling Fan(s), Eat-in Kitchen, Granite Counters, Pantry, Pull Down Attic Stairs, Recessed Lighting, All Bedrooms Up, Walk-In Closet(s)
    • Flooring: Carpet, Tile
    • Windows: Shutters
    • Has fireplace: No
    • Fireplace features: None
    • Common walls with other units/homes: 2+ Common Walls,No One Above,No One Below
    Interior area
    • Total interior livable area: 1,407 sqft

    Property

    Parking
    • Total spaces: 2
    • Parking features: Door-Single, Garage, Garage Faces Rear
    • Attached garage spaces: 2
    Accessibility
    • Accessibility features: Low Pile Carpet
    Features
    • Levels: Two
    • Stories: 2
    • Entry location: Ground
    • Patio & porch: Concrete, Open, Patio
    • Pool features: Community, Association
    • Has spa: Yes
    • Spa features: Association, Community, In Ground
    • Has view: Yes
    • View description: Courtyard, Park/Greenbelt
    Lot
    • Size: 1,358 sqft
    • Features: Near Park
    Details
    • Parcel number: 29607137
    • Special conditions: Standard

    Construction

    Type & style
    • Home type: Townhouse
    • Architectural style: Contemporary
    • Property subtype: Townhouse
    • Attached to another structure: Yes
    Materials
    • Foundation: Slab
    • Roof: Composition
    Condition
    • Turnkey
    • New construction: No
    • Year built: 1975

    Utilities & green energy

    • Sewer: Sewer Tap Paid
    • Water: Public
    • Utilities for property: Natural Gas Connected, Sewer Connected, Water Available, Water Connected

    Community & neighborhood

    Security
    • Security features: Carbon Monoxide Detector(s), Smoke Detector(s)
    Community
    • Community features: Sidewalks, Park, Pool
    Location
    • Region: Brea
    • Subdivision: Corsican Villas (Corv)

    HOA & financial

    HOA
    • Has HOA: Yes
    • HOA fee: $310 monthly
    • Amenities included: Maintenance Grounds, Barbecue, Pool, Spa/Hot Tub
    • Association name: Corsican Villas
    • Association phone: 800-232-7517

    Other

    Other facts
    • Listing terms: Cash,Cash to New Loan,Conventional,Contract,FHA,Fannie Mae,VA Loan

    Price history

    DateEventPrice
    7/1/2026Sold$710,000-5.3%$505/sqft
    Source: CRMLS #OC26106926 Report a problem
    6/25/2026Pending sale$749,900$533/sqft
    Source: CRMLS #OC26106926 Report a problem
    6/4/2026Contingent$749,900$533/sqft
    Source: CRMLS #OC26106926 Report a problem
    5/19/2026Listed for sale$749,900+51.5%$533/sqft
    Source: CRMLS #OC26106926 Report a problem
    7/29/2005Sold$495,000+160.5%$352/sqft
    Source: Public Record Report a problem
    3/19/2001Sold$190,000$135/sqft
    Source: Public Record Report a problem

    Public tax history

    YearProperty taxesTax assessment
    2025$8,156 +4.4%$676,450 +2%
    2024$7,816 +25.7%$663,187 +26.5%
    2023$6,218 +1.1%$524,361 +2%
    2022$6,151 +1.7%$514,080 +2%
    2021$6,049 +9.5%$504,000 +10%
    2020$5,524 $458,000
    2019$5,524 +0.9%$458,000
    2018$5,473 +6.2%$458,000 +6.8%
    2017$5,153 $429,000 +8.1%
    2016$5,153 +8.2%$397,000
    2015$4,763 +23.5%$397,000 +21.8%
    2014$3,858 $326,000 +10.5%
    2013-- $295,000
    2012-- $295,000
    2011-- $295,000 -10.6%
    2010-- $330,000 +7.8%
    2009-- $306,000 -26.6%
    2008-- $417,000 -17.4%
    2007-- $504,900 +2%
    2006-- $495,000 +141%
    2005-- $205,393 +2%
    2004-- $201,366 +1.9%
    2003-- $197,676 +2%
    2002-- $193,800 +14.5%
    2001$1,900 +11.8%$169,194 +12.8%
    2000$1,700 $150,000

    Find assessor info on the county website

    Neighborhood: 92821

    Nearby schools

    GreatSchools rating
    Schools provided by the listing agent
    • High: Sonora

    Source: CRMLS. This data may not be complete. We recommend contacting the local school district to confirm school assignments for this home.

    Get a cash offer in 3 minutes
    Find out how much your home could sell for in as little as 3 minutes with a no-obligation cash offer.
    Estimated market value
    $710,000
    Get a cash offer in 3 minutes
    Find out how much your home could sell for in as little as 3 minutes with a no-obligation cash offer.
    Estimated market value
    $710,000