Welcome to your slice of Florida paradise in the highly desired Highlands Reserve golf community! This beautifully cared-for home blends comfort, style, and thoughtful updates throughout—paired with a nearly half acre lot, a sparkling private pool, and peaceful no-rear-neighbor view, and a spacious 2 car garage for storage and convenience. The sellers are only the second owners since the home was built and have used it exclusively as their private seasonal retreat, keeping it in exceptional condition. Step through the front door and you'll immediately notice the bright, inviting layout with tall ceilings, updated flooring (no carpet!), and a seamless flow from room to room. The split floor plan provides wonderful privacy, offering 3 spacious guest rooms on one side with 2 full bathrooms, one which leads out to the pool area. And a generous owner’s suite on the other side —complete with pool access, dual walk-in closets, and a relaxing ensuite bath. At the center of the home sits the spacious kitchen designed for both everyday comfort and effortless entertaining. With expansive upgraded countertops, abundant cabinet storage, and a smart layout that flows directly into the main living area, it’s truly the heart of the home. Warm wood cabinetry pairs beautifully with the light countertops and tile flooring, creating a bright and welcoming atmosphere. The island and extended breakfast bar offers plenty of room for casual dining or chatting with guests while you cook, plus open to the family room and breakfast nook, all overlooking the pool for that year-round Florida sunshine. Outside, the screened-in pool area is your personal retreat. Whether you are sipping your morning coffee, hosting a weekend barbecue, or enjoying an afternoon swim, the backyard delivers relaxation year-round. Let’s talk about all the enhancements done! A new roof completed in 2023, a new pool heater in 2025, upgraded kitchen appliances, the a/c completely replaced in 2018 & new condenser in 2022, gutter installation, updated lighting throughout, plus interior and exterior painting. Location is key and this home is in the perfect spot. It’s a quick walk to the local grocery store and shops. Convenient drive to Disney parks, entertainment, shopping, dining, and more! This is a must see. Homes like this don’t come around often - now is your opportunity - your Florida lifestyle awaits!
Sold for $510,000
$510,000
720 N HAMPTON DRIVE, DAVENPORT, FL 33897
4beds
2,460sqft
Single Family Residence
Built in 2003
0.31 Acres Lot
$505,400 Zestimate®
$207/sqft
$4,152 Estimated rent
Home value
$505,400
$465,000 - $551,000
$4,152/mo
Zestimate® history
Owner options
List your home for rent
$4,152/mo
Rent Zestimate®
Find your next renter with Zillow Rental Manager. Plus, with online applications, you can quickly screen prospective tenants – for free.
$4,152/mo
Rent Zestimate®
Refinance and save
$3,472/mo
Est. payment
Refinancing to a lower rate could help reduce your monthly payments and save thousands over the life of the loan.
$3,472/mo
Est. payment
Explore your selling options
Work with a Zillow partner agent
Leverage their expertise and Zillow's premium Showcase listings to get your home seen by more buyers.
Get startedList with your own agent
Get your home in front of millions of buyers by listing it on Zillow.
Learn how to do itSell it yourself
Take full control of how buyers see your home on Zillow by listing For Sale by Owner (FSBO).
List your homeWhat's special
Sparkling private poolPeaceful no-rear-neighbor viewTall ceilingsNearly half acre lotBright inviting layoutRelaxing ensuite bathExpansive upgraded countertops
Zillow last checked:
Listing updated:
Listed by:
Elizabeth Fowler 863-441-5304,
THE FLORIDA PROPERTY SHOP SALE 352-346-7857
Bought with:
Wylie Devlin, 3425317
REDFIN CORPORATION
Source: Stellar MLS,MLS#: G5105024 Originating MLS: Lake and Sumter
Originating MLS: Lake and Sumter
Facts & features
Interior
Bedrooms & bathrooms
- Bedrooms: 4
- Bathrooms: 3
- Full bathrooms: 3
Primary bedroom
- Features: Walk-In Closet(s)
- Level: First
- Area: 192 Square Feet
- Dimensions: 16x12
Bedroom 2
- Features: Built-in Closet
- Level: First
- Area: 132 Square Feet
- Dimensions: 11x12
Bedroom 3
- Features: Built-in Closet
- Level: First
- Area: 120 Square Feet
- Dimensions: 10x12
Bedroom 4
- Features: Built-in Closet
- Level: First
- Area: 132 Square Feet
- Dimensions: 11x12
Dining room
- Level: First
- Area: 130 Square Feet
- Dimensions: 13x10
Kitchen
- Level: First
- Area: 192 Square Feet
- Dimensions: 12x16
Living room
- Level: First
- Area: 208 Square Feet
- Dimensions: 16x13
Heating
- Central
Cooling
- Central Air
Appliances
- Included: Dishwasher, Dryer, Microwave, Range, Refrigerator, Washer
- Laundry: Inside, Laundry Room
Features
- Ceiling Fan(s), Eating Space In Kitchen, Kitchen/Family Room Combo, Primary Bedroom Main Floor, Solid Surface Counters
- Flooring: Ceramic Tile, Luxury Vinyl
- Doors: Sliding Doors
- Has fireplace: No
Interior area
- Total structure area: 3,204
- Total interior livable area: 2,460 sqft
Property
Parking
- Total spaces: 2
- Parking features: Garage - Attached
- Attached garage spaces: 2
Features
- Levels: One
- Stories: 1
- Exterior features: Irrigation System, Sidewalk
- Has private pool: Yes
- Pool features: Heated, In Ground
Lot
- Size: 0.31 Acres
Details
- Parcel number: 262514999982001530
- Special conditions: None
Construction
Type & style
- Home type: SingleFamily
- Property subtype: Single Family Residence
Materials
- Block, Stucco
- Foundation: Slab
- Roof: Shingle
Condition
- New construction: No
- Year built: 2003
Utilities & green energy
- Sewer: Public Sewer
- Water: Public
- Utilities for property: Cable Connected, Electricity Connected
Community & HOA
Community
- Features: Golf Carts OK, Golf, Playground, Pool
- Pet fee: $0 monthly
- Subdivision: HIGHLANDS RESERVE PH 06
HOA
- Has HOA: Yes
- Amenities included: Park, Pool
- HOA fee: $50 monthly
- HOA name: Leland Management
- HOA phone: 407-781-1178
Location
- Region: Davenport
Financial & listing details
- Price per square foot: $207/sqft
- Tax assessed value: $381,166
- Annual tax amount: $5,538
- Date on market: 11/29/2025
- Cumulative days on market: 19 days
- Listing terms: Cash,Conventional,FHA,VA Loan
- Ownership: Fee Simple
- Total actual rent: 0
- Electric utility on property: Yes
- Road surface type: Paved
Price history
| Date | Event | Price |
|---|---|---|
| 1/26/2026 | Sold | $510,000$207/sqft |
Source:  Stellar MLS #G5105024 Report a problem Stellar MLS #G5105024 Report a problem | ||
| 12/19/2025 | Pending sale | $510,000$207/sqft |
Source: Stellar MLS #G5105024 Report a problem | ||
| 11/29/2025 | Listed for sale | $510,000-2.9%$207/sqft |
Source: Stellar MLS #G5105024 Report a problem | ||
| 2/1/2023 | Listing removed | -- |
Source: Stellar MLS #G5063078 Report a problem | ||
| 1/19/2023 | Price change | $524,9990%$213/sqft |
Source: Stellar MLS #G5063078 Report a problem | ||
| 12/6/2022 | Listed for sale | $525,000+105.9%$213/sqft |
Source: Stellar MLS #G5063078 Report a problem | ||
| 4/28/2017 | Sold | $255,000$104/sqft |
Source: Public Record Report a problem | ||
| 1/19/2017 | Sold | $255,000-10.5%$104/sqft |
Source: Public Record Report a problem | ||
| 12/19/2016 | Pending sale | $284,999$116/sqft |
Source: IPG REALTY LLC #O5442391 Report a problem | ||
| 12/19/2016 | Listed for sale | $284,999+7.4%$116/sqft |
Source: IPG REALTY LLC #O5442391 Report a problem | ||
| 5/7/2003 | Sold | $265,400$108/sqft |
Source: Public Record Report a problem | ||
Public tax history
| Year | Property taxes | Tax assessment |
|---|---|---|
| 2025 | $4,928 +2.4% | $381,166 +5.2% |
| 2024 | $4,813 +5.2% | $362,469 +10% |
| 2023 | $4,573 +6.2% | $329,517 +10% |
| 2022 | $4,308 +14.2% | $299,561 +10% |
| 2021 | $3,773 +4.3% | $272,328 +5.2% |
| 2020 | $3,617 +0.6% | $258,834 +3.7% |
| 2019 | $3,594 -12.1% | $249,629 +7.6% |
| 2018 | $4,086 +6.1% | $231,899 -1.9% |
| 2017 | $3,852 +12.3% | $236,439 +1.9% |
| 2016 | $3,430 -4.3% | $232,011 -1.9% |
| 2015 | $3,583 -0.7% | $236,474 +7.2% |
| 2014 | $3,608 +14.3% | $220,681 +8.5% |
| 2013 | $3,158 +10.1% | $203,372 +9.1% |
| 2012 | $2,868 -4.1% | $186,439 -3% |
| 2011 | $2,992 -8.8% | $192,277 -8.1% |
| 2010 | $3,282 -13.1% | $209,323 -7.5% |
| 2009 | $3,774 -15.4% | $226,197 -21.3% |
| 2008 | $4,461 | $287,462 |
| 2007 | -- | -- |
| 2006 | $5,126 | -- |
| 2005 | -- | -- |
| 2004 | $3,409 +527.5% | -- |
| 2003 | $543 +8.2% | $33,000 +11.1% |
| 2002 | $502 | $29,700 |
Find assessor info on the county website
Neighborhood: 33897
Nearby homes
- $515,0004 bd3 ba2.4k sqft710 N Hampton Dr, Davenport, FL 33897Sold

- $533,7005 bd3 ba2.8k sqft808 Huntingdale Ct, Davenport, FL 33897Off Market
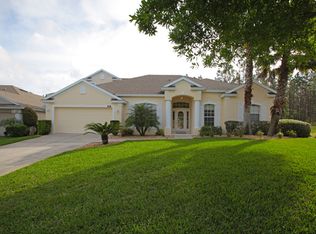
- $490,8004 bd3 ba2.5k sqft700 N Hampton Dr, Davenport, FL 33897Off Market

- $---- bd-- ba-- sqftN Hampton Dr, Davenport, FL 33897Off Market
- $300,0004 bd3 ba2.4k sqft818 Huntingdale Ct, Davenport, FL 33897Sold
- $434,0004 bd3 ba2.5k sqft711 N Hampton Dr, Davenport, FL 33897Sold
- $540,1005 bd4 ba2.8k sqft809 N Hampton Dr, Davenport, FL 33897Off Market
- $420,0003 bd2 ba2.2k sqft638 N Hampton Dr, Davenport, FL 33897Off Market
Nearby schools
GreatSchools rating
- 4/10Citrus Ridge: A Civics AcademyGrades: PK-8Distance: 0.6 mi
- 3/10Davenport High SchoolGrades: 9-12Distance: 7.6 mi
Get a cash offer in 3 minutes
Find out how much your home could sell for in as little as 3 minutes with a no-obligation cash offer.
Estimated market value
$505,400
Get a cash offer in 3 minutes
Find out how much your home could sell for in as little as 3 minutes with a no-obligation cash offer.
Estimated market value
$505,400
- Florida
- Polk County
- Davenport
- 33897
- 720 N HAMPTON DRIVE
Nearby cities
Nearby neighborhoods
Nearby zip codes
Other Davenport Topics
