Welcome to your Fully Furnished home at 818 Huntingdale Ct, Davenport, FL! This meticulously maintained residence offers a perfect blend of modern comfort and classic elegance. Nestled in the desirable golf community of HIGHLANDS RESERVE, this property boasts Four bedrooms and three bathrooms and sits on almost 1/2 ACRE of lush greenery. Step inside and be greeted by a spacious FORMAL LIVING AREA bathed in natural light, creating a warm and inviting atmosphere. The well-appointed kitchen is a chef's delight with BRAND_NEW STAINLESS STEEL APPLIANCES featuring both dual oven and dual-drawer freezer, it’s perfect for culinary enthusiasts. The Primary suite is a retreat of its own, featuring his and her walk-in closets; hers has ample shoe cubbies and custom cabinetry, a JETTED TUB next to your enclosed shower, his and her vanities, and a private water closet. New doors throughout and featuring plantation shutter treatments, the windows have been replaced as well with energy-efficient TRIPLE-PANE GLASS which also helps practically eliminate outside noise. As a bonus, this home comes equipped with a newer AC system to ensure year-round comfort. Step outside to your worry-free private backyard oasis, complete with a heated and screened-in pool and recently replaced pool pump and irrigation controller, this space is ideal for entertaining or enjoying a relaxing dip after a day on the golf course. Additional conveniences and features include decking in the attic crawlspace, electrical power on plant shelves, a second refrigerator in the garage and even a massage recliner! Conveniently located near shopping, restaurants and bars, golf courses, and entertainment complexes. This home provides easy access to all that Davenport, ChampionsGate, and Kissimmee have to offer. Don't miss the opportunity to make 818 Huntingdale Ct your new address. Schedule a showing today and envision the possibilities of calling this place "home." Bedroom Closet Type: Walk-in Closet (Primary Bedroom).
Sold for $300,000
$300,000
818 HUNTINGDALE COURT, DAVENPORT, FL 33897
4beds
2,438sqft
Single Family Residence
Built in 2003
0.48 Acres Lot
$531,700 Zestimate®
$123/sqft
$3,125 Estimated rent
Home value
$531,700
$489,000 - $574,000
$3,125/mo
Zestimate® history
Owner options
List your home for rent
$3,125/mo
Rent Zestimate®
Find your next renter with Zillow Rental Manager. Plus, with online applications, you can quickly screen prospective tenants – for free.
$3,125/mo
Rent Zestimate®
Refinance and save
$2,093/mo
Est. payment
Refinancing to a lower rate could help reduce your monthly payments and save thousands over the life of the loan.
$2,093/mo
Est. payment
Explore your selling options
Work with a Zillow partner agent
Leverage their expertise and Zillow's premium Showcase listings to get your home seen by more buyers.
Get startedList with your own agent
Get your home in front of millions of buyers by listing it on Zillow.
Learn how to do itSell it yourself
Take full control of how buyers see your home on Zillow by listing For Sale by Owner (FSBO).
List your homeWhat's special
Classic eleganceModern comfortAttic crawlspaceAmple shoe cubbiesDual-drawer freezerCustom cabinetryGolf courses
Zillow last checked:
Listing updated:
Listed by:
Jon Penny 863-899-0830,
REAL BROKER, LLC 855-450-0442,
Mark Colvin 407-637-7301,
REAL BROKER, LLC
Bought with:
Non-Member Agent
STELLAR NON-MEMBER OFFICE
Source: Stellar MLS,MLS#: O6179105 Originating MLS: Orlando Regional
Originating MLS: Orlando Regional
Facts & features
Interior
Bedrooms & bathrooms
- Bedrooms: 4
- Bathrooms: 3
- Full bathrooms: 3
Rooms
- Room types: Den/Library/Office
Primary bedroom
- Description: Room4
- Features: Ceiling Fan(s), En Suite Bathroom, Walk-In Closet(s)
- Level: First
- Dimensions: 17x12
Bedroom 2
- Description: Room5
- Features: Ceiling Fan(s), Built-in Closet
- Level: First
- Dimensions: 10x10
Bedroom 3
- Description: Room6
- Features: Ceiling Fan(s), Built-in Closet
- Level: First
- Dimensions: 10x10
Bedroom 4
- Description: Room7
- Features: Ceiling Fan(s), Built-in Closet
- Level: First
- Dimensions: 10x10
Family room
- Description: Room2
- Level: First
- Dimensions: 19x18
Kitchen
- Description: Room1
- Features: Breakfast Bar, Pantry, Built-in Features, Dual Sinks
- Level: First
- Dimensions: 15x9
Living room
- Description: Room3
- Features: Ceiling Fan(s)
- Level: First
- Dimensions: 17x12
Heating
- Central, Electric, Heat Pump
Cooling
- Central Air
Appliances
- Included: Dishwasher, Disposal, Dryer, Microwave, Range, Refrigerator, Washer
- Laundry: Inside, Laundry Room
Features
- Ceiling Fan(s), Kitchen/Family Room Combo, Primary Bedroom Main Floor, Solid Wood Cabinets, Split Bedroom, Thermostat, Tray Ceiling(s), Walk-In Closet(s)
- Flooring: Carpet, Ceramic Tile
- Doors: Sliding Doors
- Windows: ENERGY STAR Qualified Windows, Thermal Windows, Storm Window(s), Window Treatments
- Has fireplace: No
- Furnished: Yes
Interior area
- Total structure area: 3,204
- Total interior livable area: 2,438 sqft
Property
Parking
- Total spaces: 2
- Parking features: Driveway
- Attached garage spaces: 2
- Has uncovered spaces: Yes
- Details: Garage Dimensions: 22x21
Features
- Levels: One
- Stories: 1
- Patio & porch: Covered, Front Porch, Rear Porch, Screened
- Exterior features: Sidewalk
- Has private pool: Yes
- Pool features: Gunite, Heated, In Ground, Lighting, Outside Bath Access, Screen Enclosure, Tile
- Has view: Yes
- View description: Trees/Woods
Lot
- Size: 0.48 Acres
- Dimensions: 216 x 174 x 140 x 50
- Features: Landscaped, Near Golf Course, Oversized Lot, Sidewalk
- Residential vegetation: Fruit Trees, Mature Landscaping, Oak Trees, Trees/Landscaped
Details
- Parcel number: 262514999982001510
- Zoning: RES
- Special conditions: None
Construction
Type & style
- Home type: SingleFamily
- Architectural style: Florida
- Property subtype: Single Family Residence
Materials
- Concrete, Stucco
- Foundation: Slab
- Roof: Shingle
Condition
- New construction: No
- Year built: 2003
Details
- Builder name: Lennar
Utilities & green energy
- Sewer: Public Sewer
- Water: Public
- Utilities for property: BB/HS Internet Available, Cable Available, Cable Connected, Electricity Connected, Public, Sewer Connected, Street Lights, Underground Utilities, Water Connected
Green energy
- Energy efficient items: Doors, Windows
Community & HOA
Community
- Features: Golf, Playground, Sidewalks
- Security: Smoke Detector(s)
- Pet fee: $0 monthly
- Subdivision: HIGHLANDS RESERVE
HOA
- Has HOA: Yes
- Amenities included: Park, Playground, Pool, Tennis Court(s)
- Services included: Common Area Taxes, Community Pool, Reserve Fund
- HOA fee: $48 monthly
- HOA name: Arian Rivera Ortiz
Location
- Region: Davenport
Financial & listing details
- Price per square foot: $123/sqft
- Tax assessed value: $399,156
- Annual tax amount: $3,029
- Date on market: 2/18/2024
- Cumulative days on market: 14 days
- Listing terms: Cash,Conventional,FHA,VA Loan
- Ownership: Fee Simple
- Total actual rent: 0
- Electric utility on property: Yes
- Road surface type: Gravel, Paved
Price history
| Date | Event | Price |
|---|---|---|
| 3/18/2024 | Sold | $300,000-39.9%$123/sqft |
Source:  Stellar MLS #O6179105 Report a problem Stellar MLS #O6179105 Report a problem | ||
| 3/11/2024 | Pending sale | $499,000$205/sqft |
Source: Stellar MLS #O6179105 Report a problem | ||
| 3/2/2024 | Listed for sale | $499,000$205/sqft |
Source: Stellar MLS #O6179105 Report a problem | ||
| 2/25/2024 | Pending sale | $499,000$205/sqft |
Source: Stellar MLS #O6179105 Report a problem | ||
| 2/18/2024 | Listed for sale | $499,000+126.8%$205/sqft |
Source: Stellar MLS #O6179105 Report a problem | ||
| 2/11/2010 | Sold | $220,000+2%$90/sqft |
Source: Public Record Report a problem | ||
| 11/21/2009 | Price change | $215,700-20.8%$88/sqft |
Source: foreclosure.com Report a problem | ||
| 11/14/2009 | Listed for sale | -- |
Source: foreclosure.com Report a problem | ||
| 7/7/2003 | Sold | $272,400$112/sqft |
Source: Public Record Report a problem | ||
Public tax history
| Year | Property taxes | Tax assessment |
|---|---|---|
| 2025 | $5,161 +105.5% | $399,156 +52% |
| 2024 | $2,512 +2.6% | $262,638 +3% |
| 2023 | $2,449 +2.7% | $254,988 +3% |
| 2022 | $2,385 -0.4% | $247,561 +3% |
| 2021 | $2,394 +0.9% | $240,350 +1.4% |
| 2020 | $2,373 +0.3% | $237,032 +2.3% |
| 2019 | $2,366 -17.2% | $231,703 +1.9% |
| 2018 | $2,859 +1.7% | $227,383 +2.1% |
| 2017 | $2,812 +5.9% | $222,706 +2.1% |
| 2016 | $2,655 -1.8% | $218,125 +0.7% |
| 2015 | $2,703 -8.9% | $216,609 +0.8% |
| 2014 | $2,968 +10% | $214,890 +1.5% |
| 2013 | $2,700 -9.9% | $211,714 +8.7% |
| 2012 | $2,996 -4% | $194,767 -2.9% |
| 2011 | $3,123 -8.5% | $200,665 -7.8% |
| 2010 | $3,412 -13.5% | $217,628 -8% |
| 2009 | $3,945 -15.2% | $236,448 -21.1% |
| 2008 | $4,651 | $299,669 |
| 2007 | -- | -- |
| 2006 | $3,399 | -- |
| 2005 | -- | -- |
| 2004 | $3,005 +380.3% | -- |
| 2003 | $626 +8.2% | $38,000 +11.1% |
| 2002 | $578 | $34,200 |
Find assessor info on the county website
Neighborhood: 33897
Nearby homes
- $501,4004 bd3 ba2.5k sqft828 Huntingdale Ct, Davenport, FL 33897Off Market
- $530,5005 bd3 ba2.8k sqft808 Huntingdale Ct, Davenport, FL 33897Off Market
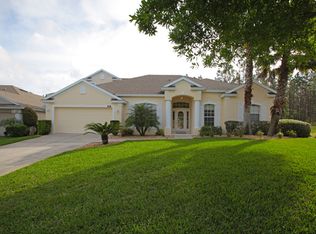
- $---- bd-- ba-- sqftTrentham Ln, Davenport, FL 33897Off Market
- $510,0004 bd3 ba2.4k sqft720 N Hampton Dr, Davenport, FL 33897Sold
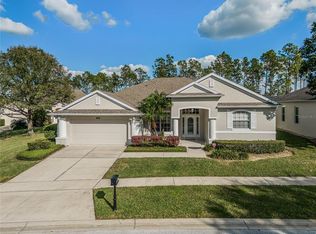
- $477,0004 bd3 ba2.4k sqft838 Huntingdale Ct, Davenport, FL 33897Off Market
- $---- bd-- ba-- sqftN Hampton Dr, Davenport, FL 33897Off Market
- $515,0004 bd3 ba2.4k sqft710 N Hampton Dr, Davenport, FL 33897Sold
- $430,0004 bd3 ba2.4k sqft904 N Hampton Dr, Davenport, FL 33897Sold
Nearby schools
GreatSchools rating
- 4/10Citrus Ridge: A Civics AcademyGrades: PK-8Distance: 0.6 mi
- 3/10Davenport High SchoolGrades: 9-12Distance: 7.7 mi
Get a cash offer in 3 minutes
Find out how much your home could sell for in as little as 3 minutes with a no-obligation cash offer.
Estimated market value
$531,700
Get a cash offer in 3 minutes
Find out how much your home could sell for in as little as 3 minutes with a no-obligation cash offer.
Estimated market value
$531,700
- Florida
- Polk County
- Davenport
- 33897
- 818 HUNTINGDALE COURT
Nearby cities
Nearby neighborhoods
Nearby zip codes
Other Davenport Topics
