Beautiful IN TOWN location. All brick two story, offering 4 beds, 3.5 baths, finished attic, two car attached heated garage, Approx 3500 sqft above grade. Full unfinished basement which features lots of storage and direct access to attached garage. Home features professional landscaped yard with irrigation system. Blue Stone entry and backyard patio with built-in natural sitting and wired for sound. Enclosed front porch with original tile inlay. Heated (custom radiator cover with built-in storage, vestibule with entry closet. Opens into central hall with formal open stairway to second floor landing. Formal Living room with natural fireplace and built-in bookcases and window seat. Formal Dining room with bay window. First floor has all hardwood floors with original french doors to the dining room and living room. French doors lead from the Living Room to the sun room (which can be accessed via the entry hall as well). Sunroom opens to patio in back yard. Sunroom has custom radiator cover/seating with storage. Upgraded kitchen accessed either thru the dining room or central hall. High end appliances and white cabinets with center island with built in office area highlight the remodeled kitchen. The first floor is also serviced by an updated half bath. Second floor offers four huge bedrooms, jack and jill bath that serves two bedrooms, primary suite with huge primary bath and huge dressing room with center dressing table/storage area. Fourth bedroom offers private bath (steam shower) plus separate laundry room. The attic is completely finished, great for a play area for kids. Tons of finished storage in the attic. The home offers a second stairway from kitchen to second floor. The attic has its own dedicated stairway. The attic and second floor have space pac. The three bathrooms on the second floor are all updated. The home has all newer windows, custom made radiator covers, home wired for sound (including the patio). Boiler, HWH and space pac are all newer. Home is in great shape waiting for your own personal touches. House is walking distance to everything in Lake Forest. Possession is negotiable. This is a great opportunity to own a very formal intown property.
Closed
$1,069,000
720 Oakwood Ave, Lake Forest, IL 60045
4beds
3,500sqft
Single Family Residence
Built in 1927
9,252 Acres Lot
$1,580,900 Zestimate®
$305/sqft
$5,891 Estimated rent
Home value
$1,580,900
$1.38M - $1.83M
$5,891/mo
Zestimate® history
Owner options
List your home for rent
$5,891/mo
Rent Zestimate®
Find your next renter with Zillow Rental Manager. Plus, with online applications, you can quickly screen prospective tenants – for free.
$5,891/mo
Rent Zestimate®
Refinance and save
$6,836/mo
Est. payment
Refinancing to a lower rate could help reduce your monthly payments and save thousands over the life of the loan.
$6,836/mo
Est. payment
Explore your selling options
Work with a Zillow partner agent
Leverage their expertise and Zillow's premium Showcase listings to get your home seen by more buyers.
Get startedList with your own agent
Get your home in front of millions of buyers by listing it on Zillow.
Learn how to do itSell it yourself
Take full control of how buyers see your home on Zillow by listing For Sale by Owner (FSBO).
List your homeWhat's special
Natural fireplaceHuge bedroomsOriginal french doorsJack and jill bathCenter islandWindow seatSpace pac
Zillow last checked:
Listing updated:
Listed by:
Peter Barber 847-234-2500,
Berkshire Hathaway HomeServices Chicago
Bought with:
Marina Carney
Compass
Source: MRED as distributed by MLS GRID,MLS#: 11771699
Facts & features
Interior
Bedrooms & bathrooms
- Bedrooms: 4
- Bathrooms: 4
- Full bathrooms: 3
- 1/2 bathrooms: 1
Rooms
- Room types: Office, Attic, Workshop, Foyer, Walk In Closet, Enclosed Porch, Sun Room
Primary bedroom
- Features: Flooring (Carpet), Window Treatments (Blinds, Double Pane Windows, Curtains/Drapes, Insulated Windows, Screens, Shades, Window Treatments), Bathroom (Full, Double Sink, Tub & Separate Shwr)
- Level: Second
- Area: 210 Square Feet
- Dimensions: 15X14
Bedroom 2
- Features: Flooring (Carpet), Window Treatments (Blinds, Double Pane Windows, Curtains/Drapes, Insulated Windows, Screens, Shades, Window Treatments)
- Level: Second
- Area: 204 Square Feet
- Dimensions: 17X12
Bedroom 3
- Features: Flooring (Carpet), Window Treatments (Blinds, Double Pane Windows, Curtains/Drapes, Insulated Windows, Screens, Shades, Window Treatments)
- Level: Second
- Area: 221 Square Feet
- Dimensions: 17X13
Bedroom 4
- Features: Flooring (Carpet), Window Treatments (Blinds, Double Pane Windows, Curtains/Drapes, Insulated Windows, Screens, Shades, Window Treatments)
- Level: Second
- Area: 280 Square Feet
- Dimensions: 14X20
Other
- Features: Flooring (Hardwood), Window Treatments (Blinds, Double Pane Windows, Curtains/Drapes, Insulated Windows, Screens, Skylight(s), Shades, Window Treatments)
- Level: Third
- Area: 500 Square Feet
- Dimensions: 20X25
Dining room
- Features: Flooring (Hardwood), Window Treatments (Bay Window(s), Blinds, Double Pane Windows, Curtains/Drapes, Insulated Windows, Screens, Shades, Window Treatments, Some Tilt-In Windows)
- Level: Main
- Area: 238 Square Feet
- Dimensions: 17X14
Enclosed porch
- Features: Flooring (Ceramic Tile), Window Treatments (Screens, Wood Frames)
- Level: Main
- Area: 126 Square Feet
- Dimensions: 14X9
Foyer
- Features: Flooring (Ceramic Tile)
- Level: Main
- Area: 30 Square Feet
- Dimensions: 6X5
Kitchen
- Features: Kitchen (Eating Area-Table Space, Island, Pantry-Closet, Custom Cabinetry, Granite Counters, SolidSurfaceCounter, Updated Kitchen), Flooring (Wood Laminate), Window Treatments (Blinds, Double Pane Windows, Curtains/Drapes, Insulated Windows, Screens, Shades, Window Treatments)
- Level: Main
- Area: 308 Square Feet
- Dimensions: 22X14
Laundry
- Features: Flooring (Hardwood)
- Level: Second
- Area: 60 Square Feet
- Dimensions: 6X10
Living room
- Features: Flooring (Hardwood), Window Treatments (Blinds, Double Pane Windows, Curtains/Drapes, Insulated Windows, Screens, Shades, Window Treatments, Some Tilt-In Windows)
- Level: Main
- Area: 374 Square Feet
- Dimensions: 17X22
Office
- Features: Flooring (Carpet), Window Treatments (Blinds, Double Pane Windows, Curtains/Drapes, Insulated Windows, Screens, Shades, Window Treatments)
- Level: Second
- Area: 56 Square Feet
- Dimensions: 8X7
Sun room
- Features: Flooring (Hardwood), Window Treatments (Double Pane Windows, Insulated Windows, Screens, Wood Frames)
- Level: Main
- Area: 170 Square Feet
- Dimensions: 17X10
Walk in closet
- Features: Flooring (Carpet), Window Treatments (Double Pane Windows, Insulated Windows, Plantation Shutters, Screens)
- Level: Second
- Area: 150 Square Feet
- Dimensions: 15X10
Other
- Features: Flooring (Other), Window Treatments (Garden Window(s), Wood Frames)
- Level: Basement
- Area: 875 Square Feet
- Dimensions: 25X35
Heating
- Natural Gas, Steam, Baseboard, Radiant, Radiator(s), Radiant Floor
Cooling
- Partial, Small Duct High Velocity
Appliances
- Included: Range, Microwave, Dishwasher, High End Refrigerator, Freezer, Disposal, Stainless Steel Appliance(s), Cooktop, Oven, Range Hood, Front Controls on Range/Cooktop, Gas Cooktop, Electric Oven
- Laundry: Upper Level, Laundry Closet
Features
- Cathedral Ceiling(s), In-Law Floorplan, Walk-In Closet(s), Bookcases, Center Hall Plan, Historic/Period Mlwk, Granite Counters, Separate Dining Room, Replacement Windows, Workshop
- Flooring: Hardwood, Laminate, Carpet
- Windows: Replacement Windows, Screens, Skylight(s), Drapes
- Basement: Unfinished,Sub-Basement,Exterior Entry,Concrete,Storage Space,Full,Walk-Out Access
- Attic: Dormer,Finished,Full,Interior Stair
- Number of fireplaces: 1
- Fireplace features: Wood Burning, Attached Fireplace Doors/Screen, Living Room
Interior area
- Total structure area: 0
- Total interior livable area: 3,500 sqft
Property
Parking
- Total spaces: 6
- Parking features: Asphalt, Side Driveway, Garage Door Opener, Heated Garage, On Site, Garage Owned, Attached, Off Street, Side Apron, Driveway, Owned, Garage
- Attached garage spaces: 2
- Has uncovered spaces: Yes
Accessibility
- Accessibility features: No Disability Access
Features
- Stories: 3
- Patio & porch: Patio
- Fencing: Fenced
Lot
- Size: 9,252 Acres
- Dimensions: 73 X 123 X 76 X124
- Features: Corner Lot, Landscaped, Mature Trees
Details
- Additional structures: None
- Parcel number: 12331100330000
- Special conditions: List Broker Must Accompany
Construction
Type & style
- Home type: SingleFamily
- Architectural style: American 4-Sq.
- Property subtype: Single Family Residence
Materials
- Brick, Plaster
- Foundation: Concrete Perimeter
- Roof: Asphalt
Condition
- New construction: No
- Year built: 1927
Utilities & green energy
- Electric: Circuit Breakers, 200+ Amp Service
- Sewer: Public Sewer, Storm Sewer, Overhead Sewers
- Water: Lake Michigan, Public
Community & HOA
Community
- Features: Park, Tennis Court(s), Curbs, Sidewalks, Street Lights, Street Paved
HOA
- Services included: None
Location
- Region: Lake Forest
Financial & listing details
- Price per square foot: $305/sqft
- Tax assessed value: $1,069,001
- Annual tax amount: $18,842
- Date on market: 6/1/2023
- Listing terms: Cash
- Ownership: Fee Simple
Price history
| Date | Event | Price |
|---|---|---|
| 10/31/2023 | Sold | $1,069,000-10.5%$305/sqft |
Source:  MRED as distributed by MLS GRID #11771699 Report a problem MRED as distributed by MLS GRID #11771699 Report a problem | ||
| 9/13/2023 | Pending sale | $1,195,000$341/sqft |
Source:  Berkshire Hathaway HomeServices Chicago #11771699 Report a problem Berkshire Hathaway HomeServices Chicago #11771699 Report a problem | ||
| 9/13/2023 | Contingent | $1,195,000$341/sqft |
Source: MRED as distributed by MLS GRID #11771699 Report a problem | ||
| 8/30/2023 | Listing removed | -- |
Source: Zillow Rentals Report a problem | ||
| 8/24/2023 | Listed for rent | $6,500$2/sqft |
Source: Zillow Rentals Report a problem | ||
| 7/26/2023 | Price change | $1,195,000-4.4%$341/sqft |
Source: MRED as distributed by MLS GRID #11771699 Report a problem | ||
| 6/1/2023 | Listed for sale | $1,250,000$357/sqft |
Source: MRED as distributed by MLS GRID #11771699 Report a problem | ||
Public tax history
| Year | Property taxes | Tax assessment |
|---|---|---|
| 2024 | $21,307 -1% | $369,801 +3.8% |
| 2023 | $21,512 +11% | $356,298 +1.9% |
| 2022 | $19,382 +2.9% | $349,804 +7% |
| 2021 | $18,842 +2.3% | $326,995 +0.3% |
| 2020 | $18,421 -5% | $325,967 -7.9% |
| 2019 | $19,383 +14.8% | $353,782 +5.4% |
| 2018 | $16,891 | $335,576 +1.7% |
| 2017 | $16,891 -1.8% | $329,967 -2.1% |
| 2016 | $17,200 +9% | $337,053 +6.2% |
| 2015 | $15,776 +1.2% | $317,376 +10.6% |
| 2014 | $15,595 +11.3% | $286,946 -0.9% |
| 2012 | $14,017 +1.8% | $289,436 -9.4% |
| 2011 | $13,767 +17% | $319,612 +7.1% |
| 2010 | $11,764 -0.9% | $298,336 -20.8% |
| 2009 | $11,866 -2.9% | $376,696 +17.4% |
| 2008 | $12,220 +0.7% | $320,942 +2.8% |
| 2006 | $12,134 -2.5% | $312,321 |
| 2005 | $12,451 +38.6% | -- |
| 2004 | $8,984 +5.3% | -- |
| 2003 | $8,529 +12.1% | -- |
| 2002 | $7,608 +4.6% | -- |
| 2001 | $7,276 +1.7% | $159,675 +5.6% |
| 2000 | $7,155 | $151,210 |
Find assessor info on the county website
Neighborhood: 60045
Nearby homes
- $1,281,900-- bd4 ba4k sqft710 Oakwood Ave, Lake Forest, IL 60045Off Market
- $902,8002 bd2 ba2.6k sqft700 Oakwood Ave, Lake Forest, IL 60045Off Market
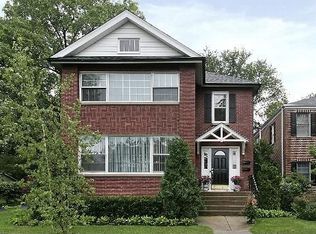
- $--2 bd2 ba1.5k sqft700 Oakwood Ave #2, Lake Forest, IL 60045Off Market
- $431,0002 bd2 ba-- sqft700 Oakwood Ave #1, Lake Forest, IL 60045Off Market
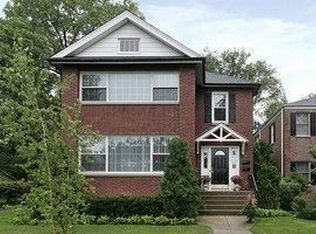
- $2,318,300-- bd4 ba4.2k sqft145 E Westminster, Lake Forest, IL 60045Off Market
- $882,8004 bd4 ba2.8k sqft156 E Westminster Rd, Lake Forest, IL 60045Off Market
- $29,922-- bd-- ba-- sqftOakwood Ave, Lake forest, IL 60045Off Market
- $1,550,0004 bd4 ba2k sqft156 E Westminster, Lake Forest, IL 60045Sold
Nearby schools
GreatSchools rating
- 10/10Deer Path Middle School EastGrades: 5-6Distance: 2.2 mi
- 10/10Deer Path Middle School WestGrades: 7-8Distance: 2.2 mi
- 9/10Lake Forest High SchoolGrades: 9-12Distance: 0.8 mi
Schools provided by the listing agent
- Elementary: Sheridan Elementary School
- Middle: Deer Path Middle School
- High: Lake Forest High School
- District: 67
Source: MRED as distributed by MLS GRID. This data may not be complete. We recommend contacting the local school district to confirm school assignments for this home.
Get a cash offer in 3 minutes
Find out how much your home could sell for in as little as 3 minutes with a no-obligation cash offer.
Estimated market value
$1,580,900
Get a cash offer in 3 minutes
Find out how much your home could sell for in as little as 3 minutes with a no-obligation cash offer.
Estimated market value
$1,580,900
- Illinois
- Lake County
- Lake Forest
- 60045
- 720 Oakwood Ave
Nearby cities
Nearby zip codes
Other Lake Forest Topics
