Welcome to your own slice of Smoky Mountain luxury! Built in 2022, this immaculate log cabin offers approximately 4,669 square feet of living space and over 7,285 total square feet under roof (per the original construction plans), sitting on a 0.6-acre wooded lot with sweeping mountain views, just minutes from downtown Gatlinburg and Pigeon Forge. Comfortably sleeping up to 20 guests across generous bonus and flex spaces, it is one of the highest-capacity cabins in the area - perfect for large reunions, group getaways, or as a turnkey investment. Step inside to a great room with soaring ceilings, a stone fireplace, and floor-to-ceiling windows framing the Smokies. The showstopper is a custom-built, poured-concrete heated saltwater indoor pool with mountain views, complemented by a hot tub, a cedar sauna with its own dedicated heater, a home theater, and a dedicated game room with a pool table and a card/poker table. A custom barrel-top bar and lounge area with mountain views rounds out the entertaining spaces, along with a separate den for younger guests. Multiple tiered, covered decks and porches wrap the home, offering rocking chairs, a pergola-covered dining area, and a second full outdoor kitchen (refrigerator, range, and sink) upstairs in addition to the ground-level outdoor BBQ and summer kitchen - giving guests two distinct spaces to cook and entertain outdoors. Outdoors, enjoy a private mini golf course, giant chess, a bowling lane, a paved driveway with parking for up to six vehicles plus an EV charging outlet, and a fire pit. What truly sets this home apart is its mechanical infrastructure - built and maintained to a standard well above the typical area cabin. Three separate air conditioning units (one per floor) plus a dedicated mini-split and dehumidifier for the pool room keep every level perfectly comfortable, while two large-capacity water heaters and a separate dedicated gas water heater for the pool ensure the household never runs short. A whole-home fire sprinkler system adds an extra layer of safety rarely found in comparable properties. Every detail was designed for comfort: hotel-grade mattresses throughout (no sofa beds), two full kitchens - one on the main level and a second in the basement - each equipped with a range, microwave, and a large three-door refrigerator with water and ice dispenser, plus a dishwasher, a dedicated laundry room, high-speed wireless internet, and smart TVs with premium cable including sports and movie channels. All pool equipment is housed in a secured, lockable mechanical room. This cabin has an established track record as a top-performing vacation rental with outstanding guest reviews - an exceptional turnkey investment, large retreat, or both. Minutes from Great Smoky Mountains National Park, Gatlinburg, and Pigeon Forge attractions including water parks, aquariums, and mountain coasters, this one-of-a-kind mountain estate is ready for its next owner.
Foreclosure
$1,950,000
720 Pinecrest Dr, Gatlinburg, TN 37738
2beds
4,669sqft
Cabin, Residential
Built in 2022
0.6 Acres Lot
$1,843,900 Zestimate®
$418/sqft
$48/mo HOA
What's special
Immaculate log cabinSweeping mountain viewsRocking chairsHotel-grade mattresses throughoutEv charging outletPrivate mini golf courseStone fireplace
- 2 days |
- 321 |
- 19 |
Likely to sell faster than
Zillow last checked:
Listing updated:
Listed by:
Jonathan Minerick 888-400-2513,
Homecoin.com 888-400-2513
Source: GSMAR, GSMMLS,MLS#: 313267
Facts & features
Interior
Bedrooms & bathrooms
- Bedrooms: 2
- Bathrooms: 6
- Full bathrooms: 2
- 1/2 bathrooms: 4
- Main level bathrooms: 1
- Main level bedrooms: 1
Primary bedroom
- Level: First
- Area: 192
- Dimensions: 16 x 12
Bedroom 2
- Area: 192
- Dimensions: 16 x 12
Bonus room
- Level: First
- Area: 252
- Dimensions: 21 x 12
Bonus room
- Level: First
- Area: 180
- Dimensions: 10 x 18
Bonus room
- Level: Basement
- Area: 80
- Dimensions: 10 x 8
Great room
- Area: 143
- Dimensions: 13 x 11
Heating
- Electric, Heat Pump, Propane, Zoned
Cooling
- Attic Fan, Central Air, Ductless, Electric, Heat Pump, Humidity Control, Zoned
Appliances
- Included: Dishwasher, Disposal, Electric Range, Electric Water Heater, Microwave Range Hood Combo, Washer
- Laundry: Laundry Closet
Features
- Cathedral Ceiling(s), Ceiling Fan(s), Granite Counters, Great Room, High Speed Internet, Kitchen Island, Storage, Walk-In Closet(s), Walk-In Shower(s), Wet Bar
- Flooring: Laminate, Tile, Wood
- Windows: Double Pane Windows, Insulated Windows
- Basement: Crawl Space,Exterior Entry,Finished,Full,Storage Space,Walk-Out Access
- Number of fireplaces: 1
- Fireplace features: Blower Fan, Electric, Masonry, Ventless
- Common walls with other units/homes: No Common Walls
Interior area
- Total structure area: 4,669
- Total interior livable area: 4,669 sqft
- Finished area above ground: 2,322
- Finished area below ground: 2,347
Property
Parking
- Total spaces: 6
- Parking features: Driveway, Electric Vehicle Charging Station(s), Off Street
- Uncovered spaces: 6
Features
- Levels: Three Or More
- Stories: 3
- Patio & porch: Covered, Deck, Patio, Porch
- Exterior features: Lighting, Rain Gutters
- Has private pool: Yes
- Pool features: Filtered, Gas Heat, Heated, In Ground, Indoor, Private, Salt Water, Community, Association
- Fencing: Back Yard,Fenced
- Has view: Yes
- View description: Mountain(s)
Lot
- Size: 0.6 Acres
- Dimensions: 154.1 x 168.69 IRR.
- Features: Back Yard, Private, Sloped, Views, Wooded, Country Setting
Details
- Additional structures: Outdoor Kitchen, Pergola
- Parcel number: 126B E 03400 000
- Zoning: R-1
- Special conditions: Real Estate Owned
Construction
Type & style
- Home type: SingleFamily
- Architectural style: Cabin,Log
- Property subtype: Cabin, Residential
Materials
- Block, Frame, Log, Log Siding, Masonite, Stone, Wood Siding
- Foundation: Combination, Basement
- Roof: Metal
Condition
- New construction: No
- Year built: 2022
Utilities & green energy
- Electric: Circuit Breakers, Underground
- Sewer: Septic Tank
- Water: Public
- Utilities for property: Cable Available, Electricity Available, Electricity Connected, High Speed Internet Available, High Speed Internet Connected, Internet Available, Internet Connected, Water Available, Water Connected
Community & HOA
Community
- Features: Clubhouse, Pool, Tennis Court(s)
- Security: Fire Sprinkler System, Smoke Detector(s)
- Subdivision: Chalet Village North
HOA
- Has HOA: Yes
- Amenities included: Clubhouse, Pool, Tennis Court(s)
- Services included: Roads
- HOA fee: $575 annually
- HOA name: Chalet Village North Property Owners Association
- HOA phone: 865-436-4440
Location
- Region: Gatlinburg
Financial & listing details
- Price per square foot: $418/sqft
- Tax assessed value: $1,072,600
- Annual tax amount: $6,350
- Date on market: 8/13/2026
- Listing terms: Cash,Conventional
- Electric utility on property: Yes
- Road surface type: Paved
Foreclosure details
Estimated market value
$1,843,900
$1.75M - $1.94M
$7,191/mo
Price history
| Date | Event | Price |
|---|---|---|
| 4/1/2026 | Listing removed | $2,399,900$514/sqft |
Source: eXp Realty #708222 Report a problem | ||
| 9/17/2025 | Price change | $2,399,900-4%$514/sqft |
Source:  Lakeway Area AOR #708222 Report a problem Lakeway Area AOR #708222 Report a problem | ||
| 7/8/2025 | Price change | $2,499,900-6.5%$535/sqft |
Source: Lakeway Area AOR #708222 Report a problem | ||
| 5/21/2024 | Listed for sale | $2,675,000-4.5%$573/sqft |
Source:  East Tennessee Realtors #1263527 Report a problem East Tennessee Realtors #1263527 Report a problem | ||
| 11/28/2023 | Listing removed | -- |
Source: Owner Report a problem | ||
| 8/28/2023 | Listed for sale | $2,800,000+5183%$600/sqft |
Source: Owner Report a problem | ||
| 2/11/2020 | Sold | $53,000-80.7%$11/sqft |
Source: Public Record Report a problem | ||
| 11/26/2013 | Sold | $275,000-9.1%$59/sqft |
Source:  GSMAR, GSMMLS #185392 Report a problem GSMAR, GSMMLS #185392 Report a problem | ||
| 10/22/2013 | Price change | $302,500-46%$65/sqft |
Source: TheDailyClassifieds.Com #1492764 Report a problem | ||
| 7/27/2013 | Price change | $560,000-24.6%$120/sqft |
Source: Walter B Williams Realty Group #175653 Report a problem | ||
| 7/8/2012 | Listed for sale | $742,500-48.4%$159/sqft |
Source: Walter B Williams Realty Group #175653 Report a problem | ||
| 11/23/2011 | Sold | $1,438,200+300.7%$308/sqft |
Source: Public Record Report a problem | ||
| 5/30/2002 | Sold | $358,900+1531.4%$77/sqft |
Source: Public Record Report a problem | ||
| 5/22/1996 | Sold | $22,000$5/sqft |
Source: Public Record Report a problem | ||
Public tax history
| Year | Property taxes | Tax assessment |
|---|---|---|
| 2025 | $6,350 | $429,040 |
| 2024 | $6,350 -22.3% | $429,040 -22.3% |
| 2023 | $8,168 +108.5% | $551,920 +108.5% |
| 2022 | $3,917 | $264,675 +1076.3% |
| 2021 | -- | $22,500 +28.6% |
| 2020 | $326 | $17,500 |
| 2019 | $326 | $17,500 |
| 2018 | $326 -0.2% | $17,500 |
| 2017 | $326 -77.8% | $17,500 -77.9% |
| 2016 | $1,470 | $79,025 -12.6% |
| 2015 | -- | $90,400 +0% |
| 2014 | $1,473 | $90,393 |
| 2013 | $1,473 | $90,393 |
| 2012 | $1,473 | $90,393 |
| 2011 | $1,473 | $90,393 |
| 2010 | -- | $90,393 -14.2% |
| 2009 | $1,622 | $105,345 |
| 2008 | $1,622 | $105,345 |
| 2007 | $1,622 +14.9% | $105,345 |
| 2006 | $1,412 -19.3% | $105,345 |
| 2005 | $1,749 +39.4% | $105,345 +39.4% |
| 2004 | $1,254 +14.5% | $75,571 |
| 2002 | $1,096 | $75,571 |
| 2001 | -- | $75,571 -75% |
| 2000 | -- | $302,284 |
Find assessor info on the county website
Monthly payment
Climate risks
Neighborhood: 37738
Nearby schools
GreatSchools rating
- 7/10Pi Beta Phi Elementary SchoolGrades: PK-6Distance: 1.4 mi
- 4/10Pigeon Forge Middle SchoolGrades: 7-9Distance: 6.1 mi
- 8/10Gatlinburg Pittman High SchoolGrades: 10-12Distance: 4.5 mi
- $468,6000.49 acres818 Crooked Ridge Rd, Gatlinburg, TN 37738Off Market
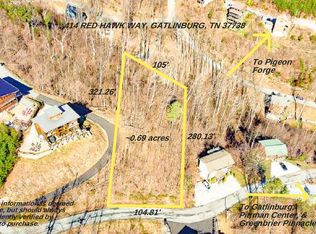
- $209,5000.69 acres414 Red Hawk Way, Gatlinburg, TN 37738Sold
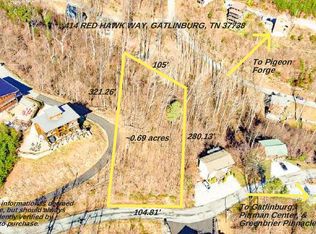
- $209,5000.69 acres414 Red Hawk Way LOT 484, Gatlinburg, TN 37738Sold
- $1,240,0003 bd4 ba2.1k sqft714 Pinecrest Dr #511, Gatlinburg, TN 37738Sold
- $59,9000.75 acres809 Crooked Ridge Rd, Gatlinburg, TN 37738Pending
- $56,300-- bd2 ba2.1k sqft807 Crooked Ridge Rd, Gatlinburg, TN 37738Off Market
- $1,235,0003 bd4 ba2.5k sqft413 Red Hawk Way, Gatlinburg, TN 37738Sold
- $1,235,0003 bd4 ba2.5k sqft413 Red Hawk Way #485, Gatlinburg, TN 37738Sold
A local agent can set up tours, give advice and negotiate with sellers.
Similar homes
- $1,399,0003 bd4 ba3.9k sqft810 Oakley Way, Gatlinburg, TN 37738For Sale

 MLS ID #3510491, Jason White. RealTracs MLS as distributed by MLS GRID
 - $1,599,9004 bd5 ba3.6k sqft711 Short Ridge Ct, Gatlinburg, TN 37738For Sale
 MLS ID #3279203, Bryce Lipsey. RealTracs MLS as distributed by MLS GRID
 - $1,745,8994 bd4 ba3.8k sqft868 Cliff Branch Rd, Gatlinburg, TN 37738For Sale
 MLS ID #3278315, Patrick Dwyer. RealTracs MLS as distributed by MLS GRID
 - $1,295,5003 bd4 ba3.8k sqft927 Street Of Dreams Dr, Gatlinburg, TN 37738For Sale
 MLS ID #3302033, Patricia Burris. RealTracs MLS as distributed by MLS GRID
 - $1,470,0004 bd5 ba3.4k sqft450 Winfield Heights Rd, Gatlinburg, TN 37738For SaleMLS ID #3510502, Jason White. RealTracs MLS as distributed by MLS GRID
- $1,675,0005 bd5 ba3.8k sqft856 & 862 Crest View Dr, Gatlinburg, TN 37738For SaleMLS ID #3269854, Gavin Schmid. RealTracs MLS as distributed by MLS GRID
- $2,550,0004 bd6 ba4.3k sqft912 Piney Butt Way, Gatlinburg, TN 37738For Sale
 MLS ID #1349646, Jake Morris, LPT Realty, LLC. East Tennessee Realtors
 - $1,159,9993 bd5 ba3.4k sqft622 Wiley Oakley Dr, Gatlinburg, TN 37738For SaleMLS ID #3255264, Rebecca Carter. RealTracs MLS as distributed by MLS GRID
- $1,825,0005 bd7 ba4.6k sqft704 Topside Rd, Gatlinburg, TN 37738For Sale
 MLS ID #711514, Dennis W. Brooks, Mountain Home Realty. Lakeway Area AOR
 - $1,395,0005 bd5 ba4.9k sqft244 Stone Fence Ln, Gatlinburg, TN 37738For SaleMLS ID #1347911, Jake Morris, LPT Realty, LLC. East Tennessee Realtors
- $1,950,0003 bd4 ba2.6k sqft4015 Ravens Den Way, Sevierville, TN 37862For SaleMLS ID #3284084, Jerry Sandifer. RealTracs MLS as distributed by MLS GRID
- $1,274,0005 bd5 ba3.6k sqft1167 Upper Alpine Way, Gatlinburg, TN 37738For SaleMLS ID #3305344, Madeline Blom. RealTracs MLS as distributed by MLS GRID
- $1,950,0005 bd7 ba4.9k sqft2832 Red Sky Dr, Sevierville, TN 37862For SaleMLS ID #1334140, Alyssa Nickel, Blevins Grp, Realty Executives. East Tennessee Realtors
- $1,517,0003 bd5 ba4.9k sqft4273 Pittman Center Rd, Sevierville, TN 37876For SaleMLS ID #3510537, Jason White. RealTracs MLS as distributed by MLS GRID
- $1,899,9004 bd6 ba3.7k sqft2643 Dogwood Ridge Way, Sevierville, TN 37862For SaleMLS ID #3170969, Bobbi Martin. RealTracs MLS as distributed by MLS GRID
- $1,400,0003 bd3 ba3k sqft218 Pinnacle Dr, Gatlinburg, TN 37738For SaleMLS ID #3302057, Jennie Ooten. RealTracs MLS as distributed by MLS GRID
- $1,199,0005 bd5 ba3.9k sqft1177 Ski View Dr, Gatlinburg, TN 37738For SaleMLS ID #3270204, Melinda Hyder. RealTracs MLS as distributed by MLS GRID
- $1,149,0004 bd5 ba2.9k sqft1219 Hemlock Dr, Gatlinburg, TN 37738For SaleMLS ID #1345195, Jonathan Sanders, Keller Williams West Knoxville. East Tennessee Realtors
- $1,200,0004 bd4 ba3.9k sqft1845 Pinestand Ridge Way, Sevierville, TN 37862For SaleMLS ID #3320639, Julia Hurley. RealTracs MLS as distributed by MLS GRID
- $1,169,0005 bd6 ba3k sqft1116 Greenbriar Village Ln, Gatlinburg, TN 37738For SaleMLS ID #3270014, Debra Eldin. RealTracs MLS as distributed by MLS GRID
