Ask us about how you can get a lower interest rate when you buy this house! Projected annual revenue of $169,000! This home is epitome of luxury mountain living, a spacious 3 Bedroom (with bonus room) 3.5 Bathroom, 3,900+ sq ft chalet, nestled in the heart of the Smokies. Its prime location is the highly desired resort community of Chalet Village North, with amenities like swimming pools, gym, tennis courts and pickle-ball courts. This property offers breathtaking views and is just minutes away from downtown Gatlinburg, the Great Smoky Mountains National Park, and so many other attractions! Step inside and be greeted by an open floor plan featuring a large gourmet kitchen, perfect for crafting delicious meals. The main level provides a grand master suite with a king bed and a private bathroom, while the upper-level features two queen bedrooms, each with its own private balcony and connected by a full bathroom. Entertain in style with the unique ''Old West Saloon'' inspired loft, complete with a game room, wet bar, two queen-over-queen bunk beds, and a cocktail arcade machine. Challenge your guests to a game of pool, air hockey, or enjoy the arcade game while sipping drinks from the wet bar. For movie buffs, the ''Art Deco'' inspired theater room with seating for 8 provides the ultimate cinematic experience. The expansive rear deck is an oasis for relaxation, featuring a hot tub and outdoor dining area, perfect for savoring the stunning mountain vistas year-round. This chalet comfortably sleeps 14, making it ideal for large families or groups of friends seeking a mountain getaway. Currently part of a self-managed rental program, this property produced $124,378 in 2023, with projections up to $169,000! This home has been outfitted with Honeywell T1 Pro Smart Wifi thermostats. Its immense spaces, luxurious amenities, and unbeatable location near ski resorts, golf courses, and hiking trails make it a one-of-a-kind opportunity in the Smokies. Don't miss your chance to own this incredible mountain chalet, where luxury meets comfort and endless entertainment awaits. With the purchase of this uniquely appointed turnkey rental property, you have the opportunity to acquire an additional lot next door, at 806 Wiley Oakley. This would be priced at $450,000 if listed independently. The lot must be purchased with the listed home as it is not listed alone. Purchasing the adjacent lot will expand your footprint on one of the most sought-after streets in Chalet Village. Or you can build your dream home next to your income producing property and admire the view for years to come. Owners are willing to negotiate pricing for both properties purchased together.
For sale
$1,399,000
810 Oakley Way, Gatlinburg, TN 37738
3beds
3,935sqft
:
Get pre-qualified$7,827/mo
Single Family Residence, Residential
Built in 2017
0.38 Acres Lot
$1,327,300 Zestimate®
$356/sqft
$39/mo HOA
What's special
Two queen-over-queen bunk bedsStunning mountain vistas year-roundBreathtaking viewsOpen floor planOutdoor dining areaLarge gourmet kitchenGame room
- 184 days |
- 184 |
- 11 |
Zillow last checked:
Listing updated:
Listed by:
The Jason White Team 877-678-2121,
Century 21 Legacy GP 865-436-7121,
Stephanie Huskey 865-654-2497
Source: GSMAR, GSMMLS,MLS#: 309915
Facts & features
Interior
Bedrooms & bathrooms
- Bedrooms: 3
- Bathrooms: 4
- Full bathrooms: 3
- 1/2 bathrooms: 1
- Main level bathrooms: 15
- Main level bedrooms: 2
Primary bedroom
- Description: Walk-in closet/priv. BA
- Level: First
- Area: 289.6
- Dimensions: 18.1 x 16
Bedroom 2
- Description: Priv. closet & balcony
- Level: Second
- Area: 148
- Dimensions: 14.8 x 10
Bedroom 3
- Description: Priv. closet & balcony
- Level: Second
- Area: 148
- Dimensions: 14.8 x 10
Bedroom 4
- Description: Loft 4th BD; in former garage
- Level: First
- Area: 416.16
- Dimensions: 30.6 x 13.6
Primary bathroom
- Description: Large primary BA
- Level: First
- Area: 160
- Dimensions: 16 x 10
Bathroom 2
- Description: Shared 2nd BA
- Level: Second
- Area: 48.8
- Dimensions: 8 x 6.1
Bathroom 3
- Description: Walk-in shower
- Level: Basement
- Area: 87.36
- Dimensions: 10.4 x 8.4
Bonus room
- Description: Theater/media room
- Level: Basement
- Area: 274.72
- Dimensions: 20.2 x 13.6
Great room
- Description: Living/dining room/kitchen combo with F/P
- Features: Kitchen Island
- Level: First
- Area: 1274.4
- Dimensions: 36 x 35.4
Loft
- Description: 2 BD's and shared BA
- Level: Second
- Area: 579.96
- Dimensions: 36 x 16.11
Loft
- Description: Loft level 4th BD; in former garage
- Level: First
- Area: 529.38
- Dimensions: 30.6 x 17.3
Other
- Description: Half bathroom
- Level: First
- Area: 26.4
- Dimensions: 8.8 x 3
Recreation room
- Description: Lower level den/recreation room
- Features: Bar
- Level: Basement
- Area: 558.6
- Dimensions: 26.6 x 21
Utility room
- Description: Side-by-side W/D
- Level: First
- Area: 70.68
- Dimensions: 11.4 x 6.2
Heating
- Electric, Heat Pump
Cooling
- Electric, Heat Pump
Appliances
- Included: Dishwasher, Disposal, Dryer, Electric Cooktop, Electric Range, Microwave, Range Hood, Refrigerator, Self Cleaning Oven, Washer
- Laundry: Electric Dryer Hookup, Inside, Laundry Room, Main Level, Washer Hookup
Features
- Cathedral Ceiling(s), Ceiling Fan(s), Eat-in Kitchen, Granite Counters, Great Room, High Speed Internet, Kitchen Island, Kitchen/Dining Combo, Living/Dining Combo, Solid Surface Counters, Storage, Walk-In Closet(s), Walk-In Shower(s), Wet Bar
- Flooring: Carpet, Hardwood, Tile
- Doors: French Doors
- Windows: Double Pane Windows, Window Treatments
- Basement: Crawl Space
- Number of fireplaces: 1
- Fireplace features: Free Standing
Interior area
- Total structure area: 3,935
- Total interior livable area: 3,935 sqft
- Finished area above ground: 3,935
- Finished area below ground: 0
Property
Parking
- Parking features: Driveway, Off Street, On Site
Features
- Levels: Three Or More
- Stories: 3
- Patio & porch: Covered, Deck, Porch
- Exterior features: Rain Gutters
- Pool features: Community, Association
- Spa features: Hot Tub
- Fencing: None
- Has view: Yes
- View description: City, Mountain(s), Trees/Woods
Lot
- Size: 0.38 Acres
- Dimensions: 122.44 x 140.01 IRR
- Features: Irregular Lot, Sloped, Steep Slope, Views, Wooded
Details
- Parcel number: 126H A 026.00
- Zoning: RR-1
Construction
Type & style
- Home type: SingleFamily
- Architectural style: Chalet
- Property subtype: Single Family Residence, Residential
Materials
- Frame, Stone, Vinyl Siding
- Roof: Metal
Condition
- New construction: No
- Year built: 2017
Utilities & green energy
- Sewer: Septic Tank
- Water: Public
- Utilities for property: Cable Connected, Electricity Connected, High Speed Internet Connected, Internet Connected, Water Connected
Community & HOA
Community
- Features: Clubhouse, Playground, Pool, Tennis Court(s), Other
- Security: Security System, Smoke Detector(s)
- Subdivision: Chalet Village North
HOA
- Has HOA: Yes
- Amenities included: Clubhouse, Pool, Recreation Facilities, Tennis Court(s), Other
- HOA fee: $39 monthly
- HOA name: Chalet Village Owner's Club
- HOA phone: 865-436-4440
Location
- Region: Gatlinburg
Financial & listing details
- Price per square foot: $356/sqft
- Tax assessed value: $615,700
- Annual tax amount: $3,644
- Date on market: 1/26/2026
- Listing terms: 1031 Exchange,Cash,Conventional
- Electric utility on property: Yes
- Road surface type: Paved
Estimated market value
$1,327,300
$1.26M - $1.39M
$4,416/mo
Price history
| Date | Event | Price |
|---|---|---|
| 3/19/2026 | Price change | $1,399,000-3.5%$356/sqft |
Source:  GSMAR, GSMMLS #309915 Report a problem GSMAR, GSMMLS #309915 Report a problem | ||
| 1/26/2026 | Listed for sale | $1,450,000-7.9%$368/sqft |
Source: GSMAR, GSMMLS #309915 Report a problem | ||
| 8/16/2025 | Listing removed | $1,575,000$400/sqft |
Source: GSMAR, GSMMLS #304949 Report a problem | ||
| 5/15/2025 | Price change | $1,575,000-7.1%$400/sqft |
Source: GSMAR, GSMMLS #304949 Report a problem | ||
| 2/19/2025 | Listed for sale | $1,695,000-5.8%$431/sqft |
Source: GSMAR, GSMMLS #304949 Report a problem | ||
| 9/24/2024 | Listing removed | $1,800,000$457/sqft |
Source: GSMAR, GSMMLS #301563 Report a problem | ||
| 6/14/2024 | Listed for sale | $1,800,000+207.7%$457/sqft |
Source: GSMAR, GSMMLS #301563 Report a problem | ||
| 9/18/2020 | Sold | $585,000-10%$149/sqft |
Source:  East Tennessee Realtors #1123240 Report a problem East Tennessee Realtors #1123240 Report a problem | ||
| 8/20/2020 | Pending sale | $650,000$165/sqft |
Source: Century 21 Four Seasons WOD #229195 Report a problem | ||
| 7/15/2020 | Listed for sale | $650,000+209.7%$165/sqft |
Source: Century 21 Four Seasons WOD #229195 Report a problem | ||
| 9/20/2011 | Listing removed | $209,900+10.5%$53/sqft |
Source: Century 21 Four Seasons Realty #159484 Report a problem | ||
| 6/1/2011 | Sold | $190,000-9.5%$48/sqft |
Source: Public Record Report a problem | ||
| 2/28/2011 | Price change | $209,900-4.5%$53/sqft |
Source: CENTURY 21 Four Seasons Realty #159484 Report a problem | ||
| 11/14/2010 | Price change | $219,900-9.5%$56/sqft |
Source: CENTURY 21 Four Seasons Realty #159484 Report a problem | ||
| 7/3/2010 | Price change | $243,000-2.2%$62/sqft |
Source: CENTURY 21 Four Seasons Realty #159484 Report a problem | ||
| 5/21/2010 | Listed for sale | $248,500-16.6%$63/sqft |
Source: Century 21 Four Seasons Realty #159484 Report a problem | ||
| 1/29/2010 | Listing removed | $298,000$76/sqft |
Source: A+ Realty Group #153410 Report a problem | ||
| 8/21/2009 | Listed for sale | $298,000-0.6%$76/sqft |
Source: CENTURY 21 A+ Realty Group #153410 Report a problem | ||
| 6/1/2009 | Listing removed | $299,900$76/sqft |
Source: Century 21 #146666 Report a problem | ||
| 7/23/2008 | Listed for sale | $299,900+27.6%$76/sqft |
Source: Century 21 #146666 Report a problem | ||
| 6/9/2005 | Sold | $235,000+14.6%$60/sqft |
Source: Public Record Report a problem | ||
| 3/12/2004 | Sold | $205,000+10.8%$52/sqft |
Source: Public Record Report a problem | ||
| 1/3/2003 | Sold | $185,000-3.1%$47/sqft |
Source: Public Record Report a problem | ||
| 12/5/1997 | Sold | $191,000$49/sqft |
Source: Public Record Report a problem | ||
Public tax history
| Year | Property taxes | Tax assessment |
|---|---|---|
| 2025 | $3,645 | $246,280 |
| 2024 | $3,645 +60% | $246,280 +60% |
| 2023 | $2,278 | $153,925 |
| 2022 | $2,278 | $153,925 |
| 2021 | -- | $153,925 +66.3% |
| 2020 | $1,721 | $92,550 |
| 2019 | $1,721 | $92,550 |
| 2018 | $1,721 +0% | $92,550 |
| 2017 | $1,721 +92.5% | $92,550 +92.5% |
| 2016 | $894 | $48,075 -10% |
| 2015 | -- | $53,400 +0% |
| 2014 | $870 | $53,391 |
| 2013 | $870 | $53,391 |
| 2012 | $870 | $53,391 |
| 2011 | $870 | $53,391 |
| 2010 | -- | $53,391 -3.7% |
| 2009 | $853 | $55,421 |
| 2008 | $853 | $55,421 |
| 2007 | $853 +14.9% | $55,421 |
| 2006 | $743 -19.3% | $55,421 |
| 2005 | $920 +15.8% | $55,421 +15.8% |
| 2004 | $794 +14.5% | $47,853 |
| 2002 | $694 | $47,853 |
| 2001 | -- | $47,853 -75% |
| 2000 | -- | $191,412 |
Find assessor info on the county website
Monthly payment
Est. payment
Payment breakdown
Explore the cost of this home by adjusting the details. Changes won't be saved.Climate risks
Neighborhood: 37738
Getting around
3 / 100
Car-DependentNearby schools
GreatSchools rating
- 7/10Pi Beta Phi Elementary SchoolGrades: PK-6Distance: 1.3 mi
- 4/10Pigeon Forge Middle SchoolGrades: 7-9Distance: 6.4 mi
- 8/10Gatlinburg Pittman High SchoolGrades: 10-12Distance: 4.9 mi
- $732,0002 bd2 ba2k sqft814 Oakley Way, Gatlinburg, TN 37738Off Market
- $487,8003 bd3 ba1.9k sqft806 Oakley Way, Gatlinburg, TN 37738Off Market

- $925,0002 bd4 ba2.3k sqft754 Wiley Oakley Dr, Gatlinburg, TN 37738Sold

- $179,0000.92 AcresWiley Oakley Dr, Gatlinburg, TN 37738Sold
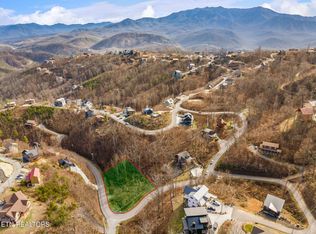
- $1,292,4005 bd4 ba3.2k sqft815 Oakley Way, Gatlinburg, TN 37738Off Market
- $817,8003 bd3 ba1.7k sqft811 Oakley Way, Gatlinburg, TN 37738Off Market
- $60,8001 Acres820 Oakley Way, Gatlinburg, TN 37738Off Market
- $907,0002 bd3 ba1.9k sqft748 Wiley Oakley Dr, Gatlinburg, TN 37738Off Market
A local agent can set up tours, give advice and negotiate with sellers.
Similar homes
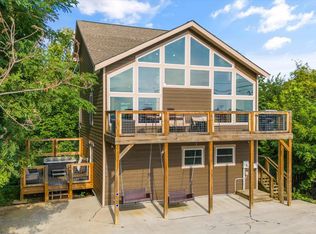
- $1,174,9993 bd5 ba3.4k sqft622 Wiley Oakley Dr, Gatlinburg, TN 37738For Sale
 MLS ID #3255264, Rebecca Carter. RealTracs MLS as distributed by MLS GRID
 - $1,599,9004 bd5 ba3.6k sqft711 Short Ridge Ct, Gatlinburg, TN 37738For Sale
 MLS ID #3279203, Bryce Lipsey. RealTracs MLS as distributed by MLS GRID
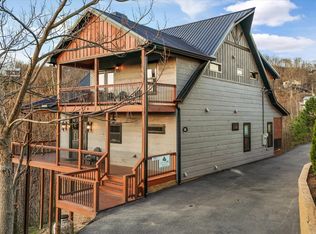
 - $1,350,0003 bd4 ba3.2k sqft561 Edgewood Dr, Gatlinburg, TN 37738For Sale
 MLS ID #3298377, Darlene Pearson. RealTracs MLS as distributed by MLS GRID
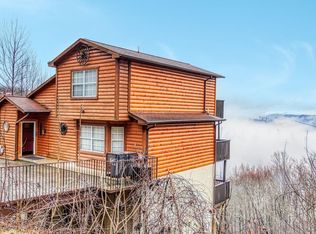
 - $1,295,0006 bd5 ba3.2k sqft943 Crooked Ridge Rd, Gatlinburg, TN 37738For Sale
 MLS ID #3276614, Steve Frye. RealTracs MLS as distributed by MLS GRID
 - $1,599,9003 bd4 ba3.1k sqft518 Campbell Lead Rd, Gatlinburg, TN 37738For SaleMLS ID #309964, Sabrina K Johnson. GSMAR, GSMMLS
- $1,745,8994 bd4 ba3.8k sqft868 Cliff Branch Rd, Gatlinburg, TN 37738For SaleMLS ID #3278315, Patrick Dwyer. RealTracs MLS as distributed by MLS GRID
- $1,060,0004 bd5 ba4k sqft1017 Wiley Oakley Dr, Gatlinburg, TN 37738For SaleMLS ID #3299754, Wayde Hall. RealTracs MLS as distributed by MLS GRID
- $899,9904 bd6 ba4.4k sqft909 Black Wolf Way, Gatlinburg, TN 37738For SaleMLS ID #3298238, David Everett. RealTracs MLS as distributed by MLS GRID
- $1,299,0005 bd6 ba2.3k sqft510 Hemlock St, Gatlinburg, TN 37738For SaleMLS ID #3278470, Michael Cole. RealTracs MLS as distributed by MLS GRID
- $1,120,0003 bd3 ba2.5k sqft835 Perry Dr, Gatlinburg, TN 37738For Sale
 MLS ID #1328557, David Horner, Realty Executives Associates. East Tennessee Realtors
 - $862,0003 bd4 ba2.5k sqft815 Wattle Blossom Dr, Gatlinburg, TN 37738For Sale
 MLS ID #712224, Katelyn Warren, Century 21 Legacy GP. Lakeway Area AOR
 - $849,9002 bd3 ba2k sqft920 W Cedar Ln, Gatlinburg, TN 37738For SaleMLS ID #3307541, Charity Brown. RealTracs MLS as distributed by MLS GRID
- $1,349,9004 bd6 ba3.2k sqft3219 Grouse Ridge Ln, Sevierville, TN 37862For SaleMLS ID #712311, Katelyn Warren, Century 21 Legacy GP. Lakeway Area AOR
- $1,400,0005 bd5 ba3.4k sqft1131 Parkview Vista Way, Pigeon Forge, TN 37863For SaleMLS ID #3256797, Sury Zadday Rodriguez Galeano. RealTracs MLS as distributed by MLS GRID
- $949,9004 bd4 ba3k sqft1318 N Baden Dr, Gatlinburg, TN 37738For SaleMLS ID #3305346, Madeline Blom. RealTracs MLS as distributed by MLS GRID
- $849,0004 bd6 ba3.5k sqft1117 Anastasia Way, Gatlinburg, TN 37738For SaleMLS ID #3263125, Jennifer Gustafsson. RealTracs MLS as distributed by MLS GRID
- $1,500,0003 bd5 ba4.2k sqft1932 Bales Way, Sevierville, TN 37876For SaleMLS ID #3304154, Wayde Hall. RealTracs MLS as distributed by MLS GRID
- $900,0003 bd4 ba2.9k sqft730 Deerfoot Dr, Gatlinburg, TN 37738For SaleMLS ID #1346723, Jacob Collins, Realty Executives Associates. East Tennessee Realtors
- $1,197,5005 bd6 ba3k sqft1116 Greenbriar Village Ln, Gatlinburg, TN 37738For SaleMLS ID #3270014, Debra Eldin. RealTracs MLS as distributed by MLS GRID
- $1,400,0003 bd5 ba2.6k sqft2716 Knights Ln, Sevierville, TN 37862For SaleMLS ID #311131, Mike F. Miller. GSMAR, GSMMLS
