Welcome to your Smoky Mountain escape! Ideally located just minutes from downtown Gatlinburg, this custom-built mountain retreat offers the perfect combination of luxury living and exceptional short-term rental potential. The sellers are offering a $25,000 furniture credit with an acceptable full-price offer, giving buyers the opportunity to furnish and customize the home to maximize its investment potential or create their dream mountain getaway.
Originally built in 2022 as the sellers' forever home, this thoughtfully designed property showcases quality craftsmanship throughout with hand-scraped hardwood floors, soaring tongue-and-groove ceilings, a dramatic wall of windows that frames incredible year-round mountain views, custom wood cabinetry, granite countertops, stainless steel appliances, a gas range, double ovens, and an open-concept floor plan designed for gathering family and friends.
The flexible layout offers endless possibilities for both personal enjoyment and rental income. The spacious loft is perfectly suited for a game room, bunk room, or additional entertainment space, while the oversized two-car garage provides an incredible opportunity to create a theater, arcade, or recreation room that today's vacation renters are searching for. With generous sleeping capacity and multiple areas that can be transformed into guest-focused amenities, this home is primed to become a high-performing overnight rental.
The main-level primary suite offers privacy and convenience with its own en-suite bath and direct outdoor access, while the finished walk-out lower level features additional bedrooms, a full bath, and a large open living area with room for future expansion, or additional entertainment space. Handicap accessibility has also been thoughtfully incorporated into the home's design.
Whether you're searching for a luxury primary residence, a second home, or your next premier investment property, 730 Deerfoot Drive checks every box with its unbeatable Gatlinburg location, spectacular mountain views, flexible floor plan, and incredible income-producing potential. Opportunities like this don't come along often!
Sale of property to include lot 38 (Parcel ID: 116L A 035.00) and lot 42 (Parcel ID: 116L A 016.00)
Pending - continue to show - 1st right of refusal
$900,000
730 Deerfoot Dr, Gatlinburg, TN 37738
3beds
2,948sqft
Single Family Residence
Built in 2022
0.83 Acres Lot
$-- Zestimate®
$305/sqft
$-- HOA
What's special
Spectacular mountain viewsGas rangeDouble ovensOversized two-car garageStainless steel appliancesSoaring tongue-and-groove ceilingsCustom wood cabinetry
- 61 days
- 79
- 2
Likely to sell faster than
Zillow last checked:
Listing updated:
Listed by:
Jacob Collins 865-558-7002,
Realty Executives Associates 865-983-0011,
Daniel Triemert 913-579-3421,
Realty Executives Associates
Source: East Tennessee Realtors,MLS#: 1346723
Facts & features
Interior
Bedrooms & bathrooms
- Bedrooms: 3
- Bathrooms: 4
- Full bathrooms: 3
- 1/2 bathrooms: 1
Rooms
- Room types: Bonus Room
Heating
- Central, Propane, Electric
Cooling
- Central Air, Ceiling Fan(s)
Appliances
- Included: Gas Range, Dishwasher, Dryer, Microwave, Refrigerator, Washer
Features
- Cathedral Ceiling(s), Bonus Room
- Flooring: Hardwood, Vinyl, Tile
- Basement: Partially Finished
- Has fireplace: No
- Fireplace features: None
Interior area
- Total structure area: 2,948
- Total interior livable area: 2,948 sqft
Video & virtual tour
Property
Parking
- Total spaces: 2
- Parking features: Attached
- Attached garage spaces: 2
Features
- Has view: Yes
- View description: Mountain(s), Trees/Woods
Lot
- Size: 0.83 Acres
- Features: Wooded
Details
- Parcel number: 116L A 03500 000
Construction
Type & style
- Home type: SingleFamily
- Architectural style: Traditional
- Property subtype: Single Family Residence
Materials
- Vinyl Siding, Block, Frame
Condition
- Year built: 2022
Utilities & green energy
- Sewer: Septic Tank
- Water: Private
Community & HOA
Community
- Security: Smoke Detector(s)
- Subdivision: Kingsridge
Location
- Region: Gatlinburg
Financial & listing details
- Price per square foot: $305/sqft
- Tax assessed value: $541,200
- Annual tax amount: $2,173
- Date on market: 7/2/2026
Estimated market value
Not available
Estimated sales range
Not available
Not available
Price history
| Date | Event | Price |
|---|---|---|
| 7/31/2026 | Pending sale | $900,000$305/sqft |
Source:  East Tennessee Realtors #1346723 Report a problem East Tennessee Realtors #1346723 Report a problem | ||
| 7/2/2026 | Listed for sale | $900,000-6.2%$305/sqft |
Source: East Tennessee Realtors #1346723 Report a problem | ||
| 5/26/2026 | Listing removed | $959,750$326/sqft |
Source:  GSMAR, GSMMLS #306622 Report a problem GSMAR, GSMMLS #306622 Report a problem | ||
| 5/3/2026 | Price change | $959,750-3%$326/sqft |
Source:  Lakeway Area AOR #707732 Report a problem Lakeway Area AOR #707732 Report a problem | ||
| 4/20/2026 | Price change | $989,750-1%$336/sqft |
Source: Lakeway Area AOR #707732 Report a problem | ||
| 4/7/2026 | Price change | $999,750-2.5%$339/sqft |
Source: GSMAR, GSMMLS #306622 Report a problem | ||
| 3/22/2026 | Price change | $1,025,000-10.9%$348/sqft |
Source: GSMAR, GSMMLS #306622 Report a problem | ||
| 2/25/2026 | Price change | $1,150,000-4.2%$390/sqft |
Source: Lakeway Area AOR #707732 Report a problem | ||
| 11/15/2025 | Price change | $1,200,000-0.8%$407/sqft |
Source: GSMAR, GSMMLS #306622 Report a problem | ||
| 11/2/2025 | Price change | $1,210,000-0.4%$410/sqft |
Source: GSMAR, GSMMLS #306622 Report a problem | ||
| 10/24/2025 | Price change | $1,215,000-0.8%$412/sqft |
Source: GSMAR, GSMMLS #306622 Report a problem | ||
| 9/28/2025 | Price change | $1,225,000-0.4%$416/sqft |
Source: Lakeway Area AOR #707732 Report a problem | ||
| 9/20/2025 | Price change | $1,230,000-0.8%$417/sqft |
Source: Lakeway Area AOR #707732 Report a problem | ||
| 9/14/2025 | Price change | $1,240,000-0.8%$421/sqft |
Source: GSMAR, GSMMLS #306622 Report a problem | ||
| 9/7/2025 | Price change | $1,250,000-0.4%$424/sqft |
Source: Lakeway Area AOR #707732 Report a problem | ||
| 9/3/2025 | Price change | $1,255,000-0.8%$426/sqft |
Source: Lakeway Area AOR #707732 Report a problem | ||
| 8/22/2025 | Price change | $1,265,000-0.8%$429/sqft |
Source: Lakeway Area AOR #707732 Report a problem | ||
| 8/15/2025 | Price change | $1,275,000-1.2%$432/sqft |
Source: Lakeway Area AOR #707732 Report a problem | ||
| 8/4/2025 | Price change | $1,289,9000%$438/sqft |
Source: GSMAR, GSMMLS #306622 Report a problem | ||
| 7/25/2025 | Price change | $1,289,9990%$438/sqft |
Source: Lakeway Area AOR #707732 Report a problem | ||
| 7/10/2025 | Price change | $1,290,000-0.8%$438/sqft |
Source: GSMAR, GSMMLS #306622 Report a problem | ||
| 5/25/2025 | Listed for sale | $1,300,000+3321.1%$441/sqft |
Source: Lakeway Area AOR #707732 Report a problem | ||
| 1/17/2019 | Sold | $38,000-80.5%$13/sqft |
Source: Public Record Report a problem | ||
| 3/27/2013 | Sold | $194,500-7.4%$66/sqft |
Source:  RealTracs MLS as distributed by MLS GRID #3287536 Report a problem RealTracs MLS as distributed by MLS GRID #3287536 Report a problem | ||
| 1/23/2013 | Price change | $210,000-8.3%$71/sqft |
Source: CENTURY 21 Four Seasons Realty #177618 Report a problem | ||
| 10/26/2012 | Listed for sale | $229,000+129%$78/sqft |
Source: CENTURY 21 FOUR SEASONS CV #177618 Report a problem | ||
| 8/21/2012 | Sold | $100,000$34/sqft |
Source: RealTracs MLS as distributed by MLS GRID #3241422 Report a problem | ||
Public tax history
| Year | Property taxes | Tax assessment |
|---|---|---|
| 2025 | $2,173 | $135,300 |
| 2024 | $2,173 | $135,300 |
| 2023 | $2,173 +12.5% | $135,300 +12.5% |
| 2022 | $1,930 | $120,225 +669.4% |
| 2021 | -- | $15,625 |
| 2020 | $316 +8.6% | $15,625 |
| 2019 | $291 -7.9% | $15,625 |
| 2018 | $316 -0.2% | $15,625 |
| 2017 | $316 -69.2% | $15,625 -69.3% |
| 2016 | $1,026 | $50,825 +2.3% |
| 2015 | -- | $49,675 0% |
| 2014 | $889 | $49,687 |
| 2013 | $889 0% | $49,687 |
| 2012 | $889 +0% | $49,687 |
| 2011 | $889 | $49,687 |
| 2010 | -- | $49,687 -5.4% |
| 2009 | $888 | $52,540 |
| 2008 | $888 | $52,540 |
| 2007 | $888 +13.4% | $52,540 |
| 2006 | $782 -19% | $52,540 |
| 2005 | $966 +18.7% | $52,540 +18.7% |
| 2004 | $813 +12.9% | $44,246 |
| 2002 | $720 | $44,246 |
| 2001 | -- | $44,246 -75% |
| 2000 | -- | $176,982 |
Find assessor info on the county website
Monthly payment
Est. payment
Payment breakdown
Explore the cost of this home by adjusting the details. Changes won't be saved.Climate risks
Neighborhood: 37738
Nearby schools
Schools provided by the listing agent
- Elementary: Pi Beta Phi
- High: Gatlinburg Pittman
Source: East Tennessee Realtors. This data may not be complete. We recommend contacting the local school district to confirm school assignments for this home.


Similar homes
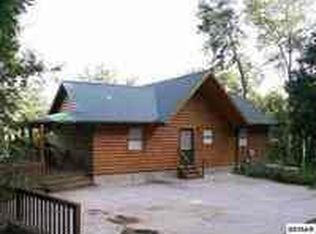
- $824,0005 bd3 ba2.9k sqft1109 Ski View Dr, Gatlinburg, TN 37738For Sale
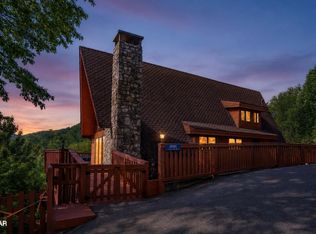
 MLS ID #3525629, Jason White. RealTracs MLS as distributed by MLS GRID
 - $849,9002 bd3 ba2k sqft920 W Cedar Ln, Gatlinburg, TN 37738For Sale
 MLS ID #3307541, Charity Brown. RealTracs MLS as distributed by MLS GRID
 - $849,9004 bd6 ba3.4k sqft906 Whittlers Way, Gatlinburg, TN 37738For Sale
 MLS ID #3307528, Charity Brown. RealTracs MLS as distributed by MLS GRID
 - $1,159,9993 bd5 ba3.4k sqft622 Wiley Oakley Dr, Gatlinburg, TN 37738For Sale
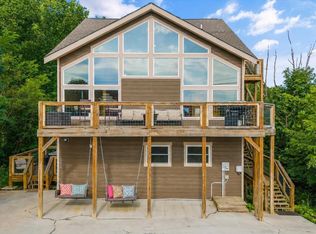 MLS ID #3255264, Rebecca Carter. RealTracs MLS as distributed by MLS GRID
 - $899,9003 bd3 ba3.3k sqft3715 Cinnamon Way, Sevierville, TN 37862For SaleMLS ID #3307503, Charity Brown. RealTracs MLS as distributed by MLS GRID
- $750,0003 bd3 ba1.8k sqft1480 Zurich Rd, Gatlinburg, TN 37738For SaleMLS ID #3520655, Matt Castle. RealTracs MLS as distributed by MLS GRID
- $635,0004 bd4 ba3.3k sqft527 Hawks Trl, Gatlinburg, TN 37738Active
 MLS ID #1342421, Jay Glass, Wallace. East Tennessee Realtors
 - $789,0003 bd3 ba2k sqft1839 Zurich Ct, Gatlinburg, TN 37738For SaleMLS ID #3323595, Krista DeCarmine. RealTracs MLS as distributed by MLS GRID
- $649,9003 bd4 ba2.3k sqft1110 Ski Mountain Rd, Gatlinburg, TN 37738For SaleMLS ID #3499600, Austen Trotter. RealTracs MLS as distributed by MLS GRID
- $549,9993 bd2 ba2.2k sqft543 Reba Ln, Gatlinburg, TN 37738ActiveMLS ID #1347779, Case Denton, Bunch Development Services. East Tennessee Realtors
- $1,349,0003 bd4 ba3.9k sqft810 Oakley Way, Gatlinburg, TN 37738For SaleMLS ID #3510491, Jason White. RealTracs MLS as distributed by MLS GRID
- $595,0004 bd2 ba3k sqft509 Adams Rd, Gatlinburg, TN 37738ActiveMLS ID #1336121, Josie M. Wilson, Realty Executives Associates. East Tennessee Realtors
- $924,9004 bd3 ba3k sqft2932 Mockingbird Way, Sevierville, TN 37862For SaleMLS ID #3270217, Kyle McNulty. RealTracs MLS as distributed by MLS GRID
- $769,0003 bd2 ba1.7k sqft859 Pinnacle Vista Rd, Gatlinburg, TN 37738For SaleMLS ID #3302481, Shannon McRoberts. RealTracs MLS as distributed by MLS GRID
- $649,9003 bd3 ba1.8k sqft2307 Smoky Mountain Ct, Gatlinburg, TN 37738For SaleMLS ID #3510517, Jason White. RealTracs MLS as distributed by MLS GRID
- $920,0003 bd4 ba2.7k sqft4259 Round Top Way, Sevierville, TN 37862For SaleMLS ID #3514891, Kaitlin Glenn. RealTracs MLS as distributed by MLS GRID
- $694,5003 bd2 ba1.5k sqft1664 Arbon Ct, Gatlinburg, TN 37738ActiveMLS ID #1343376, Lynn Liu, Keller Williams. East Tennessee Realtors
- $574,0002 bd2 ba1.5k sqft805 N Woodland Dr, Gatlinburg, TN 37738For SaleMLS ID #3510514, Jason White. RealTracs MLS as distributed by MLS GRID
- $859,0004 bd4 ba2.9k sqft3250 Huckleberry Way, Sevierville, TN 37862ActiveMLS ID #1334515, Kimberly Hazel, Realty Works, LLC. East Tennessee Realtors
