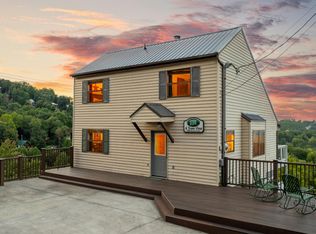
Major Price Adjustment!! Located just minutes from downtown Gatlinburg, the National Park, and Ober Mountain, this 5 BD / 3 BA A-frame chalet is situated on a corner lot with big views and over 2,900 square feet of rentable space. With strong income history, and clear potential for optimization, the layout is purpose-built for short-term rental efficiency. The main level features a vaulted great room with a fireplace, an open-concept kitchen with granite countertops, and two dining areas designed to comfortably accommodate group stays. The kitchen has been thoughtfully maintained and updated over time, including a new range installed in 2021, a new dishwasher added in 2023, and a new refrigerator in 2025. A private bedroom with an adjacent full bath completes the main level. Upstairs, the primary suite and a second bedroom are joined by a loft-style sitting area that can easily be staged as an additional hangout or overflow sleeping space, increasing flexibility for larger groups. The lower level offers a second den with its own fireplace, two additional bedrooms, a full bath, and generous storage space--ideal for adding a game room, bunk area, or creating a more defined guest suite layout. Outside, two partially wraparound decks extend the living space and enhance seasonal rental appeal, anchored by a hot tub installed in 2020 that remains a consistent guest favorite. From a maintenance standpoint, the property has been responsibly cared for, with the HVAC system checked annually and both fireplaces serviced on a regular annual schedule. Enjoy city water, sewer, trash pick and winter street clearing along with easy access to the neighborhood pools and tennis and pickle-ball courts. Positioned in one of the Smokies' most desirable short-term rental zones, wth easy access to Gatlinburg and the Nation al Park, this chalet presents a strategic opportunity for investors!
For sale
Price cut: $25K (7/26)
$824,000
1109 Ski View Dr, Gatlinburg, TN 37738
5beds
2,919sqft
:
Get pre-qualified$4,799/mo
Cabin, Residential
Built in 1970
0.43 Acres Lot
$795,800 Zestimate®
$282/sqft
$47/mo HOA
What's special
Two partially wraparound decksTwo dining areasBig viewsVaulted great roomOpen-concept kitchenGenerous storage spaceLoft-style sitting area
- 180 days |
- 826 |
- 58 |
Zillow last checked:
Listing updated:
Listed by:
The Jason White Team 877-678-2121,
Century 21 Legacy GP 865-436-7121,
Crystal Johnson
Source: GSMAR, GSMMLS,MLS#: 310010
Facts & features
Interior
Bedrooms & bathrooms
- Bedrooms: 5
- Bathrooms: 3
- Full bathrooms: 3
- Main level bathrooms: 1
- Main level bedrooms: 1
Primary bedroom
- Description: Priv. open closet and primary BA adj.
- Level: Second
- Area: 205.32
- Dimensions: 17.4 x 11.8
Bedroom 2
- Description: Primary BA adj.
- Level: Second
- Area: 95.58
- Dimensions: 11.8 x 8.1
Bedroom 3
- Description: Priv. closets/2nd BA adj.
- Level: First
- Area: 198.72
- Dimensions: 14.4 x 13.8
Bedroom 4
- Description: Priv. closet/3rd BA adj.
- Level: Basement
- Area: 239.8
- Dimensions: 21.8 x 11
Primary bathroom
- Description: Includes W/P
- Level: Second
- Area: 81.84
- Dimensions: 13.2 x 6.2
Bathroom 2
- Description: Walk-in shower
- Level: First
- Area: 110
- Dimensions: 11 x 10
Bathroom 3
- Description: 3rd bathroom
- Level: Basement
- Area: 48.6
- Dimensions: 8.1 x 6
Den
- Description: Loft open den area
- Level: Second
- Area: 163.56
- Dimensions: 17.4 x 9.4
Den
- Description: Den area with F/P
- Level: Basement
- Area: 395.28
- Dimensions: 24.4 x 16.2
Great room
- Description: Living/dining room/kitchen combo with F/P
- Features: Kitchen Island
- Level: First
- Area: 780.8
- Dimensions: 32 x 24.4
Loft
- Description: 2BD’s/BA/loft open den
- Level: Second
- Area: 591.6
- Dimensions: 34 x 17.4
Other
- Description: Storage room/owner’s closet
- Level: First
- Area: 40
- Dimensions: 10 x 4
Other
- Description: 5th bedroom
- Level: Basement
- Area: 225.12
- Dimensions: 16.8 x 13.4
Utility room
- Description: Side-by-side W/D
- Level: Basement
- Area: 33.6
- Dimensions: 6 x 5.6
Heating
- Electric, Heat Pump
Cooling
- Electric, Heat Pump
Appliances
- Included: Dishwasher, Disposal, Dryer, Electric Cooktop, Electric Range, Microwave Range Hood Combo, Refrigerator, Self Cleaning Oven, Washer
- Laundry: Electric Dryer Hookup, In Basement, Inside, Laundry Room, Lower Level, Washer Hookup
Features
- Cathedral Ceiling(s), Ceiling Fan(s), Eat-in Kitchen, Granite Counters, Great Room, High Speed Internet, Kitchen/Dining Combo, Living/Dining Combo, Solid Surface Counters, Storage, Walk-In Closet(s), Walk-In Shower(s)
- Flooring: Carpet, Hardwood
- Doors: Sliding Doors
- Windows: Double Pane Windows, Window Treatments
- Basement: Crawl Space
- Number of fireplaces: 2
- Fireplace features: Factory Built, Gas Log
Interior area
- Total structure area: 2,919
- Total interior livable area: 2,919 sqft
- Finished area above ground: 1,751
- Finished area below ground: 1,168
Property
Parking
- Parking features: Asphalt, Driveway
Features
- Levels: Three Or More
- Stories: 3
- Patio & porch: Covered, Deck
- Exterior features: Lighting, Rain Gutters
- Pool features: Association
- Spa features: Hot Tub
- Has view: Yes
- View description: Mountain(s), Seasonal, Trees/Woods
Lot
- Size: 0.43 Acres
- Dimensions: 380.26 x 250IRR
- Features: City Lot, Irregular Lot, Sloped, Views, Wooded
Details
- Parcel number: 125M B 00100
- Zoning: R-1
Construction
Type & style
- Home type: SingleFamily
- Architectural style: A-Frame,Chalet
- Property subtype: Cabin, Residential
Materials
- Frame
- Foundation: Combination
- Roof: Composition
Condition
- New construction: No
- Year built: 1970
Utilities & green energy
- Sewer: Public Sewer
- Water: Public
- Utilities for property: Cable Available, Electricity Connected, High Speed Internet Connected, Internet Connected, Sewer Connected, Water Connected
Community & HOA
Community
- Security: Smoke Detector(s)
- Subdivision: Alpendorf Sec B
HOA
- Has HOA: Yes
- Amenities included: Clubhouse, Pool, Recreation Facilities, Tennis Court(s), Other
- HOA fee: $47 monthly
- HOA name: Chalet Village
- HOA phone: 865-436-4440
Location
- Region: Gatlinburg
Financial & listing details
- Price per square foot: $282/sqft
- Tax assessed value: $496,700
- Annual tax amount: $1,993
- Date on market: 2/2/2026
- Listing terms: 1031 Exchange,Cash,Conventional
- Electric utility on property: Yes
- Road surface type: Paved
Estimated market value
$795,800
$756,000 - $836,000
$3,494/mo
Price history
| Date | Event | Price |
|---|---|---|
| 7/26/2026 | Price change | $824,000-2.9%$282/sqft |
Source:  GSMAR, GSMMLS #310010 Report a problem GSMAR, GSMMLS #310010 Report a problem | ||
| 5/12/2026 | Price change | $849,000-5.6%$291/sqft |
Source: GSMAR, GSMMLS #310010 Report a problem | ||
| 3/29/2026 | Price change | $899,000-6.7%$308/sqft |
Source: GSMAR, GSMMLS #310010 Report a problem | ||
| 3/4/2026 | Price change | $964,000-1.5%$330/sqft |
Source: GSMAR, GSMMLS #310010 Report a problem | ||
| 2/2/2026 | Listed for sale | $979,000+70.3%$335/sqft |
Source: GSMAR, GSMMLS #310010 Report a problem | ||
| 12/4/2019 | Sold | $575,000$197/sqft |
Source:  East Tennessee Realtors #1096082 Report a problem East Tennessee Realtors #1096082 Report a problem | ||
| 10/28/2019 | Pending sale | $575,000$197/sqft |
Source: CENTURY 21 Four Seasons Realty #224910 Report a problem | ||
| 9/27/2019 | Price change | $575,000-1.7%$197/sqft |
Source: CENTURY 21 Four Seasons Realty #224910 Report a problem | ||
| 4/13/2019 | Listed for sale | $585,000$200/sqft |
Source: Smoky Mountain Real Estate Corporation #221813 Report a problem | ||
Public tax history
| Year | Property taxes | Tax assessment |
|---|---|---|
| 2025 | $1,994 | $124,175 |
| 2024 | $1,994 | $124,175 |
| 2023 | $1,994 | $124,175 |
| 2022 | $1,994 | $124,175 |
| 2021 | -- | $124,175 +80.9% |
| 2020 | $1,386 +8.6% | $68,650 |
| 2019 | $1,277 -7.9% | $68,650 |
| 2018 | $1,386 +0% | $68,650 |
| 2017 | $1,386 | $68,650 |
| 2016 | $1,386 | $68,650 -2.9% |
| 2015 | -- | $70,675 +0% |
| 2014 | $1,264 | $70,663 |
| 2013 | $1,264 0% | $70,663 |
| 2012 | $1,265 +0% | $70,663 |
| 2011 | $1,264 | $70,663 |
| 2010 | -- | $70,663 -9.6% |
| 2009 | $1,320 | $78,153 |
| 2008 | $1,320 | $78,153 |
| 2007 | $1,320 +13.4% | $78,153 |
| 2006 | $1,164 -19% | $78,153 |
| 2005 | $1,436 +31.2% | $78,153 +31.2% |
| 2004 | $1,095 +12.9% | $59,581 |
| 2002 | $970 | $59,581 +4.1% |
| 2001 | -- | $57,257 -75% |
| 2000 | -- | $229,027 |
Find assessor info on the county website
Monthly payment
Est. payment
Payment breakdown
Explore the cost of this home by adjusting the details. Changes won't be saved.Climate risks
Neighborhood: 37738
Nearby schools
GreatSchools rating
- 7/10Pi Beta Phi Elementary SchoolGrades: PK-6Distance: 2.2 mi
- 4/10Pigeon Forge Middle SchoolGrades: 7-9Distance: 6.6 mi
- 8/10Gatlinburg Pittman High SchoolGrades: 10-12Distance: 6.1 mi
- $359,9003 bd3 ba1.4k sqft1155 Upper Alpine Way #304, Gatlinburg, TN 37738Sold
- $438,400-- bd2 ba1.2k sqft1115 Ski View Dr, Gatlinburg, TN 37738Off Market
- $439,7002 bd2 ba1.4k sqft1107 Upper Alpine Way, Gatlinburg, TN 37738Off Market

- $390,0004 bd3 ba1.1k sqft1111 Upper Alpine Way, Gatlinburg, TN 37738Sold
- $443,900-- bd2 ba1.7k sqft1108 Ski View Dr, Gatlinburg, TN 37738Off Market
- $57,800-- bd-- ba-- sqftSki View Dr, Gatlinburg, TN 37738Off Market
- $52,500-- bd-- ba-- sqftUppr Alpine Way, Gatlinburg, TN 37738Off Market
- $230,0002 bd2 ba912 sqft1102 Ski View Dr #105, Gatlinburg, TN 37738Sold
A local agent can set up tours, give advice and negotiate with sellers.
Similar homes
- $729,0004 bd2 ba1.9k sqft929 Stans Ct, Gatlinburg, TN 37738For Sale

 MLS ID #1348680, Brian Shaffer, Wallace. East Tennessee Realtors
 - $650,0004 bd3 ba2k sqft1403 Zurich Rd, Gatlinburg, TN 37738For Sale
 MLS ID #1330173, Kyle McCann, Your Move Realty. East Tennessee Realtors
 - $729,9003 bd3 ba3.2k sqft333 Gatlin Dr, Gatlinburg, TN 37738For Sale
 MLS ID #1349861, Siri Khalsa, Wallace. East Tennessee Realtors
 - $800,0003 bd3 ba2k sqft1839 Zurich Ct, Gatlinburg, TN 37738For Sale
 MLS ID #3288520, Krista DeCarmine. RealTracs MLS as distributed by MLS GRID
 - $750,0003 bd3 ba1.8k sqft1480 Zurich Rd, Gatlinburg, TN 37738For SaleMLS ID #3299712, Matt Castle. RealTracs MLS as distributed by MLS GRID
- $615,0004 bd3 ba1.8k sqft1125 Lower Alpine Way, Gatlinburg, TN 37738For SaleMLS ID #3304426, Kaitlin Glenn. RealTracs MLS as distributed by MLS GRID
- $595,0003 bd2 ba1.6k sqft1211 N Baden Dr, Gatlinburg, TN 37738For SaleMLS ID #1349052, Eric Russell, Keller Williams Smoky Mountain. East Tennessee Realtors
- $849,0006 bd6 ba3.2k sqft204 Hill St, Gatlinburg, TN 37738For SaleMLS ID #1338998, Derek Tellier, eXp Realty, LLC. East Tennessee Realtors
- $699,0004 bd3 ba1.6k sqft1428 N Arbon Ln, Gatlinburg, TN 37738For SaleMLS ID #1515832, Celina K Koszarek. Greater Chattanooga Realtors
- $495,0003 bd3 ba1.6k sqft1215 N Baden Dr, Gatlinburg, TN 37738For SaleMLS ID #1349054, Eric Russell, Keller Williams Smoky Mountain. East Tennessee Realtors
- $849,9002 bd3 ba2k sqft920 W Cedar Ln, Gatlinburg, TN 37738For SaleMLS ID #3307541, Charity Brown. RealTracs MLS as distributed by MLS GRID
- $849,0005 bd3 ba3.7k sqft549 Geneva Ln, Gatlinburg, TN 37738For SaleMLS ID #3304063, Todd Smith. RealTracs MLS as distributed by MLS GRID
- $699,9003 bd3 ba1.8k sqft2307 Smoky Mountain Ct, Gatlinburg, TN 37738For SaleMLS ID #311429, The Jason White Team. GSMAR, GSMMLS
- $694,5003 bd2 ba1.5k sqft1664 Arbon Ct, Gatlinburg, TN 37738For SaleMLS ID #1343376, Lynn Liu, Keller Williams. East Tennessee Realtors
- $635,0004 bd4 ba3.3k sqft527 Hawks Trl, Gatlinburg, TN 37738For SaleMLS ID #1342421, Jay Glass, Wallace. East Tennessee Realtors
- $595,0004 bd2 ba3k sqft509 Adams Rd, Gatlinburg, TN 37738For SaleMLS ID #1336121, Josie M. Wilson, Realty Executives Associates. East Tennessee Realtors
- $800,0003 bd4 ba1.9k sqft1266 Bear Cub Way, Gatlinburg, TN 37738For SaleMLS ID #3299576, Matt Castle. RealTracs MLS as distributed by MLS GRID
- $539,0004 bd2 ba1.6k sqft1923 Arolla Ct E, Gatlinburg, TN 37738For SaleMLS ID #3305368, Madeline Blom. RealTracs MLS as distributed by MLS GRID
- $759,0004 bd3 ba2.4k sqft409 Matterhorn Dr, Gatlinburg, TN 37738For SaleMLS ID #1334827, Ryan Coleman, Hometown Realty, LLC. East Tennessee Realtors
- $499,0003 bd3 ba1.8k sqft1130 Ski View Dr Ste 311, Gatlinburg, TN 37738For SaleMLS ID #3270191, Amanda Gutmaker. RealTracs MLS as distributed by MLS GRID
