Skip main navigation
Pending
  • $1,198,000

    720 Poplar Ave, Boulder, CO 80304

    3beds
    2,338sqft
    : 
    Loading
    Get pre-qualified
    Townhouse
    Built in 1976
    2,775 Square Feet Lot
    $-- Zestimate®
    $512/sqft
    $300/mo HOA

    What's special

    Generous primary en suiteAdditional guest bedroomLovely formal dining areaHardwood flooring
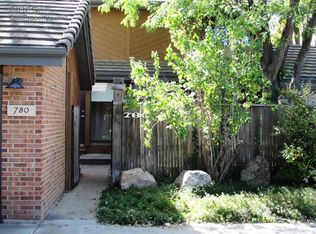
    Welcome Home to 720 Poplar Avenue! Located within the much coveted and sought after Wonderland Hill 3 subdivision, this enchanting 4 bedroom, 4 bathroom townhome offers a true sense of peace and tranquility. Prepare to be greeted by a welcoming and very private front courtyard and enter through the front door into a charming abode. Natural light filtered by the abundance of vegetation surrounding the home, flows through the large & beautiful windows throughout. Hardwood flooring, cook's kitchen, lovely formal dining area, and abundant living area with fireplace plus modern one-half bath grace the main floor. The upper level is complete with a generous Primary En Suite, two additional guest bedrooms and a full bath. Exceptional nature and garden views provide even more to this charming home. The nicely fully finished lower level offers a recreational room/guest bedroom and an additional guest bedroom, full bath, and laundry. Enjoy alfresco dining on the back patio surrounded by Colorado natural splendor. A perfect North Boulder location & neighborhood!! You will not be disappointed! Close to Wonderland Lake, open space, amazing playground, hiking trails, Lucky's Market which is within a short distance, restaurants and shops. A lovely townhome!
    37 days
    |
    287
    |
    9
    |

    Likely to sell faster than

    Zillow last checked:

    Listing updated:

    Listed by:

    Janet Caminite 303-773-3399,

    Kentwood Real Estate Boulder Valley

    Source: IRES as distributed by MLS GRID,MLS#: 1060535MLS Logo

      Facts & features

      Interior

      Bedrooms & bathrooms
      • Bedrooms: 3
      • Bathrooms: 4
      • Full bathrooms: 3
      • 1/2 bathrooms: 1
      • Main level bathrooms: 1
      Primary bedroom
      • Description: Carpet
      • Features: Full Primary Bath
      • Level: Upper
      • Area: 180 Square Feet
      • Dimensions: 15 x 12
      Bedroom 2
      • Description: Carpet
      • Level: Upper
      • Area: 110 Square Feet
      • Dimensions: 11 x 10
      Bedroom 3
      • Description: Carpet
      • Level: Upper
      • Area: 88 Square Feet
      • Dimensions: 11 x 8
      Bedroom 4
      • Description: Carpet
      • Level: Lower
      • Area: 209 Square Feet
      • Dimensions: 19 x 11
      Dining room
      • Description: Carpet
      • Level: Main
      • Area: 140 Square Feet
      • Dimensions: 14 x 10
      Family room
      • Description: Carpet
      • Level: Lower
      • Area: 266 Square Feet
      • Dimensions: 19 x 14
      Kitchen
      • Description: Tile
      • Level: Main
      • Area: 99 Square Feet
      • Dimensions: 11 x 9
      Living room
      • Description: Carpet
      • Level: Main
      • Area: 247 Square Feet
      • Dimensions: 19 x 13
      Heating
      • Forced Air
      Appliances
      • Included: Electric Range, Dishwasher, Refrigerator, Washer, Dryer, Microwave, Disposal
      • Laundry: Washer/Dryer Hookup
      Features
      • Separate Dining Room, Open Floorplan, Walk-In Closet(s)
      • Windows: Window Coverings
      • Basement: Partially Finished
      • Has fireplace: Yes
      • Fireplace features: Living Room
      Interior area
      • Total structure area: 1,554
      • Total interior livable area: 2,338 sqft
      • Finished area above ground: 1,554

      Property

      Parking
      • Total spaces: 1
      • Parking features: Detached
      • Garage spaces: 1
      • Details: Detached
      Features
      • Levels: Two
      • Stories: 2
      • Patio & porch: Patio
      • Has view: Yes
      • View description: Hills
      Lot
      • Size: 2,775 Square Feet
      • Features: Evergreen Trees, Deciduous Trees, Level, Paved
      Details
      • Parcel number: R0068942
      • Zoning: RES
      • Special conditions: Other Owner

      Construction

      Type & style
      • Home type: Townhouse
      • Architectural style: Contemporary
      • Property subtype: Townhouse
      • Attached to another structure: Yes
      Materials
      • Frame, Brick
      • Roof: Composition
      Condition
      • New construction: No
      • Year built: 1976

      Utilities & green energy

      • Electric: EXcel
      • Gas: Excel Gas
      • Sewer: Public Sewer
      • Water: City
      • Utilities for property: Natural Gas Available, Electricity Available
      Green energy
      • Energy efficient items: Southern Exposure

      Community & HOA

      Community
      • Features: Park, Trail(s)
      • Security: Fire Alarm
      • Subdivision: Wonderland Hill 3
      HOA
      • Has HOA: Yes
      • Services included: Common Amenities, Snow Removal, Management, Utilities, Water, Insurance, Sewer
      • HOA fee: $300 monthly
      • HOA name: Wonderland Hills HOA
      • HOA phone: 720-480-7339
      Location
      • Region: Boulder

      Financial & listing details

      • Price per square foot: $512/sqft
      • Tax assessed value: $1,276,800
      • Annual tax amount: $7,013
      • Date on market: 5/31/2026
      • Listing terms: Cash,Conventional
      • Electric utility on property: Yes
      • Road surface type: Asphalt

        Estimated market value

        Not available

        Estimated sales range

        Not available

        Not available

        Price history

        DateEventPrice
        6/24/2026Pending sale$1,198,000$512/sqft
        Source: IRES as distributed by MLS GRID #1060535 Report a problem
        5/31/2026Listed for sale$1,198,000+181.4%$512/sqft
        Source: IRES as distributed by MLS GRID #1060535 Report a problem
        8/2/2001Sold$425,716+35.1%$182/sqft
        Source: Public Record Report a problem
        11/8/1999Sold$315,000+32.6%$135/sqft
        Source: Public Record Report a problem
        8/7/1997Sold$237,500$102/sqft
        Source: Public Record Report a problem

        Public tax history

        YearProperty taxesTax assessment
        2025$6,608 +1.8%$79,800 -6.7%
        2024$6,493 +11%$85,572 -1%
        2023$5,850 +4.9%$86,403 +23.5%
        2022$5,578 +5.3%$69,945 -2.8%
        2021$5,297 $71,958 +5.8%
        2020$5,297 +20.3%$68,004
        2019$4,402 $68,004 +17.3%
        2018$4,402 $57,974 -9.5%
        2017$4,402 +28.5%$64,094 +34.9%
        2016$3,425 +5.6%$47,521 +18.1%
        2015$3,243 +19.5%$40,246
        2014$2,715 -18.7%$40,246
        2013$3,341 +0.9%$40,246 +0.9%
        2012$3,311 +5.3%$39,880
        2011$3,145 +7.1%--
        2010$2,937 +11.2%$38,910
        2009$2,641 +3.5%$38,910 -5.7%
        2008$2,551 +2.8%$41,280
        2007$2,482 +3.9%$41,280 +6.3%
        2006$2,390 +2.9%$38,840
        2005$2,322 +0.7%$38,840 +2.2%
        2004$2,305 +2.5%$38,010
        2003$2,249 +10.3%$38,010 +17.9%
        2002$2,039 $32,230 -90.8%
        2001-- $352,200

        Find assessor info on the county website

        Monthly payment

        Est. payment

        Payment breakdown

        Explore the cost of this home by adjusting the details. Changes won't be saved.
        All calculations are estimates and provided by Zillow, Inc. for informational purposes only. Actual amounts may vary.
        HOA fees may include property taxes on listings classified as Co-Ops. Contact the listing agent and/or owner for fee details.
        Mortgage interest rates are dependent on a number of factors, including credit score, down payment, and repayment length. Interest rate data provided by Zillow Group Marketplace, Inc. as of 1/1/1970 from various mortgage lenders with which we have lead or other similar arrangements; the Estimated Payment is an average of those rates.
        See how much you could borrow to make a competitive offer.

        Climate risks

        Neighborhood: Wonderland Hills

        Getting around

        54 / 100
        Somewhat Walkable
        37 / 100
        Some Transit
        75 / 100
        Very Bikeable

        Nearby schools

        GreatSchools rating
        Schools provided by the listing agent
        • Elementary: Foothill
        • Middle: Centennial
        • High: Boulder

        Source: IRES as distributed by MLS GRID. This data may not be complete. We recommend contacting the local school district to confirm school assignments for this home.

        A local agent can set up tours, give advice and negotiate with sellers.

        A local lender can help you make sure your offer is ready when you are.

        Browse local experts

        Similar homes

        Skip to the end of the carouselSkip to the beginning of the carousel