Skip main navigation
For sale
  • $1,200,000

    790 Poplar Ave, Boulder, CO 80304

    3beds
    1,888sqft
    : 
    $6,770/mo
    Get pre-qualified
    Townhouse
    Built in 1976
    3,680 Square Feet Lot
    $-- Zestimate®
    $636/sqft
    $305/mo HOA

    What's special

    Charming window seatPrivate entranceMain level primary suiteExtensive cabinetryBosch appliancesKitchen offers granite countertopsBar seating
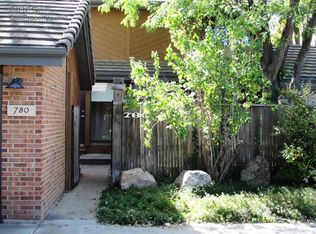
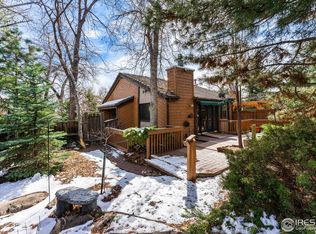
    Beautifully maintained ranch style end-unit featuring a main level primary suite and offering seamless indoor-outdoor living. A private entrance opens to a peaceful front courtyard w/ patio and heated walkway leading directly from the 2-car garage to the front door making snow removal a breeze. Inside, step into the vaulted living room and dining area with beautiful hardwood floors. The living room centers around a gas fireplace and the dining area features a skylight that fills the space with natural light. The kitchen offers granite countertops, extensive cabinetry, bar seating, upgraded lighting and Bosch appliances. The kitchen opens to the back deck, creating an ideal space for entertaining w/ included grill, outdoor dining table & outdoor kitchen cabinets. Just beyond the deck, a gate provides direct access to Wonderland Hill's walking paths and easy access to nearby open space. The main level also features a convenient powder room and versatile study/office w/ built-in shelving, desk and Murphy bed for overnight guests. The main-level primary suite offers new carpet, 2 closets w/ custom built-in shelving, a charming window seat and a full bathroom. The finished basement provides natural light from multiple windows and an abundance of flexible space including family room, laundry room and two generously sized bedrooms. A separate room with built-in shelving allows for excellent storage and organization. Enjoy an exceptional location close to Wonderland Lake and the Lucky's Market shops and cafes + easy access to Downtown Boulder. The monthly HOA fee includes water and sewer. Optional non-resident membership is available to the Wonderland Rec Association, offering access to the community pool just across the street and tennis courts. This home offers a wonderful blend of comfort, convenience and the Boulder lifestyle.
    3 hours
    88
    4

    Zillow last checked:

    Listing updated:

    Listed by:

    Rich Gribbon 303-931-6979,

    RE/MAX of Boulder, Inc

    Source: IRES as distributed by MLS GRID,MLS#: 1067633MLS Logo

      Facts & features

      Interior

      Bedrooms & bathrooms
      • Bedrooms: 3
      • Bathrooms: 3
      • Full bathrooms: 2
      • 1/2 bathrooms: 1
      • Main level bathrooms: 2
      Primary bedroom
      • Description: Carpet
      • Features: Full Primary Bath
      • Level: Main
      • Area: 132 Square Feet
      • Dimensions: 11 x 12
      Bedroom 2
      • Description: Carpet
      • Level: Basement
      • Area: 187 Square Feet
      • Dimensions: 11 x 17
      Bedroom 3
      • Description: Carpet
      • Level: Basement
      • Area: 144 Square Feet
      • Dimensions: 12 x 12
      Dining room
      • Description: Hardwood
      • Level: Main
      • Area: 136 Square Feet
      • Dimensions: 8 x 17
      Family room
      • Description: Carpet
      • Level: Basement
      • Area: 132 Square Feet
      • Dimensions: 11 x 12
      Kitchen
      • Description: Hardwood
      • Level: Main
      • Area: 110 Square Feet
      • Dimensions: 10 x 11
      Laundry
      • Description: Vinyl
      • Level: Basement
      • Area: 40 Square Feet
      • Dimensions: 5 x 8
      Living room
      • Description: Hardwood
      • Level: Main
      • Area: 195 Square Feet
      • Dimensions: 13 x 15
      Study
      • Description: Hardwood
      • Level: Main
      • Area: 84 Square Feet
      • Dimensions: 7 x 12
      Heating
      • Forced Air
      Cooling
      • Central Air
      Appliances
      • Included: Electric Range, Dishwasher, Refrigerator, Washer, Dryer, Microwave
      • Laundry: Washer/Dryer Hookup
      Features
      • Separate Dining Room, Open Floorplan
      • Flooring: Wood
      • Windows: Skylight(s), Window Coverings
      • Basement: Partially Finished,Daylight
      • Has fireplace: Yes
      • Fireplace features: Gas, Living Room
      • Common walls with other units/homes: End Unit
      Interior area
      • Total structure area: 992
      • Total interior livable area: 1,888 sqft
      • Finished area above ground: 992
      Video & virtual tour

      Property

      Parking
      • Total spaces: 2
      • Parking features: Detached
      • Garage spaces: 2
      • Details: Detached
      Accessibility
      • Accessibility features: Main Floor Bath, Accessible Bedroom
      Features
      • Levels: One
      • Stories: 1
      • Patio & porch: Patio, Deck
      • Fencing: Fenced,Wood
      Lot
      • Size: 3,680 Square Feet
      • Features: Cul-De-Sac, Corner Lot, Wooded, Evergreen Trees, Deciduous Trees, Abuts Private Open Space
      Details
      • Parcel number: R0068288
      • Zoning: RL-2
      • Special conditions: Private Owner

      Construction

      Type & style
      • Home type: Townhouse
      • Property subtype: Townhouse
      • Attached to another structure: Yes
      Materials
      • Frame, Brick
      • Roof: Tile
      Condition
      • New construction: No
      • Year built: 1976

      Utilities & green energy

      • Electric: XCEL
      • Gas: XCEL
      • Sewer: Public Sewer
      • Water: City
      • Utilities for property: Natural Gas Available, Electricity Available
      Green energy
      • Energy efficient items: Sun Space, Windows

      Community & HOA

      Community
      • Features: Park
      • Subdivision: Wonderland Hill 3
      HOA
      • Has HOA: Yes
      • Services included: Common Amenities, Snow Removal, Management, Utilities, Water, Sewer
      • HOA fee: $305 monthly
      • HOA name: Wonderland Hill 3- True North
      • HOA phone: 720-480-7339
      Location
      • Region: Boulder

      Financial & listing details

      • Price per square foot: $636/sqft
      • Tax assessed value: $1,184,100
      • Annual tax amount: $7,056
      • Date on market: 8/31/2026
      • Listing terms: Cash,Conventional
      • Exclusions: Seller's Personal Property and Staging Furniture
      • Electric utility on property: Yes

        Estimated market value

        Not available

        Estimated sales range

        Not available

        Not available

        Price history

        DateEventPrice
        8/31/2026Listed for sale$1,200,000+210.3%$636/sqft
        Source: IRES as distributed by MLS GRID #1067633 Report a problem
        4/2/2002Sold$386,700+59.8%$205/sqft
        Source: Public Record Report a problem
        6/3/1997Sold$242,000$128/sqft
        Source: Public Record Report a problem

        Public tax history

        YearProperty taxesTax assessment
        2025$5,978 +1.8%$74,007 -5.6%
        2024$5,874 +10.9%$78,403 -1%
        2023$5,297 +4.9%$79,164 +23.7%
        2022$5,051 +6.6%$63,995 -2.8%
        2021$4,738 $65,837 +6.9%
        2020$4,738 +18.2%$61,576
        2019$4,008 $61,576 +15.3%
        2018$4,008 $53,424 -9.5%
        2017$4,008 +21.7%$59,063 +28.4%
        2016$3,293 +5.6%$46,001 +23.6%
        2015$3,118 +26.7%$37,229
        2014$2,461 -18.5%$37,229
        2013$3,021 +0.9%$37,229 +3.2%
        2012$2,994 +0.9%$36,059
        2011$2,966 +7.1%--
        2010$2,770 +6.2%$36,700
        2009$2,608 +3.5%$36,700 -10%
        2008$2,519 -2.4%$40,760
        2007$2,581 +3.9%$40,760 +0.9%
        2006$2,485 +13.6%$40,400
        2005$2,188 +0.7%$40,400 +12.8%
        2004$2,172 +0.5%$35,810
        2003$2,161 +10.3%$35,810 +15.6%
        2002$1,959 $30,970 -90.9%
        2001-- $338,500
        Find assessor info on the county website

        Monthly payment

        Est. payment

        Payment breakdown

        Explore the cost of this home by adjusting the details. Changes won't be saved.
        All calculations are estimates and provided by Zillow, Inc. for informational purposes only. Actual amounts may vary.
        HOA fees may include property taxes on listings classified as Co-Ops. Contact the listing agent and/or owner for fee details.
        See how much you could borrow to make a competitive offer.

        Climate risks

        Neighborhood: Wonderland Hills

        Getting around

        54 / 100
        Somewhat Walkable
        37 / 100
        Some Transit
        75 / 100
        Very Bikeable

        Nearby schools

        GreatSchools rating
        Schools provided by the listing agent
        • Elementary: Foothill
        • Middle: Centennial
        • High: Boulder

        Source: IRES as distributed by MLS GRID. This data may not be complete. We recommend contacting the local school district to confirm school assignments for this home.

        A local agent can set up tours, give advice and negotiate with sellers.

        Browse local experts