PROPOSED CONSTRUCTION, estimated completion 9-10 months from contract. Open entry area with plenty of living space, four bedrooms and 2 and 1/2 baths, covered patio and spacious closets throughout! Located a minute from Kroger with easy access to Highway 6 and Highway 7!
Pending
$519,950
720 Primrose Dr, Oxford, MS 38655
4beds
2,233sqft
Residential
Built in 2025
0.38 Acres Lot
$-- Zestimate®
$233/sqft
$-- HOA
What's special
Covered patioFour bedroomsOpen entry areaPlenty of living spaceSpacious closets
- 484 days
- 17
- 0
Zillow last checked:
Listing updated:
Listed by:
Tim Noss,
Blackburn Homes LLC 662-513-4194
Source: NCMBR,MLS#: 160785
Facts & features
Interior
Bedrooms & bathrooms
- Bedrooms: 4
- Bathrooms: 3
- Full bathrooms: 2
- 1/2 bathrooms: 1
Bedroom
- Level: Main
Cooling
- Electric
Appliances
- Included: Microwave, Dishwasher, Disposal, Gas Range, Vented Exhaust Fan, Oven, Gas Water Heater
- Laundry: W/D Hook Up
Features
- Pantry, Walk-In Closet(s), Granite Counters, Ceiling Fan(s)
- Flooring: Carpet, Hardwood, Ceramic Tile
- Windows: Vinyl
Interior area
- Total structure area: 2,233
- Total interior livable area: 2,233 sqft
Property
Parking
- Total spaces: 2
- Parking features: 2 Car Garage, Attached, Garage Door Opener, Paved
- Attached garage spaces: 2
- Has uncovered spaces: Yes
Features
- Patio & porch: Porch
- Exterior features: Sprinkler System-Yard
- Pool features: None
Lot
- Size: 0.38 Acres
Details
- Zoning description: SUBDIVISION COVENANT
Construction
Type & style
- Home type: SingleFamily
- Property subtype: Residential
Materials
- Brick, Other
- Foundation: Concrete Perimeter, Slab
- Roof: Architectural
Condition
- Year built: 2025
Utilities & green energy
- Sewer: Public Sewer
- Water: Public
- Utilities for property: Underground Utilities
Community & HOA
Community
- Subdivision: Oxford Commons
Location
- Region: Oxford
Financial & listing details
- Price per square foot: $233/sqft
- Date on market: 5/28/2025
Estimated market value
Not available
Estimated sales range
Not available
Not available
Price history
| Date | Event | Price |
|---|---|---|
| 10/14/2025 | Pending sale | $519,950$233/sqft |
Source:  NCMBR #160785 Report a problem NCMBR #160785 Report a problem | ||
| 5/28/2025 | Listed for sale | $519,950$233/sqft |
Source: NCMBR #160785 Report a problem | ||
Public tax history
Tax history is unavailable.
Monthly payment
Est. payment
Payment breakdown
Explore the cost of this home by adjusting the details. Changes won't be saved.Climate risks
Neighborhood: 38655
Nearby schools
Schools provided by the listing agent
- District: Oxford
Source: NCMBR. This data may not be complete. We recommend contacting the local school district to confirm school assignments for this home.
Similar homes
- $531,5004 bd3 ba1.9k sqft338 Dowsett Ave, Oxford, MS 38655For Sale
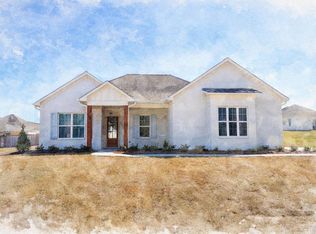 MLS ID #167003, Wil Matthews, Matthews Real Estate. NCMBR
 - $541,5004 bd3 ba1.9k sqft352 Dowsett Ave, Oxford, MS 38655For Sale
 MLS ID #168090, Cicely Cox, Matthews Real Estate. NCMBR
 - $531,5004 bd3 ba1.9k sqft403 Harrington Dr, Oxford, MS 38655For SaleMLS ID #167010, Wil Matthews, Matthews Real Estate. NCMBR
- $531,5004 bd3 ba1.9k sqft379 Dowsett Ave, Oxford, MS 38655For SaleMLS ID #167013, Wil Matthews, Matthews Real Estate. NCMBR
