Escape to your spacious retreat nestled in the heart of Anaheim Hills, just moments away from Irvine and a short drive to the beaches. Experience the epitome of privacy as this modern gem backs up to the entrance to the tranquil Oak Canyon Nature Preserve where you will find hiking trails offering a serene backdrop for your everyday life. The home is flooded with tons of natural light, welcoming you with three expansive bedrooms, a versatile loft area, and three luxurious bathrooms. Enjoy the blissful seclusion of this end-unit with no neighbors above or below, while being conveniently situated beside a lush greenbelt. Step inside to discover a tastefully remodeled interior adorned with upscale features at every turn. Revel in the elegance of luxury vinyl flooring, recessed lighting, and designer finishes throughout. The chef-inspired kitchen beckons with sleek cabinetry, convenient pull-out drawers, open shelving, a wine fridge, farmhouse sink, custom lighting fixtures, and NEW dual pane windows with window coverings controlled by voice or remote control. Retreat to the primary suite, where luxury awaits with a spacious layout and a spa-like bath featuring a freestanding tub, oversized shower, and dual sinks. Cozy up by the fireplace in the evenings, knowing that your attached two-car garage with epoxy flooring and upgraded laundry room offer both convenience and style. Beyond the comforts of home, award-winning schools, dining, shopping, and entertainment are all within easy reach. Plus, the association fee covers water, community pool access, a dog park, and maintenance of roof and common areas, ensuring a hassle-free lifestyle. For those seeking a sanctuary that seamlessly blends indoor luxury with outdoor tranquility, this is the perfect place to call home. Don't miss the opportunity to elevate your living experience.
Sold for $1,000,000
Listed by: RE/MAX New Dimension • Craig Albin • Contact: 714-267-6094
Bought with: Seven Gables Real Estate
$1,000,000
720 S Camino Grande, Anaheim, CA 92807
3beds
1,539sqft
Single Family Residence
Built in 1974
2,016 Square Feet Lot
$988,500 Zestimate®
$650/sqft
$4,027 Estimated rent
Home value
$988,500
$939,000 - $1.04M
$4,027/mo
Zestimate® history
Owner options
List your home for rent
$4,027/mo
Rent Zestimate®
Find your next renter with Zillow Rental Manager. Plus, with online applications, you can quickly screen prospective tenants – for free.
$4,027/mo
Rent Zestimate®
Refinance and save
$6,916/mo
Est. payment
Refinancing to a lower rate could help reduce your monthly payments and save thousands over the life of the loan.
$6,916/mo
Est. payment
Explore your selling options
Work with a Zillow partner agent
Leverage their expertise and Zillow's premium Showcase listings to get your home seen by more buyers.
Get startedList with your own agent
Get your home in front of millions of buyers by listing it on Zillow.
Learn how to do itSell it yourself
Take full control of how buyers see your home on Zillow by listing For Sale by Owner (FSBO).
List your homeWhat's special
Modern gemVersatile loft areaFarmhouse sinkCommunity poolDog parkChef - inspired kitchenWine fridge
Zillow last checked:
Listing updated:
Listed by:
Craig Albin DRE #01486993 714-267-6094,
RE/MAX New Dimension,
Priscilla Rael-Albin DRE #01437691 714-267-6094,
RE/MAX New Dimension
Bought with:
Dean O'Dell, DRE #01060767
Seven Gables Real Estate
Source: CRMLS,MLS#: PW24080060 Originating MLS: California Regional MLS
Originating MLS: California Regional MLSFacts & features
Interior
Bedrooms & bathrooms
- Bedrooms: 3
- Bathrooms: 3
- Full bathrooms: 3
- Main level bathrooms: 1
- Main level bedrooms: 1
Rooms
- Room types: Bedroom, Entry/Foyer, Kitchen, Laundry, Primary Bedroom, Dining Room
Primary bedroom
- Features: Primary Suite
Bedroom
- Features: Bedroom on Main Level
Bathroom
- Features: Bathtub, Dual Sinks, Separate Shower, Upgraded, Walk-In Shower
Kitchen
- Features: Updated Kitchen
Heating
- Central, Fireplace(s)
Cooling
- Central Air
Appliances
- Included: Dishwasher, Free-Standing Range, Range Hood
- Laundry: Washer Hookup, Gas Dryer Hookup, In Garage, Laundry Room
Features
- Separate/Formal Dining Room, Eat-in Kitchen, High Ceilings, Open Floorplan, Recessed Lighting, Bedroom on Main Level, Primary Suite
- Flooring: Vinyl, Wood
- Doors: Sliding Doors
- Windows: Double Pane Windows
- Has fireplace: Yes
- Fireplace features: Family Room, Gas, Gas Starter
- Common walls with other units/homes: 1 Common Wall,End Unit,No One Above,No One Below
Interior area
- Total interior livable area: 1,539 sqft
Property
Parking
- Total spaces: 3
- Parking features: Concrete, Garage Faces Front, Garage, Garage Door Opener, Permit Required, One Space, Uncovered
- Attached garage spaces: 2
- Uncovered spaces: 1
Features
- Levels: Two
- Stories: 2
- Entry location: 1
- Patio & porch: Concrete, Patio
- Pool features: Community, Association
- Has spa: Yes
- Spa features: Association, Community
- Fencing: Wood
- Has view: Yes
- View description: Canyon, Park/Greenbelt, Trees/Woods
Lot
- Size: 2,016 Square Feet
- Features: Greenbelt
Details
- Parcel number: 36501112
- Special conditions: Standard
Construction
Type & style
- Home type: SingleFamily
- Architectural style: Traditional
- Property subtype: Single Family Residence
- Attached to another structure: Yes
Materials
- Drywall, Concrete, Stucco, Wood Siding
- Foundation: Slab
- Roof: Flat Tile,Tile
Condition
- Updated/Remodeled,Turnkey
- New construction: No
- Year built: 1974
Utilities & green energy
- Electric: Standard
- Sewer: Public Sewer
- Water: Public
- Utilities for property: Cable Available, Electricity Available, Natural Gas Available, Sewer Connected, Water Available
Community & HOA
Community
- Features: Biking, Dog Park, Hiking, Park, Pool
- Security: Carbon Monoxide Detector(s), Smoke Detector(s)
- Subdivision: Parkview Townhomes (Pvth)
HOA
- Has HOA: Yes
- Amenities included: Dog Park, Maintenance Grounds, Pool, Trail(s)
- HOA fee: $545 monthly
- HOA name: Parkview
- HOA phone: 714-395-5245
Location
- Region: Anaheim
Financial & listing details
- Price per square foot: $650/sqft
- Tax assessed value: $1,020,000
- Annual tax amount: $11,134
- Date on market: 4/26/2024
- Cumulative days on market: 11 days
- Listing terms: Cash,Cash to New Loan,FHA,VA Loan
- Road surface type: Paved
Price history
| Date | Event | Price |
|---|---|---|
| 5/31/2024 | Sold | $1,000,000+5.8%$650/sqft |
Source:  CRMLS #PW24080060 Report a problem CRMLS #PW24080060 Report a problem | ||
| 5/10/2024 | Pending sale | $945,000$614/sqft |
Source: CRMLS #PW24080060 Report a problem | ||
| 5/7/2024 | Listing removed | -- |
Source: CRMLS #PW24084315 Report a problem | ||
| 5/7/2024 | Contingent | $945,000$614/sqft |
Source: CRMLS #PW24080060 Report a problem | ||
| 5/2/2024 | Listed for rent | $4,500$3/sqft |
Source: CRMLS #PW24084315 Report a problem | ||
| 4/27/2024 | Listed for sale | $945,000+16%$614/sqft |
Source: CRMLS #PW24080060 Report a problem | ||
| 11/18/2021 | Sold | $815,000+7.2%$530/sqft |
Source: Public Record Report a problem | ||
| 11/9/2021 | Pending sale | $760,000$494/sqft |
Source: CRMLS #OC21227543 Report a problem | ||
| 10/20/2021 | Contingent | $760,000$494/sqft |
Source: CRMLS #OC21227543 Report a problem | ||
| 10/15/2021 | Listed for sale | $760,000+58.3%$494/sqft |
Source: CRMLS #OC21227543 Report a problem | ||
| 1/11/2018 | Sold | $480,000-3.8%$312/sqft |
Source: Public Record Report a problem | ||
| 12/7/2017 | Pending sale | $499,000$324/sqft |
Source: BHHS California Properties #LG17233820 Report a problem | ||
| 11/7/2017 | Price change | $499,000-1.1%$324/sqft |
Source: BHHS California Properties #LG17233820 Report a problem | ||
| 10/31/2017 | Price change | $504,500-0.9%$328/sqft |
Source: BHHS California Properties #LG17233820 Report a problem | ||
| 10/20/2017 | Price change | $509,000-5.6%$331/sqft |
Source: BHHS California Properties #LG17233820 Report a problem | ||
| 10/12/2017 | Listed for sale | $539,000$350/sqft |
Source: Berkshire Hathaway HomeService #LG17233820 Report a problem | ||
Public tax history
| Year | Property taxes | Tax assessment |
|---|---|---|
| 2025 | $11,134 +9.6% | $1,020,000 +9.5% |
| 2024 | $10,162 +2.2% | $931,158 +2% |
| 2023 | $9,939 -16.1% | $912,900 +12% |
| 2022 | $11,848 +112.8% | $815,000 +61.5% |
| 2021 | $5,569 +0.9% | $504,565 +1% |
| 2020 | $5,517 | $499,392 +2% |
| 2019 | $5,517 +1.3% | $489,600 +57.7% |
| 2018 | $5,446 +55.9% | $310,464 +2% |
| 2017 | $3,494 | $304,377 +2% |
| 2016 | $3,494 +1.9% | $298,409 +1.5% |
| 2015 | $3,428 +3.5% | $293,927 +2% |
| 2014 | $3,312 | $288,170 +0.5% |
| 2013 | -- | $286,868 +2% |
| 2012 | -- | $281,244 +2% |
| 2011 | -- | $275,730 +0.8% |
| 2010 | -- | $273,670 -0.2% |
| 2009 | -- | $274,321 +2% |
| 2008 | -- | $268,943 +2% |
| 2007 | -- | $263,670 +2% |
| 2006 | -- | $258,500 +2% |
| 2005 | -- | $253,432 +2% |
| 2004 | -- | $248,463 +1.9% |
| 2003 | -- | $243,910 +2% |
| 2002 | -- | $239,128 +19.6% |
| 2001 | $2,113 0% | $200,000 |
| 2000 | $2,114 | $200,000 |
Find assessor info on the county website
Neighborhood: Anaheim Hills
Nearby homes
- $788,5003 bd2 ba1.5k sqft722 S Camino Grande, Anaheim, CA 92807Off Market
- $893,1004 bd2 ba1.7k sqft724 S Camino Grande, Anaheim, CA 92807Off Market
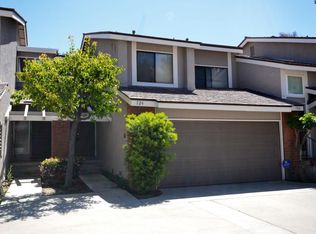
- $814,7003 bd2 ba1.5k sqft718 S Camino Grande, Anaheim, CA 92807Off Market
- $895,0003 bd2 ba1.5k sqft726 S Camino Grande, Anaheim Hills, CA 92807Sold
- $815,5003 bd2 ba1.5k sqft716 S Camino Grande, Anaheim, CA 92807Off Market
- $863,0003 bd3 ba1.5k sqft730 S Camino Grande, Anaheim, CA 92807Off Market
- $853,9004 bd2 ba1.7k sqft714 S Camino Grande, Anaheim, CA 92807Off Market
- $799,0003 bd2 ba1.5k sqft732 S Camino Grande, Anaheim, CA 92807Off Market
Nearby schools
GreatSchools rating
- 10/10Anaheim Hills Elementary SchoolGrades: K-6Distance: 0.6 mi
- 9/10El Rancho Charter SchoolGrades: 7-8Distance: 1.4 mi
- 10/10Canyon High SchoolGrades: 9-12Distance: 1.8 mi
Schools provided by the listing agent
- Elementary: Anaheim Hills
- Middle: El Rancho
- High: Canyon
Source: CRMLS. This data may not be complete. We recommend contacting the local school district to confirm school assignments for this home.
Get a cash offer in 3 minutes
Find out how much your home could sell for in as little as 3 minutes with a no-obligation cash offer.
Estimated market value
$988,500
Get a cash offer in 3 minutes
Find out how much your home could sell for in as little as 3 minutes with a no-obligation cash offer.
Estimated market value
$988,500
- California
- Orange County
- Anaheim
- 92807
- Anaheim Hills
- 720 S Camino Grande
Nearby cities
Nearby neighborhoods
Nearby zip codes
Other Anaheim Topics
