Welcome to this beautifully 1,539sqft, updated 3-bedroom, 2-bathroom residence, a true standout in the community thanks to its prime corner lot location, large yard, and sweeping canyon views. The home blends comfort with unique character, offering thoughtful upgrades inside and out.
The spacious primary suite has been fully remodeled with a soaking tub, separate walk-in shower, dual sinks, custom storage, and a skylight that brings in natural light. A private balcony extends the suite, creating a peaceful retreat. Updated stairs with a modern touch led to open living areas enhanced by industrial brick accents and warm wood ceilings. Recessed lighting throughout and a modern ceiling fan in the living room add to the inviting atmosphere.
The kitchen has been updated with stainless steel appliances, a 5-burner cooktop, wine fridge, and a versatile microwave/air fryer/oven combo. A charming garden window adds light and character, making the kitchen a central gathering point that truly draws people in. The main floor features wood flooring paired with neutral tile, while upstairs has updated carpet for added comfort.
Designed for convenience and flexibility, the layout includes a downstairs bedroom with an adjacent full, updated bathroom. The living spaces flow seamlessly into the expansive backyard, complete with a brick patio and generous lawn, ideal for gatherings or simply enjoying the views.
Additional highlights include a 2-car garage, new roof, dual-pane windows with shutters, and automatic blackout blinds in the primary suite. The community offers access to a pool, spa, and additional amenities. Conveniently located near the toll roads, 91 freeway, shopping, dining, and entertainment, with easy access to Irvine.
This property combines style, location, and practicality ready to welcome its next owner.
Sold for $895,000
Listed by: RE/MAX New Dimension • Priscilla Rael-Albin • Contact: 714-267-6094
Bought with: RE/MAX New Dimension
$895,000
726 S Camino Grande, Anaheim Hills, CA 92807
3beds
1,539sqft
Townhouse
Built in 1973
2,016 Square Feet Lot
$905,200 Zestimate®
$582/sqft
$3,729 Estimated rent
Home value
$905,200
$833,000 - $978,000
$3,729/mo
Zestimate® history
Owner options
List your home for rent
$3,729/mo
Rent Zestimate®
Find your next renter with Zillow Rental Manager. Plus, with online applications, you can quickly screen prospective tenants – for free.
$3,729/mo
Rent Zestimate®
Refinance and save
$6,142/mo
Est. payment
Refinancing to a lower rate could help reduce your monthly payments and save thousands over the life of the loan.
$6,142/mo
Est. payment
Explore your selling options
Work with a Zillow partner agent
Leverage their expertise and Zillow's premium Showcase listings to get your home seen by more buyers.
Get startedList with your own agent
Get your home in front of millions of buyers by listing it on Zillow.
Learn how to do itSell it yourself
Take full control of how buyers see your home on Zillow by listing For Sale by Owner (FSBO).
List your homeWhat's special
Private balconyLarge yardExpansive backyardModern ceiling fanWine fridgeIndustrial brick accentsAutomatic blackout blinds
Zillow last checked:
Listing updated:
Listed by:
Priscilla Rael-Albin DRE #01437691 714-267-6094,
RE/MAX New Dimension,
Craig Albin DRE #01486993 714-267-6094,
RE/MAX New Dimension
Bought with:
Craig Albin, DRE #01486993
RE/MAX New Dimension
Source: CRMLS,MLS#: PW25215222 Originating MLS: California Regional MLS
Originating MLS: California Regional MLSFacts & features
Interior
Bedrooms & bathrooms
- Bedrooms: 3
- Bathrooms: 2
- Full bathrooms: 2
- Main level bathrooms: 1
- Main level bedrooms: 1
Rooms
- Room types: Bedroom, Family Room, Living Room, Primary Bathroom, Primary Bedroom, Office
Primary bedroom
- Features: Primary Suite
Bedroom
- Features: Bedroom on Main Level
Bathroom
- Features: Bathroom Exhaust Fan, Bathtub, Dual Sinks, Full Bath on Main Level, Granite Counters, Soaking Tub, Separate Shower, Walk-In Shower
Kitchen
- Features: Granite Counters, Remodeled, Updated Kitchen
Heating
- Central, Fireplace(s)
Cooling
- Central Air
Appliances
- Included: Built-In Range, Convection Oven, Dishwasher, Gas Cooktop, Disposal, Microwave, Range Hood, Self Cleaning Oven
- Laundry: In Garage
Features
- Cathedral Ceiling(s), Eat-in Kitchen, High Ceilings, Open Floorplan, Recessed Lighting, Bedroom on Main Level, Primary Suite
- Flooring: Carpet, Tile, Wood
- Doors: Mirrored Closet Door(s), Sliding Doors
- Windows: Custom Covering(s), Double Pane Windows, Garden Window(s), Plantation Shutters, Screens, Skylight(s), Shutters
- Has fireplace: Yes
- Fireplace features: Living Room
- Common walls with other units/homes: 1 Common Wall
Interior area
- Total interior livable area: 1,539 sqft
Property
Parking
- Total spaces: 3
- Parking features: Assigned, Direct Access, Garage, Garage Faces Side
- Attached garage spaces: 2
- Uncovered spaces: 1
Accessibility
- Accessibility features: None
Features
- Levels: Two
- Stories: 2
- Entry location: 1
- Patio & porch: Brick, Covered, Deck, Wood
- Pool features: Community, Association
- Has spa: Yes
- Spa features: Association, Community, In Ground
- Fencing: Wood
- Has view: Yes
- View description: Canyon, Hills, Trees/Woods
Lot
- Size: 2,016 Square Feet
- Features: Back Yard, Corner Lot, Cul-De-Sac, Greenbelt, Yard
Details
- Parcel number: 36501109
- Special conditions: Standard
Construction
Type & style
- Home type: Townhouse
- Architectural style: Traditional
- Property subtype: Townhouse
- Attached to another structure: Yes
Materials
- Drywall, Stucco
- Foundation: Slab
- Roof: Composition
Condition
- Turnkey
- New construction: No
- Year built: 1973
Utilities & green energy
- Electric: Standard
- Sewer: Public Sewer
- Water: Public
- Utilities for property: Electricity Connected, Natural Gas Connected, Sewer Connected, Water Connected
Community & HOA
Community
- Features: Curbs, Hiking, Park, Street Lights, Pool
- Subdivision: Parkview Townhomes (Pvth)
HOA
- Has HOA: Yes
- Amenities included: Dog Park, Maintenance Grounds, Pool
- HOA fee: $545 monthly
- HOA name: Parkview
- HOA phone: 714-395-5245
Location
- Region: Anaheim Hills
Financial & listing details
- Price per square foot: $582/sqft
- Tax assessed value: $652,575
- Annual tax amount: $7,242
- Date on market: 9/18/2025
- Cumulative days on market: 53 days
- Listing terms: Cash,Cash to New Loan,Conventional,1031 Exchange,FHA,VA Loan
- Road surface type: Paved
Price history
| Date | Event | Price |
|---|---|---|
| 12/30/2025 | Sold | $895,000+53%$582/sqft |
Source:  CRMLS #PW25215222 Report a problem CRMLS #PW25215222 Report a problem | ||
| 6/7/2019 | Sold | $585,000-2.3%$380/sqft |
Source: Public Record Report a problem | ||
| 5/23/2019 | Pending sale | $599,000$389/sqft |
Source: RELIANCE REAL ESTATE SERVICES #CV19113033 Report a problem | ||
| 5/15/2019 | Listed for sale | $599,000$389/sqft |
Source: RELIANCE REAL ESTATE SERVICES #CV19113033 Report a problem | ||
Public tax history
| Year | Property taxes | Tax assessment |
|---|---|---|
| 2025 | $7,242 +2.3% | $652,575 +2% |
| 2024 | $7,080 +2.3% | $639,780 +2% |
| 2023 | $6,924 +2% | $627,236 +2% |
| 2022 | $6,788 +2.9% | $614,938 +2% |
| 2021 | $6,598 +0.9% | $602,881 +1% |
| 2020 | $6,536 | $596,700 +117.3% |
| 2019 | $6,536 +105.6% | $274,620 +2% |
| 2018 | $3,179 +5.8% | $269,236 +2% |
| 2017 | $3,004 | $263,957 +2% |
| 2016 | $3,004 +2% | $258,782 +1.5% |
| 2015 | $2,946 +3.6% | $254,895 +2% |
| 2014 | $2,844 | $249,902 +0.5% |
| 2013 | -- | $248,773 +2% |
| 2012 | -- | $243,896 +2% |
| 2011 | -- | $239,114 +0.8% |
| 2010 | -- | $237,327 -0.2% |
| 2009 | -- | $237,891 +2% |
| 2008 | -- | $233,227 +2% |
| 2007 | -- | $228,654 +2% |
| 2006 | -- | $224,171 +2% |
| 2005 | -- | $219,776 +2% |
| 2004 | -- | $215,467 +1.9% |
| 2003 | -- | $211,518 +2% |
| 2002 | -- | $207,371 +2.7% |
| 2001 | $2,062 +1.9% | $201,933 +2% |
| 2000 | $2,022 | $197,974 |
Find assessor info on the county website
Neighborhood: Anaheim Hills
Nearby homes
- $887,9004 bd2 ba1.7k sqft724 S Camino Grande, Anaheim, CA 92807Off Market
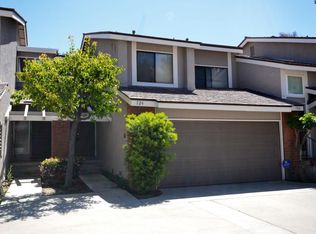
- $784,2003 bd2 ba1.5k sqft722 S Camino Grande, Anaheim, CA 92807Off Market
- $858,9003 bd3 ba1.5k sqft730 S Camino Grande, Anaheim, CA 92807Off Market
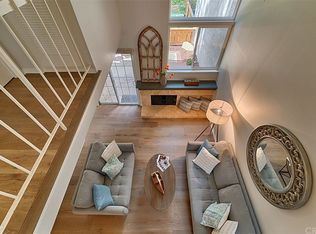
- $1,000,0003 bd3 ba1.5k sqft720 S Camino Grande, Anaheim, CA 92807Sold

- $791,2003 bd2 ba1.5k sqft732 S Camino Grande, Anaheim, CA 92807Off Market
- $820,2003 bd2 ba1.5k sqft718 S Camino Grande, Anaheim, CA 92807Off Market
- $930,4004 bd3 ba1.7k sqft734 S Camino Grande, Anaheim, CA 92807Off Market
- $808,8003 bd2 ba1.5k sqft716 S Camino Grande, Anaheim, CA 92807Off Market
Nearby schools
GreatSchools rating
- 10/10Anaheim Hills Elementary SchoolGrades: K-6Distance: 0.6 mi
- 9/10El Rancho Charter SchoolGrades: 7-8Distance: 1.4 mi
- 10/10Canyon High SchoolGrades: 9-12Distance: 1.8 mi
Schools provided by the listing agent
- Elementary: Anaheim Hills
- Middle: El Rancho
- High: Canyon
Source: CRMLS. This data may not be complete. We recommend contacting the local school district to confirm school assignments for this home.
Get a cash offer in 3 minutes
Find out how much your home could sell for in as little as 3 minutes with a no-obligation cash offer.
Estimated market value
$905,200
Get a cash offer in 3 minutes
Find out how much your home could sell for in as little as 3 minutes with a no-obligation cash offer.
Estimated market value
$905,200
- California
- Orange County
- Anaheim
- 92807
- Anaheim Hills
- 726 S Camino Grande
Nearby cities
Nearby neighborhoods
Nearby zip codes
Other Anaheim Topics
