Skip main navigation
Sold for $460,000
  • $460,000

    720 Sandy Hills Ave, Tarpon Springs, FL 34689

    3beds
    1,528sqft
    Single Family Residence
    Built in 2003
    5,998 Square Feet Lot
    $459,500 Zestimate®
    $301/sqft
    $2,849 Estimated rent

    Home value

    $459,500

    $423,000 - $496,000

    $2,849/mo

    Zestimate® history
    Loading
    Loading...

    Owner options

    List your home for rent

    $2,849/mo

    Rent Zestimate®

    Find your next renter with Zillow Rental Manager. Plus, with online applications, you can quickly screen prospective tenants – for free.

    Learn more

    $2,849/mo

    Rent Zestimate®

    Refinance and save

    $3,258/mo

    Est. payment

    Refinancing to a lower rate could help reduce your monthly payments and save thousands over the life of the loan.

    See today's rates

    $3,258/mo

    Est. payment

    Explore your selling options

    Work with a Zillow partner agent

    Leverage their expertise and Zillow's premium Showcase listings to get your home seen by more buyers.

    Get started

    List with your own agent

    Get your home in front of millions of buyers by listing it on Zillow.

    Learn how to do it

    Sell it yourself

    Take full control of how buyers see your home on Zillow by listing For Sale by Owner (FSBO).

    List your home

    What's special

    Screen-enclosed pool areaHeated poolGranite countertopsAttached spaRelaxing spillover waterfallCovered outdoor seating areaExpansive pavered pool deck
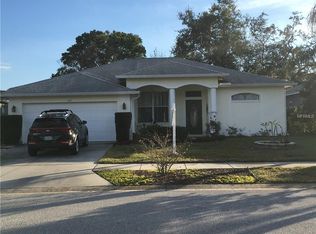
    Tucked inside a quiet, close-knit enclave of just 69 homes—where listings are few and far between—this beautifully maintained residence offers the perfect blend of privacy, comfort, and location in the heart of Tarpon Springs. Featuring 3 bedrooms, 2 bathrooms, 1,528 square feet, and a 2-car garage, this 2003-built home welcomes you with lush, well-kept landscaping and inviting curb appeal. Step inside to find tile flooring throughout the main living areas, complemented by rounded wall corners and crown molding in every room, creating a polished and cohesive feel. The kitchen is designed for both function and style, showcasing granite countertops, stainless steel appliances, a tile backsplash, and ample cabinetry. Plantation shutters throughout the home add a timeless touch, while both bathrooms have been thoughtfully updated with granite surfaces, including a refreshed vanity in the primary suite. Out back, the home truly shines. A screen-enclosed pool area offers your own private retreat, complete with a heated pool, an attached spa, and a relaxing spillover waterfall. The expansive pavered pool deck and covered outdoor seating area create an ideal setting for hosting pool parties, weekend cookouts, or simply unwinding in your own backyard oasis. The fully fenced yard with two gates provides added convenience and privacy. Additional upgrades include a 2021 roof, a new water heater, and a water softener system, giving peace of mind for years to come. With low HOA fees and no CDD, this community is known for its peaceful charm while still being just minutes from everything. Enjoy close proximity to award-winning Gulf beaches, historic downtown Tarpon Springs, the Sponge Docks, waterfront dining, marinas, golf courses, and top-rated schools—making this home not just a place to live, but a lifestyle to love. ***FREE 1/0 Rate Buydown when using the seller's preferred lender!***

    Zillow last checked:

    Listing updated:

    Listed by:

    Andrew Duncan 813-359-8990,

    LPT REALTY LLC 813-359-8990,

    Alex Kranick 813-480-6260,

    LPT REALTY LLC

    Bought with:

    Anastasiia Minkin, 3640125

    LPT REALTY, LLC

    Source: Stellar MLS,MLS#: TB8488660MLS LogoOriginating MLS: Suncoast Tampa

    Facts & features

    Interior

    Bedrooms & bathrooms
    • Bedrooms: 3
    • Bathrooms: 2
    • Full bathrooms: 2
    Rooms
    • Room types: Attic, Great Room
    Primary bedroom
    • Features: Built-In Shelving, Ceiling Fan(s), Dual Sinks, En Suite Bathroom, Shower No Tub, Walk-In Closet(s)
    • Level: First
    • Area: 182 Square Feet
    • Dimensions: 14x13
    Kitchen
    • Features: Breakfast Bar, Built-In Shelving, Pantry
    • Level: First
    • Area: 153 Square Feet
    • Dimensions: 9x17
    Living room
    • Level: First
    • Area: 380 Square Feet
    • Dimensions: 20x19
    Heating
    • Central
    Cooling
    • Central Air
    Appliances
    • Included: Dishwasher, Disposal, Electric Water Heater, Exhaust Fan, Ice Maker, Microwave, Range, Refrigerator, Water Softener
    • Laundry: In Garage
    Features
    • Built-in Features, Ceiling Fan(s), Crown Molding, Eating Space In Kitchen, High Ceilings, Living Room/Dining Room Combo, Open Floorplan, Split Bedroom, Stone Counters, Walk-In Closet(s)
    • Flooring: Carpet, Engineered Hardwood, Tile
    • Doors: Sliding Doors
    • Has fireplace: No
    Interior area
    • Total structure area: 2,252
    • Total interior livable area: 1,528 sqft

    Property

    Parking
    • Total spaces: 2
    • Parking features: Driveway, Garage Door Opener
    • Attached garage spaces: 2
    • Has uncovered spaces: Yes
    Features
    • Levels: One
    • Stories: 1
    • Patio & porch: Covered, Enclosed, Patio, Screened
    • Exterior features: Irrigation System, Lighting, Rain Gutters, Sidewalk, Sprinkler Metered
    • Has private pool: Yes
    • Pool features: Auto Cleaner, Child Safety Fence, Gunite, Heated, In Ground, Infinity, Lighting, Pool Sweep, Salt Water, Screen Enclosure, Self Cleaning, Tile
    • Has spa: Yes
    • Spa features: Heated, In Ground
    • Fencing: Fenced
    Lot
    • Size: 5,998 Square Feet
    • Dimensions: 60 x 100
    • Features: Near Public Transit
    • Residential vegetation: Mature Landscaping, Trees/Landscaped
    Details
    • Parcel number: 062716202290000530
    • Special conditions: None

    Construction

    Type & style
    • Home type: SingleFamily
    • Property subtype: Single Family Residence
    Materials
    • Block, Stucco
    • Foundation: Slab
    • Roof: Shingle
    Condition
    • New construction: No
    • Year built: 2003

    Utilities & green energy

    • Sewer: Public Sewer
    • Water: Public
    • Utilities for property: Cable Available, Electricity Connected, Fire Hydrant, Public, Sewer Connected, Street Lights, Underground Utilities

    Community & HOA

    Community
    • Features: Deed Restrictions, Sidewalks
    • Security: Security Lights, Security System Owned, Smoke Detector(s)
    • Pet fee: $0 monthly
    • Subdivision: CYPRESS PARK OF TARPON SPGS
    HOA
    • Has HOA: Yes
    • HOA fee: $93 monthly
    • HOA name: PROACTIVE PROPERTY MANAGEMENT
    • HOA phone: 727-942-4755
    Location
    • Region: Tarpon Springs

    Financial & listing details

    • Price per square foot: $301/sqft
    • Tax assessed value: $389,719
    • Annual tax amount: $1,913
    • Date on market: 3/20/2026
    • Cumulative days on market: 7 days
    • Listing terms: Cash,Conventional,FHA,VA Loan
    • Ownership: Fee Simple
    • Total actual rent: 0
    • Electric utility on property: Yes
    • Road surface type: Other

    Price history

    DateEventPrice
    5/26/2026Sold$460,000$301/sqft
    Source: Stellar MLS #TB8488660 Report a problem
    3/27/2026Pending sale$460,000$301/sqft
    Source: Stellar MLS #TB8488660 Report a problem
    3/20/2026Listed for sale$460,000+67.9%$301/sqft
    Source: Stellar MLS #TB8488660 Report a problem
    8/20/2018Sold$274,000-1.4%$179/sqft
    Source: Public Record Report a problem
    6/22/2018Listed for sale$278,000+18.3%$182/sqft
    Source: CHARLES RUTENBERG REALTY INC #U8008737 Report a problem
    7/22/2016Listing removed$1,950+21.9%$1/sqft
    Source: CHARLES RUTENBERG REALTY INC #U7784862 Report a problem
    5/14/2015Listing removed$1,600$1/sqft
    Source: CHARLES RUTENBERG REALTY INC #U7736116 Report a problem
    5/10/2015Listed for rent$1,600$1/sqft
    Source: CHARLES RUTENBERG REALTY INC #U7736116 Report a problem
    12/9/2013Sold$235,000-2%$154/sqft
    Source: Stellar MLS #U7597650 Report a problem
    10/15/2013Listed for sale$239,900-3.3%$157/sqft
    Source: CENTURY 21 BEGGINS ENTERPRISES #86201478 Report a problem
    5/30/2013Listing removed$248,000$162/sqft
    Source: Owner Report a problem
    5/18/2013Listed for sale$248,000+84.5%$162/sqft
    Source: Owner Report a problem
    5/29/2003Sold$134,400$88/sqft
    Source: Public Record Report a problem

    Public tax history

    YearProperty taxesTax assessment
    2024$1,798 +2.5%$139,660 +3%
    2023$1,754 +3.8%$135,592 +3%
    2022$1,690 -0.2%$131,643 +3%
    2021$1,694 +0.7%$127,809 +1.4%
    2020$1,682 +2.5%$126,044 +2.3%
    2019$1,641 $123,210 -47.4%
    2018$1,641 -65.1%$234,245 +12.4%
    2017$4,705 +17.5%$208,333 +9.2%
    2016$4,005 +47.2%$190,818 +10.5%
    2015$2,720 +0.6%$172,657 +0.8%
    2014$2,703 $171,287 -1.2%
    2008-- $173,290 +3%
    2007-- $168,243 +18.1%
    2005-- $142,500 +10%
    2004$2,318 +219.2%$129,600 +297.5%
    2003$726 $32,600 +20.3%
    2002-- $27,100
    Find assessor info on the county website

    Neighborhood: 34689

    Nearby schools

    GreatSchools rating
    Schools provided by the listing agent
    • Elementary: Tarpon Springs Elementary-PN
    • Middle: Tarpon Springs Middle-PN
    • High: Tarpon Springs High-PN

    Source: Stellar MLS. This data may not be complete. We recommend contacting the local school district to confirm school assignments for this home.

    Get a cash offer in 3 minutes
    Find out how much your home could sell for in as little as 3 minutes with a no-obligation cash offer.
    Estimated market value
    $459,500
    Get a cash offer in 3 minutes
    Find out how much your home could sell for in as little as 3 minutes with a no-obligation cash offer.
    Estimated market value
    $459,500