Under contract-accepting backup offers. Welcome to 724 Sandy Hills, a beautifully updated and exceptionally well-maintained home with thoughtful improvements throughout. From the moment you arrive, the pride of ownership is evident in the lush landscaping, manicured grounds and extensive exterior accent lighting that gives the home striking curb appeal both day and night. Inside, the home offers a bright, open and comfortable layout designed for everyday living and entertaining. The custom kitchen and pantry provide excellent storage and functionality, while the remodeled bathrooms and custom walk-in primary closet add a polished, finished feel. An electric fireplace creates an inviting focal point in the living area, and the home has been carefully updated with both style and practicality in mind. Major improvements include a new roof installed in April 2024, along with newer impact windows and an impact front door installed in 2019. A newer water heater and two newer mini-split systems provide additional comfort and efficiency. The lanai and patio have been finished with porcelain tile, creating attractive outdoor living spaces that feel like a natural extension of the home. Additional features include wiring for a generator and Tesla/EV charging, providing valuable flexibility for today’s lifestyle. The landscaping has been beautifully maintained and thoughtfully illuminated, giving the property a finished appearance from every angle. This is a home where the updates have already been done and the details have been carefully considered, allowing the next owner to simply move in and enjoy. Close to all the Tampa Bay Area has to offer—championship golf courses, Tampa International Airport, world-class beaches, NHL, NFL and MLB events, the Grand Prix, PGA tournaments, fine dining, concerts, parks, biking trails and more. Begin Your Paradise Life Today.
Accepting backups
$400,000
724 SANDY HILLS AVENUE, TARPON SPRINGS, FL 34689
3beds
1,659sqft
Single Family Residence
Built in 2003
6,003 Square Feet Lot
$395,700 Zestimate®
$241/sqft
$93/mo HOA
What's special
Remodeled bathroomsCustom walk-in primary closetNewer impact windowsExtensive exterior accent lightingLush landscapingManicured groundsCustom kitchen
- 34 days
- 894
- 71
Likely to sell faster than
Zillow last checked:
Listing updated:
Listed by:
Lou Tutko 727-698-2996,
PARADISE LIFE REALTY 727-698-2996
Source: Stellar MLS,MLS#: TB8558652 Originating MLS: Suncoast Tampa
Facts & features
Interior
Bedrooms & bathrooms
- Bedrooms: 3
- Bathrooms: 2
- Full bathrooms: 2
Rooms
- Room types: Dining Room
Primary bedroom
- Features: Walk-In Closet(s)
- Level: First
- Area: 342 Square Feet
- Dimensions: 19x18
Bedroom 2
- Features: Built-in Closet
- Level: First
- Area: 99 Square Feet
- Dimensions: 11x9
Bedroom 3
- Features: Built-in Closet
- Level: First
- Area: 121 Square Feet
- Dimensions: 11x11
Dining room
- Level: First
- Area: 110 Square Feet
- Dimensions: 11x10
Kitchen
- Features: Pantry
- Level: First
- Area: 140 Square Feet
- Dimensions: 14x10
Living room
- Level: First
- Area: 588 Square Feet
- Dimensions: 28x21
Utility room
- Level: First
- Area: 40 Square Feet
- Dimensions: 8x5
Heating
- Central
Cooling
- Central Air, Ductless
Appliances
- Included: Dishwasher, Disposal, Dryer, Electric Water Heater, Microwave, Range, Refrigerator, Washer
- Laundry: Inside
Features
- Open Floorplan, Smart Thermostat
- Flooring: Luxury Vinyl
- Doors: Sliding Doors
- Has fireplace: Yes
- Fireplace features: Electric
Interior area
- Total structure area: 2,217
- Total interior livable area: 1,659 sqft
Property
Parking
- Total spaces: 2
- Parking features: Garage - Attached
- Attached garage spaces: 2
- Details: Garage Dimensions: 19x20
Features
- Levels: One
- Stories: 1
- Patio & porch: Covered, Rear Porch, Screened
- Exterior features: Dog Run, Private Mailbox, Private Yard
- Fencing: Vinyl
- Has view: Yes
- View description: Trees/Woods
Lot
- Size: 6,003 Square Feet
- Features: City Lot, Landscaped, Sidewalk, Street Dead-End
- Residential vegetation: Mature Landscaping
Details
- Additional structures: Shed(s)
- Parcel number: 062716202290000540
- Special conditions: None
Construction
Type & style
- Home type: SingleFamily
- Property subtype: Single Family Residence
Materials
- Block, Stucco
- Foundation: Slab
- Roof: Shingle
Condition
- New construction: No
- Year built: 2003
Details
- Warranty included: Yes
Utilities & green energy
- Sewer: Public Sewer
- Water: Public
- Utilities for property: BB/HS Internet Available, Electricity Connected, Natural Gas Connected, Sewer Connected, Water Connected
Community & HOA
Community
- Pet fee: $0 monthly
- Subdivision: CYPRESS PARK OF TARPON SPGS
HOA
- Has HOA: Yes
- HOA fee: $93 monthly
- HOA name: Proactive Property Management / Mike Willey
- HOA phone: 727-942-4755
Location
- Region: Tarpon Springs
Financial & listing details
- Price per square foot: $241/sqft
- Tax assessed value: $344,565
- Annual tax amount: $2,931
- Date on market: 10/16/2026
- Cumulative days on market: 28 days
- Listing terms: Cash,Conventional,FHA,VA Loan
- Ownership: Fee Simple
- Total actual rent: 0
- Electric utility on property: Yes
- Road surface type: Asphalt
Estimated market value
$395,700
$376,000 - $415,000
$2,391/mo
Price history
| Date | Event | Price |
|---|---|---|
| 10/16/2026 | Listed for sale | $400,000+48.1%$241/sqft |
Source:  Stellar MLS #TB8558652 Report a problem | ||
| 7/18/2019 | Listing removed | $270,000$163/sqft |
Source: Coldwell Banker Residential Real Estate - Clearwater #U8051375 Report a problem | ||
| 7/4/2019 | Listed for sale | $270,000+12.5%$163/sqft |
Source: COLDWELL BANKER RESIDENTIAL #U8051375 Report a problem | ||
| 1/29/2017 | Listing removed | $240,000$145/sqft |
Source: Owner Report a problem | ||
| 1/12/2017 | Listed for sale | $240,000+33%$145/sqft |
Source: Owner Report a problem | ||
| 6/6/2016 | Sold | $180,500+2%$109/sqft |
Source: Public Record Report a problem | ||
| 5/8/2016 | Pending sale | $177,000$107/sqft |
Source: BUXTON PROPERTIES INC #U7768280 Report a problem | ||
| 5/8/2016 | Listed for sale | $177,000$107/sqft |
Source: BUXTON PROPERTIES INC #U7768280 Report a problem | ||
| 3/29/2016 | Listing removed | $177,000$107/sqft |
Source: BUXTON PROPERTIES INC #U7768280 Report a problem | ||
| 2/26/2016 | Listed for sale | $177,000+14%$107/sqft |
Source: BUXTON PROPERTIES INC #U7768280 Report a problem | ||
| 10/22/2015 | Sold | $155,200-22.8%$94/sqft |
Source: Public Record Report a problem | ||
| 12/27/2007 | Sold | $201,000-13.9%$121/sqft |
Source: Stellar MLS #U7287217 Report a problem | ||
| 5/31/2005 | Sold | $233,500+41.6%$141/sqft |
Source: Stellar MLS #U7108069 Report a problem | ||
| 8/26/2003 | Sold | $164,900$99/sqft |
Source: Public Record Report a problem | ||
Public tax history
| Year | Property taxes | Tax assessment |
|---|---|---|
| 2025 | $2,931 +6% | $197,734 +2.9% |
| 2024 | $2,766 +2% | $192,161 +3% |
| 2023 | $2,711 +3.3% | $186,564 +3% |
| 2022 | $2,624 -0.7% | $181,130 +3% |
| 2021 | $2,642 +0.5% | $175,854 +1.4% |
| 2020 | $2,629 +2.1% | $173,426 +2.3% |
| 2019 | $2,576 | $169,527 +1.9% |
| 2018 | $2,576 +1.4% | $166,366 +2.1% |
| 2017 | $2,540 -25% | $162,944 +0.9% |
| 2016 | $3,388 +2% | $161,457 +4.3% |
| 2015 | $3,323 +82.6% | $154,784 +23.5% |
| 2014 | $1,820 +1% | $125,338 +1.5% |
| 2013 | $1,803 +2.3% | $123,486 +1.7% |
| 2012 | $1,763 | $121,422 -0.2% |
| 2011 | -- | $121,680 -11.2% |
| 2010 | -- | $137,086 -16.2% |
| 2009 | -- | $163,552 -14.4% |
| 2008 | $3,051 | $191,000 -7.6% |
| 2007 | -- | $206,700 +42.2% |
| 2005 | -- | $145,400 +9.8% |
| 2004 | $2,380 +227.7% | $132,400 +306.1% |
| 2003 | $726 | $32,600 +20.3% |
| 2002 | -- | $27,100 |
Find assessor info on the county website
Monthly payment
Est. payment
Payment breakdown
Explore the cost of this home by adjusting the details. Changes won't be saved.Climate risks
Neighborhood: 34689
Nearby schools
Schools provided by the listing agent
- Elementary: Tarpon Springs Elementary-PN
- Middle: Tarpon Springs Middle-PN
- High: Tarpon Springs High-PN
Source: Stellar MLS. This data may not be complete. We recommend contacting the local school district to confirm school assignments for this home.
- $439,7003 bd2 ba1.5k sqft728 Sandy Hills Ave, Tarpon Springs, FL 34689Off Market
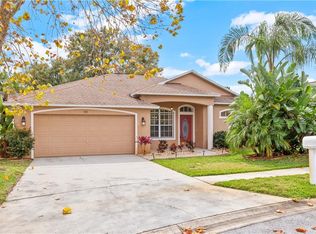
- $460,0003 bd2 ba1.5k sqft720 Sandy Hills Ave, Tarpon Springs, FL 34689Sold

- $367,4003 bd2 ba1.5k sqft767 Brittany Park Blvd, Tarpon Springs, FL 34689Off Market
- $510,7004 bd3 ba2.1k sqft763 Brittany Park Blvd, Tarpon Springs, FL 34689Off Market
Similar homes
- $375,0003 bd2 ba1.3k sqft1682 WILMAR AVENUE, TARPON SPRINGS, FL 34689For Sale
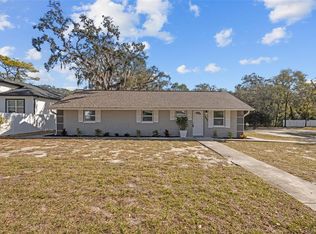
 MLS ID #TB8566187, Marianne Knowles, REAL BROKER, LLC. Stellar MLS
- $425,0004 bd2 ba1.6k sqft1435 CLUB DRIVE, TARPON SPRINGS, FL 34689For Sale
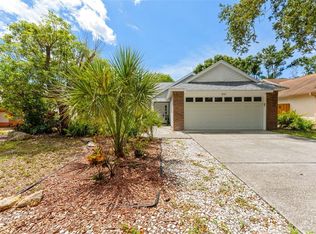 MLS ID #TB8550851, Thomas Calta, MIHARA & ASSOCIATES INC.. Stellar MLS
- $394,0004 bd2 ba1.9k sqft1959 WOOD TRAIL STREET, TARPON SPRINGS, FL 34689For Sale
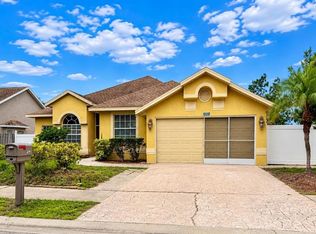 MLS ID #TB8527477, Monica McWilliams, SUNSET REALTY GROUP. Stellar MLS
- $439,0003 bd2 ba1.5k sqft1400 CLUB DRIVE, TARPON SPRINGS, FL 34689For Sale
 MLS ID #TB8517835, Sandra Bohem, LPT REALTY, LLC. Stellar MLS
- $475,0004 bd2 ba1.9k sqft605 CYPRESS PARK AVENUE, TARPON SPRINGS, FL 34689For SaleMLS ID #TB8557914, Samantha Cline, LPT REALTY, LLC. Stellar MLS
- $515,0003 bd2 ba1.9k sqft1409 WATERMILL CIRCLE, TARPON SPRINGS, FL 34689For SaleMLS ID #TB8562793, Mark Fazzini, RE/MAX REALTEC GROUP INC. Stellar MLS
- $499,0004 bd3 ba1.9k sqft1261 SALT LAKE DRIVE, TARPON SPRINGS, FL 34689For SaleMLS ID #TB8568440, Brittany Norman, COLDWELL BANKER REALTY. Stellar MLS
- $419,0003 bd2 ba1.7k sqft1461 N RIVER CIRCLE, TARPON SPRINGS, FL 34689For SaleMLS ID #TB8508565, Kim Adams, RE/MAX ELITE REALTY. Stellar MLS
- $475,0003 bd3 ba2k sqft1805 WOOD BEND STREET, TARPON SPRINGS, FL 34689For SaleMLS ID #TB8517677, Cynthia Kaszirer, SMITH & ASSOCIATES REAL ESTATE. Stellar MLS
- $329,9003 bd3 ba1.6k sqft1868 SOMMARIE WAY, TARPON SPRINGS, FL 34689For SaleMLS ID #TB8553216, Nancy Leslie, RE/MAX REALTEC GROUP INC. Stellar MLS
- $389,0003 bd3 ba2.2k sqft139 ATHENIAN WAY, TARPON SPRINGS, FL 34689For SaleMLS ID #O6448207, Jeff Jones, MARK SPAIN REAL ESTATE. Stellar MLS
- $449,9004 bd2 ba1.7k sqft542 DIVISION STREET, TARPON SPRINGS, FL 34689For SaleMLS ID #TB8483670, Artemis Kousathanas, FLORIDA PREMIERE REALTY. Stellar MLS
- $369,9003 bd3 ba1.7k sqft3708 HOLIDAY LAKE DRIVE, HOLIDAY, FL 34691For SaleMLS ID #O6447031, Dianna Desboyaux, DOUGLAS ELLIMAN. Stellar MLS
- $374,9003 bd2 ba1.6k sqft2831 BLOSSOM LAKE, HOLIDAY, FL 34691For SaleMLS ID #TB8553092, Rob Jones, OFFERPAD BROKERAGE FL, LLC. Stellar MLS
- $526,4994 bd2 ba2k sqft1887 WOOD BEND STREET, TARPON SPRINGS, FL 34689For SaleMLS ID #TB8541756, Stephanie Bell, SANCTUARY REAL ESTATE GROUP, LLC. Stellar MLS
- $400,0002 bd2 ba1.3k sqft72 ADA STREET, TARPON SPRINGS, FL 34689For SaleMLS ID #TB8499330, Vicki Strickler, P.A, PREMIER REALTY. Stellar MLS
- $350,0003 bd2 ba1.4k sqft3641 WELLINGTON DR, HOLIDAY, FL 34691For SaleMLS ID #TB8536851, MJ Arcicovich, ESQUIRE PROPERTY GROUP LLC. Stellar MLS
- $245,0003 bd2 ba973 sqft3548 BLOSSOM LAKE DRIVE, HOLIDAY, FL 34691For SaleMLS ID #W7891144, Gianna Kontos, TARAPANI BANTHER & ASSOC LLC. Stellar MLS
- $250,0003 bd2 ba1.6k sqft226 N GROSSE AVENUE, TARPON SPRINGS, FL 34689For SaleMLS ID #TB8557560, Michelle Dinsmore, KELLER WILLIAMS REALTY- PALM HARBOR. Stellar MLS
- $444,9503 bd3 ba2.2k sqft131 ATHENIAN WAY, TARPON SPRINGS, FL 34689For SaleMLS ID #TB8521890, Laura Fulwider, REDFIN CORPORATION. Stellar MLS
