Welcome to 720 Smokerise Circle, where charm and comfort come together in the heart of Denton’s sought-after Indian Ridge community. Nestled on an expansive .26-acre lot with mature landscaping, this 3-bedroom, 2.5-bath home offers more than square footage. It offers a lifestyle. Inside, you’re greeted with warm wood floors and elegant crown molding. Skylights bathe the large living room in natural light and a cozy gas fireplace sets the stage for gatherings both big and small. Plenty of room for everyone to spread out with a spacious home office, formal dining room and a sunroom just off the living room where you can soak in the sun and unwind from the day. The thoughtfully designed kitchen features an island, built-in shelving in the kitchen and breakfast nook that invites relaxed mornings with coffee and conversation. The private primary suite is a true retreat with a lounging area, dual walk-in closets, a spa-like bath with large soaking tub, separate shower, and dual vanities. Two guest bedrooms and a dedicated half bath ensure comfort and convenience for family and friends. Step outside to discover your own backyard sanctuary. A stone patio with pergola provides shaded seating for summer evenings, while the landscaped yard offers plenty of space for gardening, play, or entertaining under the Texas sky. With easy access to Denton’s vibrant shopping, dining, and entertainment, plus the serenity of a well-established neighborhood, this home balances convenience with peaceful living. This move-in ready, turn key home is competitively priced which gives plenty of room for your unique, personal touches!
Sold
Price Unknown
720 Smokerise Cir, Denton, TX 76205
3beds
2,206sqft
Single Family Residence
Built in 1990
0.26 Acres Lot
$378,000 Zestimate®
$--/sqft
$2,420 Estimated rent
Home value
$378,000
$355,000 - $401,000
$2,420/mo
Zestimate® history
Owner options
List your home for rent
$2,420/mo
Rent Zestimate®
Find your next renter with Zillow Rental Manager. Plus, with online applications, you can quickly screen prospective tenants – for free.
$2,420/mo
Rent Zestimate®
Refinance and save
Refinancing to a lower rate could help reduce your monthly payments and save thousands over the life of the loan.
Explore your selling options
Work with a Zillow partner agent
Leverage their expertise and Zillow's premium Showcase listings to get your home seen by more buyers.
Get startedList with your own agent
Get your home in front of millions of buyers by listing it on Zillow.
Learn how to do itSell it yourself
Take full control of how buyers see your home on Zillow by listing For Sale by Owner (FSBO).
List your homeWhat's special
Cozy gas fireplaceLandscaped yardWarm wood floorsFormal dining roomBuilt-in shelvingSpacious home officeLarge soaking tub
Zillow last checked:
Listing updated:
Listed by:
Kim Bogney 0713119 469-667-6951,
Keller Williams Prosper Celina 972-382-8882
Bought with:
Kyle Lyon
Compass RE Texas, LLC.
Source: NTREIS,MLS#: 21064719
Facts & features
Interior
Bedrooms & bathrooms
- Bedrooms: 3
- Bathrooms: 3
- Full bathrooms: 2
- 1/2 bathrooms: 1
Primary bedroom
- Features: Ceiling Fan(s), En Suite Bathroom, Sitting Area in Primary, Walk-In Closet(s)
- Level: First
- Dimensions: 25 x 14
Bedroom
- Features: Ceiling Fan(s)
- Level: First
- Dimensions: 11 x 12
Bedroom
- Features: Ceiling Fan(s)
- Level: First
- Dimensions: 10 x 11
Primary bathroom
- Features: En Suite Bathroom, Garden Tub/Roman Tub, Separate Shower
- Level: First
- Dimensions: 11 x 9
Breakfast room nook
- Features: Built-in Features
- Level: First
- Dimensions: 10 x 8
Dining room
- Level: First
- Dimensions: 12 x 12
Other
- Level: First
- Dimensions: 5 x 10
Half bath
- Level: First
- Dimensions: 5 x 5
Kitchen
- Features: Kitchen Island, Pantry
- Level: First
- Dimensions: 10 x 9
Laundry
- Level: First
- Dimensions: 5 x 5
Living room
- Features: Fireplace
- Level: First
- Dimensions: 20 x 14
Office
- Level: First
- Dimensions: 12 x 12
Sunroom
- Features: Ceiling Fan(s)
- Level: First
- Dimensions: 15 x 8
Heating
- Central, Fireplace(s)
Cooling
- Central Air, Ceiling Fan(s)
Appliances
- Included: Dishwasher, Electric Cooktop, Electric Oven, Disposal, Microwave
- Laundry: Washer Hookup, Dryer Hookup
Features
- Built-in Features, Cedar Closet(s), Decorative/Designer Lighting Fixtures, High Speed Internet, Kitchen Island, Pantry, Cable TV, Vaulted Ceiling(s), Wired for Data, Walk-In Closet(s)
- Flooring: Carpet, Ceramic Tile, Engineered Hardwood
- Windows: Skylight(s), Window Coverings
- Has basement: No
- Number of fireplaces: 1
- Fireplace features: Gas, Gas Log
Interior area
- Total interior livable area: 2,206 sqft
Property
Parking
- Total spaces: 2
- Parking features: Door-Single, Driveway, Garage, Garage Door Opener, Garage Faces Side, Storage
- Attached garage spaces: 2
- Has uncovered spaces: Yes
Features
- Levels: One
- Stories: 1
- Patio & porch: Rear Porch, Covered
- Exterior features: Awning(s), Rain Gutters
- Pool features: None
- Fencing: Back Yard,Fenced,Gate,Wood,Wrought Iron
Lot
- Size: 0.26 Acres
- Features: Interior Lot, Irregular Lot, Landscaped, Sprinkler System
Details
- Parcel number: R105114
Construction
Type & style
- Home type: SingleFamily
- Architectural style: Traditional,Detached
- Property subtype: Single Family Residence
Materials
- Brick
- Foundation: Slab
- Roof: Shingle
Condition
- Year built: 1990
Utilities & green energy
- Sewer: Public Sewer
- Water: Public
- Utilities for property: Electricity Available, Natural Gas Available, Phone Available, Sewer Available, Separate Meters, Water Available, Cable Available
Community & HOA
Community
- Features: Curbs, Sidewalks
- Subdivision: Indian Ridge Sub
HOA
- Has HOA: No
Location
- Region: Denton
Financial & listing details
- Tax assessed value: $354,169
- Annual tax amount: $7,035
- Date on market: 10/1/2025
- Cumulative days on market: 58 days
- Listing terms: Cash,Conventional,1031 Exchange,FHA,VA Loan
- Electric utility on property: Yes
Price history
| Date | Event | Price |
|---|---|---|
| 12/30/2025 | Sold | -- |
Source: NTREIS #21064719 Report a problem | ||
| 12/9/2025 | Pending sale | $397,000$180/sqft |
Source: NTREIS #21064719 Report a problem | ||
| 11/18/2025 | Price change | $397,000-0.8%$180/sqft |
Source: NTREIS #21064719 Report a problem | ||
| 10/1/2025 | Listed for sale | $400,000$181/sqft |
Source: NTREIS #21064719 Report a problem | ||
Public tax history
| Year | Property taxes | Tax assessment |
|---|---|---|
| 2025 | $7,042 +32.2% | $354,169 -2.8% |
| 2024 | $5,328 +3.9% | $364,467 +10% |
| 2023 | $5,130 -11.8% | $331,334 +10% |
| 2022 | $5,817 +5.1% | $301,213 +10% |
| 2021 | $5,537 +4.1% | $273,830 +6.6% |
| 2020 | $5,320 -3.8% | $256,981 -0.9% |
| 2019 | $5,529 +5.6% | $259,252 +9.4% |
| 2018 | $5,238 +18.5% | $236,958 +10% |
| 2017 | $4,421 | $215,416 +10% |
| 2016 | $4,421 +16.8% | $195,833 +10% |
| 2015 | $3,784 | $178,030 +10% |
| 2014 | $3,784 | $161,845 -2.4% |
| 2013 | $3,784 | $165,782 +0.3% |
| 2012 | -- | $165,330 +5.7% |
| 2011 | -- | $156,391 -8.5% |
| 2010 | -- | $170,990 +2.1% |
| 2009 | -- | $167,529 -4.8% |
| 2007 | $4,321 -0.4% | $176,041 +2.9% |
| 2006 | $4,339 +1.9% | $171,022 +1.8% |
| 2005 | $4,257 | $168,077 -3.8% |
| 2004 | -- | $174,763 +3.4% |
| 2003 | -- | $168,990 +0.9% |
| 2002 | -- | $167,564 +6.9% |
| 2001 | -- | $156,678 |
Find assessor info on the county website
Neighborhood: Southridge
Nearby homes
- $--4 bd3 ba2.2k sqft716 Smokerise Cir, Denton, TX 76205Sold

- $--3 bd2 ba1.8k sqft724 Smokerise Cir, Denton, TX 76205Sold
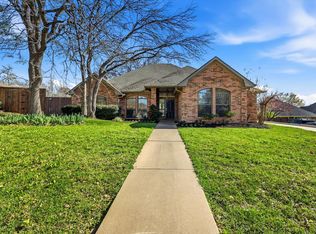
- $337,7003 bd2 ba1.7k sqft1004 Ellison Park Cir, Denton, TX 76205Off Market
- $349,8003 bd2 ba1.9k sqft1008 Ellison Park Cir, Denton, TX 76205Off Market
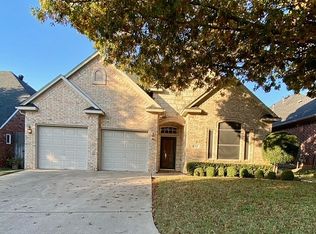
- $380,4563 bd2 ba2k sqft1000 Ellison Park Cir, Denton, TX 76205Off Market
- $355,3003 bd2 ba1.9k sqft712 Smokerise Cir, Denton, TX 76205Off Market
- $368,0003 bd3 ba2.1k sqft1012 Ellison Park Cir, Denton, TX 76205Off Market
- $470,6004 bd2 ba2.4k sqft728 Smokerise Cir, Denton, TX 76205Off Market
Nearby schools
GreatSchools rating
- 7/10Houston Elementary SchoolGrades: PK-5Distance: 0.2 mi
- 5/10McMath Middle SchoolGrades: 6-8Distance: 1 mi
- 5/10Denton High SchoolGrades: 9-12Distance: 5.8 mi
Schools provided by the listing agent
- Elementary: Houston
- Middle: Mcmath
- High: Denton
- District: Denton ISD
Source: NTREIS. This data may not be complete. We recommend contacting the local school district to confirm school assignments for this home.
Get a cash offer in 3 minutes
Find out how much your home could sell for in as little as 3 minutes with a no-obligation cash offer.
Estimated market value
$378,000
Get a cash offer in 3 minutes
Find out how much your home could sell for in as little as 3 minutes with a no-obligation cash offer.
Estimated market value
$378,000
- Texas
- Denton County
- Denton
- 76205
- Southridge
- 720 Smokerise Cir
