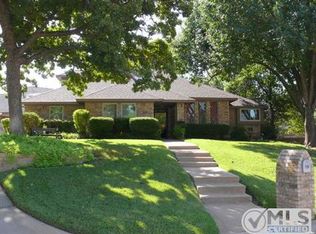
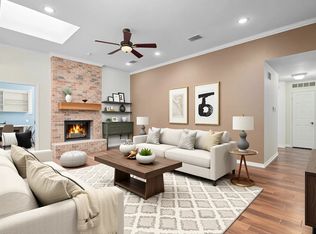
MULTIPLE OFFERS RECEIVED. Welcome to 724 Smokerise Circle! A gorgeous & recently renovated 3 Bed 2, Bathroom home with NO HOA on a spacious corner lot in the established Indian Ridge community. This beautifully updated home showcases pride of ownership with upgraded LVP flooring throughout, fresh interior paint, and a thoughtfully remodeled kitchen & bathrooms designed for both everyday living and entertaining. The kitchen offers a dedicated breakfast area pre-wired for lighting, creating the perfect opportunity to customize your space even further with natural lighting, gorgeous backsplash, new appliances and cabinetry. The open concept of the living room features a stunning white-painted wood-burning fireplace, creating a warm focal point for gatherings. Just steps away, a gorgeous wet bar elevates the home’s entertaining potential making it ideal for hosting guests or relaxing evenings in. A Formal Dining is right off the foyer and living space with beautiful wainscoting. Major system upgrades provide peace of mind, including a new HVAC system and new hot water heater. The primary suite retreat features a large bedroom with wood burning fireplace, natural light and an updated ensuite bathroom complete with a skylight, filling the space with soft, natural light for a spa-like feel, dual sinks, and private entry to yard. There are two additional bedrooms and and an updated bathroom. Outside, the home continues to impress with an expanded and improved driveway complemented by a custom concrete wall, adding both function and curb appeal. The larger corner lot offers additional space and privacy rarely found at this price point. Located in a highly convenient Denton location, you’ll enjoy quick access to shopping, dining, and major commuting routes while still being tucked into an established neighborhood setting. NO HOA!!! Thoughtful upgrades. Prime location. This is one worth taking a tour of!!!
Sold
Price Unknown
724 Smokerise Cir, Denton, TX 76205
3beds
1,892sqft
Single Family Residence
Built in 1985
0.26 Acres Lot
$405,600 Zestimate®
$--/sqft
$2,205 Estimated rent
Home value
$405,600
$385,000 - $426,000
$2,205/mo
Zestimate® history
Owner options
List your home for rent
$2,205/mo
Rent Zestimate®
Find your next renter with Zillow Rental Manager. Plus, with online applications, you can quickly screen prospective tenants – for free.
$2,205/mo
Rent Zestimate®
Refinance and save
Refinancing to a lower rate could help reduce your monthly payments and save thousands over the life of the loan.
Explore your selling options
Work with a Zillow partner agent
Leverage their expertise and Zillow's premium Showcase listings to get your home seen by more buyers.
Get startedList with your own agent
Get your home in front of millions of buyers by listing it on Zillow.
Learn how to do itSell it yourself
Take full control of how buyers see your home on Zillow by listing For Sale by Owner (FSBO).
List your homeWhat's special
Updated bathroomFresh interior paintUpgraded lvp flooring throughoutSpacious corner lotStunning white-painted wood-burning fireplaceGorgeous wet barExpanded and improved driveway
Zillow last checked:
Listing updated:
Listed by:
Jessie Rittenhouse 0749503 252-646-7012,
CENTURY 21 Judge Fite Co. 940-320-4355
Bought with:
Noah Ruhl
Keller Williams Realty DPR
Source: NTREIS,MLS#: 21206721
Facts & features
Interior
Bedrooms & bathrooms
- Bedrooms: 3
- Bathrooms: 2
- Full bathrooms: 2
Primary bedroom
- Features: Ceiling Fan(s), En Suite Bathroom, Fireplace, Sitting Area in Primary, Walk-In Closet(s)
- Level: First
- Dimensions: 20 x 12
Bedroom
- Features: Split Bedrooms, Walk-In Closet(s)
- Level: First
- Dimensions: 18 x 11
Bedroom
- Features: Ceiling Fan(s), Split Bedrooms, Walk-In Closet(s)
- Level: First
- Dimensions: 11 x 10
Primary bathroom
- Features: Built-in Features, Dual Sinks, En Suite Bathroom, Granite Counters, Sitting Area in Primary
- Level: First
- Dimensions: 12 x 14
Dining room
- Level: First
- Dimensions: 18 x 10
Other
- Features: Built-in Features, Stone Counters
- Level: First
- Dimensions: 11 x 5
Kitchen
- Features: Breakfast Bar, Built-in Features, Eat-in Kitchen, Pantry, Stone Counters
- Level: First
- Dimensions: 18 x 12
Laundry
- Features: Built-in Features
- Level: First
- Dimensions: 6 x 6
Living room
- Features: Built-in Features, Ceiling Fan(s), Fireplace
- Level: First
- Dimensions: 18 x 19
Heating
- Central, ENERGY STAR/ACCA RSI Qualified Installation, ENERGY STAR Qualified Equipment, Fireplace(s)
Cooling
- Central Air, Ceiling Fan(s), ENERGY STAR Qualified Equipment
Appliances
- Included: Some Gas Appliances, Dishwasher, Electric Oven, Electric Range, Disposal, Gas Water Heater, Plumbed For Gas, Refrigerator
- Laundry: Electric Dryer Hookup, Gas Dryer Hookup
Features
- Built-in Features, Decorative/Designer Lighting Fixtures, Eat-in Kitchen, High Speed Internet, Open Floorplan, Other, Paneling/Wainscoting, Cable TV, Vaulted Ceiling(s), Natural Woodwork, Walk-In Closet(s)
- Flooring: Ceramic Tile, Luxury Vinyl Plank
- Windows: Bay Window(s)
- Has basement: No
- Number of fireplaces: 2
- Fireplace features: Bedroom, Gas Starter, Living Room, Wood Burning
Interior area
- Total interior livable area: 1,892 sqft
Property
Parking
- Total spaces: 2
- Parking features: Door-Single, Driveway, Enclosed, Garage, On Site, Off Street, Paved, Private, Garage Faces Side
- Attached garage spaces: 2
- Has uncovered spaces: Yes
Features
- Levels: One
- Stories: 1
- Patio & porch: Covered
- Exterior features: Lighting, Rain Gutters
- Pool features: None
- Fencing: Back Yard,Fenced,Wood
Lot
- Size: 0.26 Acres
- Features: Back Yard, Cleared, Cul-De-Sac, Irregular Lot, Lawn, Landscaped
- Residential vegetation: Grassed
Details
- Parcel number: R105115
Construction
Type & style
- Home type: SingleFamily
- Architectural style: Traditional,Detached
- Property subtype: Single Family Residence
Materials
- Brick
- Foundation: Slab
- Roof: Composition
Condition
- Year built: 1985
Utilities & green energy
- Sewer: Public Sewer
- Water: Public
- Utilities for property: Electricity Available, Electricity Connected, Natural Gas Available, Sewer Available, Separate Meters, Water Available, Cable Available
Community & HOA
Community
- Features: Curbs, Sidewalks
- Security: Prewired, Carbon Monoxide Detector(s), Smoke Detector(s), Wireless
- Subdivision: INDIAN RIDGE SUBDIVISION
HOA
- Has HOA: No
Location
- Region: Denton
Financial & listing details
- Tax assessed value: $358,615
- Annual tax amount: $5,401
- Date on market: 3/19/2026
- Cumulative days on market: 5 days
- Listing terms: Cash,Conventional,FHA,VA Loan
- Exclusions: Personal items, decor, paintings, furniture, tv's & brackets
- Electric utility on property: Yes
Price history
| Date | Event | Price |
|---|---|---|
| 4/30/2026 | Sold | -- |
Source: NTREIS #21206721 Report a problem | ||
| 4/11/2026 | Pending sale | $405,000$214/sqft |
Source: NTREIS #21206721 Report a problem | ||
| 3/25/2026 | Contingent | $405,000$214/sqft |
Source: NTREIS #21206721 Report a problem | ||
| 3/19/2026 | Listed for sale | $405,000+11.3%$214/sqft |
Source: NTREIS #21206721 Report a problem | ||
| 12/20/2022 | Sold | -- |
Source: Ebby Halliday solds #20168107_76205 Report a problem | ||
| 11/28/2022 | Pending sale | $364,000$192/sqft |
Source: NTREIS #20168107 Report a problem | ||
| 11/17/2022 | Contingent | $364,000$192/sqft |
Source: NTREIS #20168107 Report a problem | ||
| 11/10/2022 | Listed for sale | $364,000-4%$192/sqft |
Source: NTREIS #20168107 Report a problem | ||
| 11/8/2022 | Contingent | $379,000$200/sqft |
Source: NTREIS #20168107 Report a problem | ||
| 10/24/2022 | Price change | $379,000-4.1%$200/sqft |
Source: NTREIS #20168107 Report a problem | ||
| 10/18/2022 | Price change | $395,000-2.5%$209/sqft |
Source: NTREIS #20168107 Report a problem | ||
| 10/6/2022 | Listed for sale | $405,000$214/sqft |
Source: NTREIS #20168107 Report a problem | ||
Public tax history
| Year | Property taxes | Tax assessment |
|---|---|---|
| 2025 | $5,401 -2.9% | $358,615 +2.5% |
| 2024 | $5,560 +1.3% | $350,000 |
| 2023 | $5,486 +7.6% | $350,000 +30.9% |
| 2022 | $5,097 +4.7% | $267,295 +10% |
| 2021 | $4,870 +3.9% | $242,995 +6.3% |
| 2020 | $4,689 -3.8% | $228,582 -0.8% |
| 2019 | $4,872 +3.6% | $230,526 +7.4% |
| 2018 | $4,705 +18.7% | $214,613 +10% |
| 2017 | $3,965 | $195,103 +10% |
| 2016 | $3,965 +16.5% | $177,366 +10% |
| 2015 | $3,402 | $161,242 +10% |
| 2014 | $3,402 | $146,584 -0.9% |
| 2013 | $3,402 | $147,880 +0.5% |
| 2012 | -- | $147,184 +5.5% |
| 2011 | -- | $139,485 -4.8% |
| 2010 | -- | $146,463 +2% |
| 2009 | -- | $143,623 -0.3% |
| 2007 | $3,020 -9.5% | $144,000 -5% |
| 2006 | $3,336 +42.1% | $151,553 +1.6% |
| 2005 | $2,347 | $149,185 -3.7% |
| 2004 | -- | $154,996 +3.4% |
| 2003 | -- | $149,962 +0.8% |
| 2002 | -- | $148,788 +10.5% |
| 2001 | -- | $134,606 |
Find assessor info on the county website
Neighborhood: Southridge
Nearby homes
- $489,8004 bd2 ba2.4k sqft728 Smokerise Cir, Denton, TX 76205Off Market
- $--3 bd3 ba2.2k sqft720 Smokerise Cir, Denton, TX 76205Sold
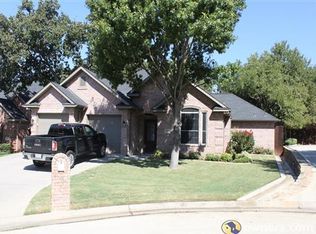
- $380,4563 bd2 ba2k sqft1000 Ellison Park Cir, Denton, TX 76205Off Market
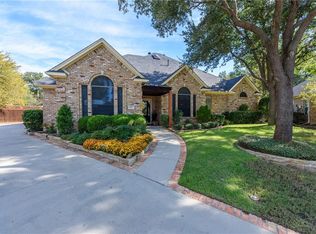
- $523,7004 bd3 ba3k sqft920 Ellison Park Cir, Denton, TX 76205Off Market
- $349,5003 bd2 ba1.7k sqft1004 Ellison Park Cir, Denton, TX 76205Off Market
- $--4 bd3 ba2.2k sqft716 Smokerise Cir, Denton, TX 76205Sold
- $359,0003 bd2 ba1.9k sqft1008 Ellison Park Cir, Denton, TX 76205Off Market
- $396,1004 bd3 ba2.2k sqft800 Smokerise Cir, Denton, TX 76205Off Market
Nearby schools
GreatSchools rating
- 7/10Houston Elementary SchoolGrades: PK-5Distance: 0.2 mi
- 6/10McMath Middle SchoolGrades: 6-8Distance: 1 mi
- 5/10Denton High SchoolGrades: 9-12Distance: 5.8 mi
Schools provided by the listing agent
- Elementary: Houston
- Middle: Mcmath
- High: Denton
- District: Denton ISD
Source: NTREIS. This data may not be complete. We recommend contacting the local school district to confirm school assignments for this home.
Get a cash offer in 3 minutes
Find out how much your home could sell for in as little as 3 minutes with a no-obligation cash offer.
Estimated market value
$405,600
Get a cash offer in 3 minutes
Find out how much your home could sell for in as little as 3 minutes with a no-obligation cash offer.
Estimated market value
$405,600
- Texas
- Denton County
- Denton
- 76205
- Southridge
- 724 Smokerise Cir
Nearby cities
Nearby neighborhoods
Nearby zip codes
Other Denton Topics
