INVITING 2-BEDROOM, 2-BATH FULLY FURNISHED HOME LOCATED IN A BEAUTIFUL COMMUNITY!! Inside, you will first notice no carpet flooring, making maintenance simple and convenient. Then, the living room welcomes you in with its open feel while connecting the sunroom, your new favorite hangout spot, featuring ceramic tile flooring and glass windows that create the ideal place to sip morning coffee, unwind with a book, or entertain friends all while enjoying natural light. The master bedroom is spacious and contains an extended en suite bathroom complete with a walk-in shower. Outside, the extended driveway provides plenty of parking, perfect for multiple vehicles or hosting guests with ease. Additionally, the property is framed by mature landscaping, offering natural beauty and shade. Best of all, this home is priced to sell quickly, making it an incredible opportunity for buyers. Schedule your showing today before this deal is gone. **Home is sold fully furnished as listed below.** Located in the heart of Lakeland, Beacon Hill Colony, a 55+ community has much to offer. Within minutes of shopping, downtown Lakeland, restaurants, entertainment, and more. This community offers a clubhouse with activities, pool, shuffleboard courts, fitness center, library, and laundry facilities. Pet friendly community with a max of 2 smaller sized indoor pets allowed. 80/20 rule applies where second resident can be 35+. Lot Rent $815 includes water and sewer. Lot Rent also includes pass-thru tax. KITCHEN: 10 x 12 • Vinyl Flooring • Refrigerator - Whirlpool • Stove - GE (with Vent Hood) • Microwave - Kenmore (Built-In) • Breakfast Bar with 2 Chairs • Pantry - 1 DINING ROOM: 10 x 10 • Laminate Flooring • Chandelier • Built-In Hutch • Table with 4 Chairs LIVING ROOM: 16 x 16 • Laminate Flooring • Ceiling Fan • Sofa • Love Seat • Rocker Recliner • Chair • Flat Screen/TV • Console HALL STORAGE: • Coat Closet • Linen Closet MAIN BATHROOM: 6 x 8 • Ceramic Tile Flooring • Single Sink • Tub/Shower Combo • Handicap Accessible • Linen Closet MASTER BEDROOM: 13 x 16 • Laminate Flooring • Ceiling Fan • Walk-In Closet: 6 x 10 (Built-In) • King Bed • Bedside Tables - 2 • Lamps - 3 • Dresser - 1 • Chest of Drawers - 1 MASTER BATHROOM: 8 x 9 • Ceramic Tile Flooring • Single Sink • Walk-In Shower • Handicap Accessible • Linen Closet GUEST BEDROOM: 12 x 12 • Laminate Flooring • Ceiling Fan • Walk-In Closet: 4 x 6 (Built-In) • Double Bed • Bedside Tables - 2 • Lamps - 2 • Dresser - 1 • Chest of Drawers - 1 • Chair • Flat Screen/TV SUNROOM: 10 x 12 • Ceramic Tile Flooring • Ceiling Fan • Sofa • Chair - 1 • End Tables - 2 • Small Drink Fridge • Located Off: Living Room SHED/LAUNDRY: 8 x 14 • Concrete Flooring • Washer - Roper • Dryer - Whirlpool • Shelving 2nd SHED: 8 x 8 EXTERIOR: • Aluminum • Single Pane Windows • Gutters • Carport: Single • Roof Type: Metal • A/C: Unknown • Air Vents Location: Floor COMMUNITY: • Clubhouse • Pool • Fitness Center • Library • Shuffleboard Courts • Laundry Facilities The above information is not guaranteed. It is the buyer's responsibility to confirm all measurements, fees, rules and regulations associated with this particular park. This mobile home is sold "As Is" as described in the description above. There are no warranties or guarantees on this mobile home.
For sale
$29,000
720 Stokely Ln, Lakeland, FL 33803
2beds
1,128sqft
Manufactured Home
Built in 1978
-- sqft lot
$-- Zestimate®
$26/sqft
$-- HOA
What's special
- 77 days |
- 71 |
- 5 |
Zillow last checked:
Listing updated:
Listed by:
Tina Carter 863-370-6900,
Someday Mobile Home Sales, LLC
Source: My State MLS,MLS#: 11739013
Facts & features
Interior
Bedrooms & bathrooms
- Bedrooms: 2
- Bathrooms: 2
- Full bathrooms: 2
Rooms
- Room types: Dining Room, En Suite, First Floor Bathroom, First Floor Master Bedroom, Kitchen, Living Room, Master Bedroom, Walk-in Closet
Basement
- Area: 0
Heating
- Has Heating (Unspecified Type)
Cooling
- Central
Appliances
- Included: Dryer, Refrigerator, Microwave, Oven, Washer
Features
- Flooring: Laminate, Tile, Vinyl
- Has basement: No
- Has fireplace: No
- Furnished: Yes
Interior area
- Total structure area: 1,128
- Total interior livable area: 1,128 sqft
- Finished area above ground: 1,128
Property
Parking
- Parking features: Driveway
- Has carport: Yes
- Has uncovered spaces: Yes
Features
- Patio & porch: Enclosed Porch
Details
- Additional structures: Shed(s), Carport
- On leased land: Yes
- Lease amount: $815
Construction
Type & style
- Home type: MobileManufactured
- Property subtype: Manufactured Home
Materials
- Aluminum Siding
- Roof: Metal
Condition
- New construction: No
- Year built: 1978
Utilities & green energy
- Electric: Amps(0)
Community & HOA
Community
- Subdivision: Beacon Hill Colony
HOA
- Has HOA: No
Location
- Region: Lakeland
Financial & listing details
- Price per square foot: $26/sqft
- Date on market: 5/4/2026
- Date available: 04/30/2026
- Listing agreement: Exclusive
Tina Carter
Tina Carter
(863) 370-6900
By pressing Contact Agent, you agree that the real estate professional identified above may call/text you about your search, which may involve use of automated means and pre-recorded/artificial voices. You don't need to consent as a condition of buying any property, goods, or services. Message/data rates may apply. You also agree to our Terms of Use. Zillow does not endorse any real estate professionals. We may share information about your recent and future site activity with your agent to help them understand what you're looking for in a home.
Estimated market value
Not available
Estimated sales range
Not available
Not available
Price history
| Date | Event | Price |
|---|---|---|
| 7/8/2026 | Listed for sale | $29,000$26/sqft |
Source: My State MLS #11739013 Report a problem | ||
| 6/19/2026 | Contingent | $29,000$26/sqft |
Source: My State MLS #11739013 Report a problem | ||
| 5/4/2026 | Listed for sale | $29,000$26/sqft |
Source: My State MLS #11739013 Report a problem | ||
Public tax history
Tax history is unavailable.
Monthly payment
Climate risks
Neighborhood: 33803
Nearby schools
GreatSchools rating
- 2/10R. Clem Churchwell Elementary SchoolGrades: PK-5Distance: 1.2 mi
- 2/10Lake Gibson Middle SchoolGrades: 6-8Distance: 2.3 mi
- 3/10Lake Gibson Senior High SchoolGrades: PK,9-12Distance: 2.1 mi
- $56,8002 bd1 ba672 sqft1059 W Oak Dr, Lakeland, FL 33809Off Market
- $13,3300.311 Acres1109 W Oak Dr, Lakeland, FL 33809Off Market
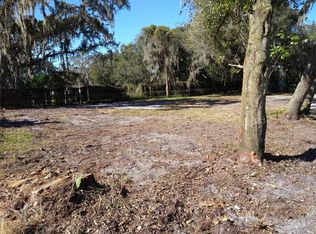
- $44,4002 bd1 ba624 sqft1055 W Oak Dr, Lakeland, FL 33809Off Market
- $26,072-- bd-- ba672 sqft1115 W Oak Dr, Lakeland, FL 33809Off Market
- $545,0004 bd4 ba2.2k sqft1110 W Dees Rd, Lakeland, FL 33809Sold
- $143,900-- bd-- ba672 sqft1031 W Oak Dr, Lakeland, FL 33809Off Market
- $45,0002 bd2 ba910 sqft1119 W Oak Dr, Lakeland, FL 33809Sold
- $45,0007,305 Square Feet1119 W Oak Dr #11, Lakeland, FL 33809Sold
Similar homes
- $29,9002 bd2 ba1.4k sqft1681 Walking Horse Dr, Lakeland, FL 33810For Sale
 MLS ID #11871434, Billy Martindale, Village Mobile Living. My State MLS
 - $29,9002 bd2 ba960 sqft1611 Gallahad Dr, Lakeland, FL 33810For Sale
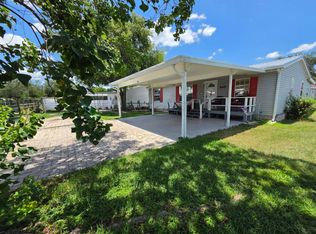 MLS ID #11860758, Billy Martindale, Village Mobile Living. My State MLS
 - $29,9002 bd2 ba1.1k sqft1510 Ariana St Lot 20, Lakeland, FL 33803For Sale
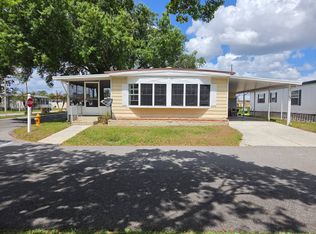 MLS ID #11684170, Billy Martindale, Village Mobile Living. My State MLS
 - $26,9002 bd2 ba832 sqft2047 Red Cedar Dr, Lakeland, FL 33810For Sale
 MLS ID #11687203, Janet Conte, Titanium Mobile Home Broker. My State MLS
 - $32,5002 bd2 ba832 sqft2321 Mulligan Dr #542, Lakeland, FL 33810For SaleMLS ID #11877650, Janet Conte, Titanium Mobile Home Broker. My State MLS
- $29,9002 bd2 ba1k sqft9448 Big Apple Ln, Lakeland, FL 33810For SaleMLS ID #11672600, Janet Shewman, Central Florida Mobile Home Sales, Inc. My State MLS
- $30,0003 bd2 ba1.1k sqft616 Fountainview S, Lakeland, FL 33809For SaleMLS ID #11674115, Marilyn Davis, Sun Realty of Florida. My State MLS
- $29,9002 bd2 ba1.2k sqft207 Alice Dr, Lakeland, FL 33815For SaleMLS ID #11882842, Jody Jordan, Midstate Mobile Home Sales, LLC.. My State MLS
- $28,9002 bd2 ba1.1k sqft331 Kimberly Dr, Lakeland, FL 33815For SaleMLS ID #11873035, Jody Jordan, Midstate Mobile Home Sales, LLC.. My State MLS
- $29,9002 bd2 ba840 sqft407 Murray Dr, Lakeland, FL 33815For SaleMLS ID #11676695, Jody Jordan, Midstate Mobile Home Sales, LLC.. My State MLS
- $24,9002 bd2 ba1.4k sqft2386 Little Cypress Dr, Lakeland, FL 33810For SaleMLS ID #11831651, Janet Shewman, Central Florida Mobile Home Sales, Inc. My State MLS
- $28,0002 bd2 ba672 sqft1429 Colt Ln, Lakeland, FL 33815For SaleMLS ID #11630079, Whitney Campbell-conkey, Pelican's Nest Mobile Home Sales, LLC.. My State MLS
- $39,8002 bd2 ba962 sqft4555 Schooner Ave, Lakeland, FL 33805For Sale By Owner
- $29,9002 bd1 ba854 sqft211 Murray Dr, Lakeland, FL 33815For SaleMLS ID #11882851, Jody Jordan, Midstate Mobile Home Sales, LLC.. My State MLS
- $30,0002 bd2 ba720 sqft304 Ken Ave, Lakeland, FL 33815For SaleMLS ID #11871422, Allen Regal, Central Florida Mobile Home Sales, Inc. My State MLS
- $35,0002 bd2 ba1k sqft9513 Mulligan Ln #508, Lakeland, FL 33810For SaleMLS ID #11634617, Janet Conte, Titanium Mobile Home Broker. My State MLS
- $25,2002 bd2 ba768 sqft2425 Harden Blvd Lot 25, Lakeland, FL 33803For SaleMLS ID #11693461, Julie Anderson, The SWANS MHRS LLC. My State MLS
- $29,9002 bd2 ba832 sqft2121 New Tampa Hwy #L-19, Lakeland, FL 33815For SaleMLS ID #11662642, Andrew Karl, Select Mobile Home Sales. My State MLS
- $30,0002 bd2 ba1.1k sqft4464 Arlington Park Dr #88, Lakeland, FL 33801For SaleMLS ID #11792095, Terri Baker, Schalamar Creek. My State MLS
- $35,0002 bd2 ba924 sqft1725 Gibsonia Galloway Rd Lot 67, Lakeland, FL 33810For SaleMLS ID #11583050, Alice Maragh, Four Star Homes, Inc.. My State MLS
